Pending before Print
Under contract - not showing
$672,900
931 Licinius Ln Lot 67, Murfreesboro, TN 37128
4beds
2,885sqft
:
Get pre-qualified$4,100/mo
Single Family Residence, Residential
Built in 2026
10,018 Square Feet Lot
$-- Zestimate®
$233/sqft
$30/mo HOA
What's special
- 7 days |
- 15 |
- 2 |
Zillow last checked:
Listing updated:
Listed by:
Lennie J. Keller 615-522-1705,
Red Realty, LLC 615-896-2733
Source: RealTracs MLS as distributed by MLS GRID,MLS#: 3320029
Facts & features
Interior
Bedrooms & bathrooms
- Bedrooms: 4
- Bathrooms: 4
- Full bathrooms: 3
- 1/2 bathrooms: 1
- Main level bedrooms: 1
Bedroom 1
- Area: 224 Square Feet
- Dimensions: 14x16
Bedroom 2
- Area: 132 Square Feet
- Dimensions: 11x12
Bedroom 3
- Area: 144 Square Feet
- Dimensions: 12x12
Bedroom 4
- Area: 144 Square Feet
- Dimensions: 12x12
Primary bathroom
- Features: Double Vanity
- Level: Double Vanity
Dining room
- Area: 132 Square Feet
- Dimensions: 12x11
Kitchen
- Features: Eat-in Kitchen
- Level: Eat-in Kitchen
- Area: 168 Square Feet
- Dimensions: 12x14
Living room
- Area: 272 Square Feet
- Dimensions: 17x16
Recreation room
- Area: 270 Square Feet
- Dimensions: 15x18
Heating
- Electric, Central
Cooling
- Electric, Central Air
Appliances
- Included: Built-In Electric Oven, Built-In Electric Range, Dishwasher, Microwave, Refrigerator, Stainless Steel Appliance(s)
Features
- Ceiling Fan(s), Walk-In Closet(s)
- Flooring: Carpet, Wood, Tile
- Basement: None
- Fireplace features: Living Room
Interior area
- Total structure area: 2,885
- Total interior livable area: 2,885 sqft
- Finished area above ground: 2,885
Property
Parking
- Total spaces: 2
- Parking features: Attached, Aggregate
- Attached garage spaces: 2
Features
- Levels: Two
- Stories: 2
Lot
- Size: 10,018 Square Feet
- Features: Level
- Topography: Level
Details
- Parcel number: 093D C 07300 R0133477
- Special conditions: Standard
Construction
Type & style
- Home type: SingleFamily
- Property subtype: Single Family Residence, Residential
Materials
- Brick
- Roof: Shingle
Condition
- New construction: Yes
- Year built: 2026
Utilities & green energy
- Sewer: Public Sewer
- Water: Public
- Utilities for property: Electricity Available, Water Available
Community & HOA
Community
- Subdivision: Stovers Glen Sec 2
HOA
- Has HOA: Yes
- HOA fee: $30 monthly
Location
- Region: Murfreesboro
Financial & listing details
- Price per square foot: $233/sqft
- Annual tax amount: $1
- Date on market: 8/3/2026
- Date available: 07/31/2026
- Electric utility on property: Yes
Estimated market value
Not available
Estimated sales range
Not available
Not available
Price history
| Date | Event | Price |
|---|---|---|
| 8/3/2026 | Pending sale | $672,900$233/sqft |
Source:  RealTracs MLS as distributed by MLS GRID #3320029 Report a problem RealTracs MLS as distributed by MLS GRID #3320029 Report a problem | ||
Public tax history
Tax history is unavailable.
Monthly payment
Est. payment
Payment breakdown
Explore the cost of this home by adjusting the details. Changes won't be saved.Climate risks
Neighborhood: 37128
Nearby schools
GreatSchools rating
- 7/10Overall Creek ElementaryGrades: K-5Distance: 1.7 mi
- 8/10Blackman Middle SchoolGrades: 6-8Distance: 0.6 mi
- 8/10Blackman High SchoolGrades: 9-12Distance: 0.2 mi
Schools provided by the listing agent
- Elementary: Blackman Elementary School
- Middle: Blackman Middle School
- High: Blackman High School
Source: RealTracs MLS as distributed by MLS GRID. This data may not be complete. We recommend contacting the local school district to confirm school assignments for this home.
- $136,000-- bd-- ba-- sqft931 Licinius Ln, Murfreesboro, TN 37128Sold
- $1,400-- bd-- ba-- sqft934 Stovers Gln, Murfreesboro, TN 37128Off Market
- $639,9004 bd4 ba2.7k sqft923 Licinius Ln, Murfreesboro, TN 37128Sold
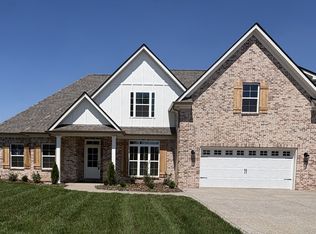
- $442,4003 bd3 ba1.8k sqft302 Mahubah 32-LOT 32, Smyrna, TN 37167Off Market
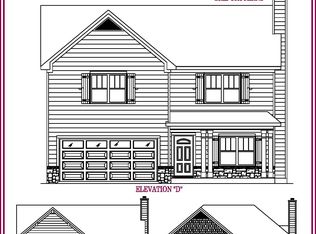
- $67,500-- bd-- ba-- sqft932 Licinius Ln, Murfreesboro, TN 37128Off Market
- $67,500-- bd-- ba-- sqft947 Stovers Gln, Murfreesboro, TN 37128Off Market
- $67,500-- bd-- ba-- sqft936 Licinius Ln, Murfreesboro, TN 37128Off Market
- $67,500-- bd-- ba-- sqft928 Licinius Ln, Murfreesboro, TN 37128Off Market
A local agent can set up tours, give advice and negotiate with sellers.
A local lender can help you make sure your offer is ready when you are.
Similar homes
- $529,5005 bd4 ba2.8k sqft3219 Calendula Way, Murfreesboro, TN 37128For Sale

 MLS ID #3499533, Mitzi Gardner. RealTracs MLS as distributed by MLS GRID
 - $--5 bd4 ba2.5k sqft2613 Maylon Dr, Murfreesboro, TN 37128Auction
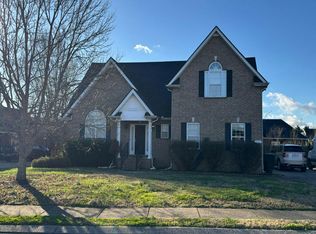 Auction.com 2
 - $659,9004 bd3 ba2.6k sqft3407 Darrell Dr, Murfreesboro, TN 37128For Sale
 MLS ID #3256249, Jocelin Jaramillo. RealTracs MLS as distributed by MLS GRID
 - $425,0003 bd2 ba1.7k sqft4620 Catalina Ct, Murfreesboro, TN 37128For Sale
 MLS ID #3500784, Debra Switalski. RealTracs MLS as distributed by MLS GRID
 - $589,0004 bd3 ba2.4k sqft5322 Bridgemore Blvd, Murfreesboro, TN 37129For SaleMLS ID #3269697, Jennifer Parrish. RealTracs MLS as distributed by MLS GRID
- $718,9003 bd4 ba2.8k sqft193 Fuji Apple Ln Lot 193, Murfreesboro, TN 37128New ConstructionMLS ID #3232784, Vannessa Myers. RealTracs MLS as distributed by MLS GRID
- $--3 bd3 ba1.6k sqft2436 Salem Creek Ct, Murfreesboro, TN 37128AuctionAuction.com 2
- $534,0924 bd3 ba2.5k sqft3326 Victoria Lynne Ct Lot 31, Murfreesboro, TN 37128New ConstructionMLS ID #3318813, JJ Brazelton. RealTracs MLS as distributed by MLS GRID
- $542,1814 bd3 ba2.6k sqft3321 Victoria Lynne Ct Lot 30, Murfreesboro, TN 37128New ConstructionMLS ID #3318814, JJ Brazelton. RealTracs MLS as distributed by MLS GRID
- $510,2984 bd3 ba2.2k sqft3322 Victoria Lynne Ct Lot 32, Murfreesboro, TN 37128New ConstructionMLS ID #3318710, JJ Brazelton. RealTracs MLS as distributed by MLS GRID
- $669,9994 bd3 ba2.4k sqft101 Wiggins Ct, Nolensville, TN 37135For SaleMLS ID #3312447, Kavrin Mohamad-Ali. RealTracs MLS as distributed by MLS GRID
- $--3 bd3 ba1.7k sqft113 Brink Bend Ct, Murfreesboro, TN 37130AuctionAuction.com 2
- $--3 bd3 ba2k sqft4423 Peggy Marie Ave, Murfreesboro, TN 37127AuctionAuction.com 2
- $513,8473 bd3 ba2.1k sqft3317 Victoria Lynne Ct Lot 29, Murfreesboro, TN 37128New ConstructionMLS ID #3318817, JJ Brazelton. RealTracs MLS as distributed by MLS GRID
- $599,9904 bd4 ba2.6k sqft5929 Bloom St, Rockvale, TN 37153New ConstructionRealTracs MLS as distributed by MLS GRID
- from $649,9904 bd4 ba3.4k sqftPoise II Plan, Northridge Park, Murfreesboro, TN 37129New ConstructionDRB Homes
- $451,9463 bd3 ba2.1k sqft103 Ruby Cate Way, Murfreesboro, TN 37128For SaleMLS ID #3333686, Chelsea Inman. RealTracs MLS as distributed by MLS GRID
- $408,0004 bd3 ba1.8k sqft2964 Leatherwood Dr, Murfreesboro, TN 37128For SaleMLS ID #3250878, Rodney Davis. RealTracs MLS as distributed by MLS GRID
- $470,0004 bd3 ba2.2k sqft5815 Shoreline Dr, Rockvale, TN 37153For SaleMLS ID #3506060, Karen Albright. RealTracs MLS as distributed by MLS GRID
- $689,0005 bd3 ba3.7k sqft6880 Buffalo Dr, La Vergne, TN 37086For SaleMLS ID #3260356, Jerica Rauner. RealTracs MLS as distributed by MLS GRID
