Welcome to this beautifully renovated home in Allentown! This move-in-ready property has been completely updated and features a beautiful new kitchen with elegant countertops, updated cabinetry, and modern finishes, along with renovated bathrooms. The home offers 3 bedrooms plus an additional space perfect for a home office or flex room. Enjoy the convenience of covered off-street parking for 2 vehicles. With its modern updates, functional layout, and inviting spaces, this home is ready for its new owner. Schedule your showing today and come see this beautiful home for yourself!
Pending
Price cut: $15K (10/5)
$235,000
931 N Penn St, Allentown, PA 18102
3beds
1,185sqft
Townhouse
Built in 1910
1,785 Square Feet Lot
$231,100 Zestimate®
$198/sqft
$-- HOA
What's special
Modern finishesElegant countertopsInviting spacesRenovated bathroomsFunctional layoutUpdated cabinetryBeautiful new kitchen
- 32 days
- 596
- 46
Zillow last checked:
Listing updated:
Listed by:
Rosanny Langomas 484-948-0051,
United RealEstate Strive212 LV 610-351-0212
Source: GLVR,MLS#: 785037 Originating MLS: Lehigh Valley MLS
Facts & features
Interior
Bedrooms & bathrooms
- Bedrooms: 3
- Bathrooms: 2
- Full bathrooms: 1
- 1/2 bathrooms: 1
Primary bedroom
- Level: Second
- Dimensions: 14.00 x 11.00
Bedroom
- Level: Second
- Dimensions: 15.00 x 8.00
Bedroom
- Description: Finish Attic
- Level: Third
- Dimensions: 24.00 x 14.00
Dining room
- Level: First
- Dimensions: 13.00 x 11.00
Other
- Level: Second
- Dimensions: 6.00 x 5.00
Half bath
- Level: First
- Dimensions: 4.00 x 2.00
Kitchen
- Level: First
- Dimensions: 16.00 x 9.00
Living room
- Level: First
- Dimensions: 13.00 x 13.00
Other
- Description: Bonus Room
- Level: Second
- Dimensions: 9.00 x 5.00
Heating
- Baseboard, Radiator(s)
Cooling
- None
Appliances
- Included: Electric Oven, Electric Range, Gas Water Heater, Refrigerator
Features
- Dining Area
- Basement: Exterior Entry,Full,Walk-Out Access
Interior area
- Total interior livable area: 1,185 sqft
- Finished area above ground: 1,185
- Finished area below ground: 0
Property
Parking
- Total spaces: 2
- Parking features: Carport, Off Street
- Garage spaces: 2
- Has carport: Yes
Features
- Levels: Two and One Half
- Stories: 2.5
Lot
- Size: 1,785 Square Feet
Details
- Parcel number: 640705582175 1
- Zoning: R-Mh-Medium High Density
- Special conditions: None
Construction
Type & style
- Home type: Townhouse
- Architectural style: Colonial
- Property subtype: Townhouse
Materials
- Aluminum Siding, Stucco
- Roof: Asphalt,Fiberglass,Rolled/Hot Mop
Condition
- Year built: 1910
Utilities & green energy
- Sewer: Public Sewer
- Water: Public
- Utilities for property: Cable Available
Community & HOA
Community
- Subdivision: Not in Development
Location
- Region: Allentown
Financial & listing details
- Price per square foot: $198/sqft
- Tax assessed value: $54,600
- Annual tax amount: $1,796
- Date on market: 9/23/2026
- Ownership type: Fee Simple
Estimated market value
$231,100
$220,000 - $243,000
$1,825/mo
Price history
| Date | Event | Price |
|---|---|---|
| 10/14/2026 | Pending sale | $235,000$198/sqft |
Source:  GLVR #785037 Report a problem | ||
| 10/5/2026 | Price change | $235,000-6%$198/sqft |
Source: GLVR #785037 Report a problem | ||
| 9/23/2026 | Listed for sale | $250,000+86.6%$211/sqft |
Source: GLVR #785037 Report a problem | ||
| 8/24/2026 | Sold | $134,000+168.5%$113/sqft |
Source: Public Record Report a problem | ||
| 2/9/2012 | Sold | $49,900$42/sqft |
Source: GLVR #420664 Report a problem | ||
| 11/20/2011 | Listed for sale | $49,900-28.7%$42/sqft |
Source: Keller Williams #420664 Report a problem | ||
| 4/12/2006 | Sold | $70,000$59/sqft |
Source: Public Record Report a problem | ||
Public tax history
| Year | Property taxes | Tax assessment |
|---|---|---|
| 2026 | $3,032 +2% | $54,600 |
| 2025 | $2,971 | $54,600 |
| 2024 | $2,971 | $54,600 |
| 2023 | $2,971 | $54,600 |
| 2022 | $2,971 +3.4% | $54,600 |
| 2021 | $2,875 +1.5% | $54,600 |
| 2020 | $2,831 +11277.5% | $54,600 |
| 2019 | $25 +1.6% | $54,600 |
| 2018 | $24 | $54,600 |
| 2017 | -- | $54,600 |
| 2016 | -- | $54,600 |
| 2015 | -- | $54,600 |
| 2014 | -- | $54,600 +149.9% |
| 2012 | -- | $21,850 |
| 2011 | -- | $21,850 |
| 2010 | -- | $21,850 |
| 2009 | -- | $21,850 |
| 2008 | -- | $21,850 |
| 2007 | -- | $21,850 |
| 2006 | -- | $21,850 |
| 2005 | -- | $21,850 |
| 2004 | -- | $21,850 |
| 2003 | -- | $21,850 |
| 2002 | -- | $21,850 |
| 2000 | -- | $21,850 |
Find assessor info on the county website
Monthly payment
Est. payment
Payment breakdown
Explore the cost of this home by adjusting the details. Changes won't be saved.Climate risks
Neighborhood: Jordan Creek/NOTI
Nearby schools
Schools provided by the listing agent
- District: Allentown
Source: GLVR. This data may not be complete. We recommend contacting the local school district to confirm school assignments for this home.


Similar homes
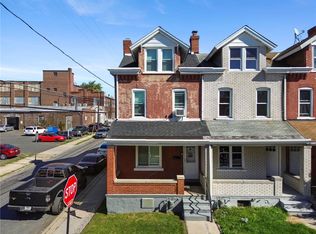
- $209,9004 bd2 ba1.3k sqft817 N Penn St, Allentown, PA 18102For Sale
 MLS ID #784973, Nick Smith, Coldwell Banker Hearthside. GLVR
- $254,9004 bd2 ba1.5k sqft1322 W Gordon St, Allentown, PA 18102For Sale
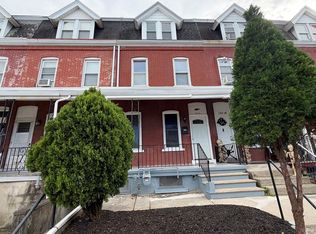 MLS ID #786715, Jeffrey D. Torchia, Preferred Properties Plus. GLVR
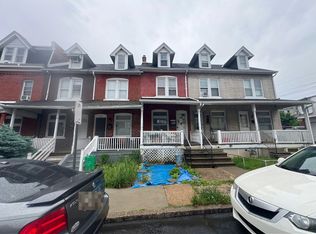
- $219,9005 bd2 ba1.6k sqft819 N 7th St, Allentown, PA 18102For Sale
 MLS ID #785741, Jessie Cevallos, BetterHomes&GardensRE/Cassidon. GLVR
- $--2 bd1 ba1k sqft426 W Cedar St, Allentown, PA 18102Auction
 Auction.com 2
