Step into this split-level stunner featuring 3 bedrooms on one level, 2 full baths, and vaulted ceilings that instantly open up the space with light and energy. The interior is a perfect blend of style and craftsmanship — enameled woodwork, warmly stained kitchen cabinets, granite snack bar, and beautiful wood rails that tie it all together.
The large deck with stairway is your front-row seat to endless backyard views. The yard is fully fenced, offering privacy, space, and a backdrop that feels like it lasts forever. With in-ground sprinklers, a concrete driveway, and a maintenance-free stone-accented exterior, this home is built for easy living inside and out. Brand New Roof will be completed prior to closing.
This home checks every box — clean, updated, stylish, and ready for its next owner.
Pending
$325,000
9318 Golden Pond Ln N, Monticello, MN 55362
3beds
1,686sqft
:
Get pre-qualified$2,065/mo
Single Family
Built in 2014
7,840 Square Feet Lot
$326,300 Zestimate®
$193/sqft
$-- HOA
What's special
Endless backyard viewsMaintenance-free stone-accented exteriorVaulted ceilingsIn-ground sprinklersEnameled woodworkGranite snack barWarmly stained kitchen cabinets
- 14 days |
- 675 |
- 69 |
Likely to sell faster than
Zillow last checked:
Listing updated:
Listed by:
Mike L. Lord 763-280-1538,
Home Smart Realty, Inc.
Source: NorthstarMLS as distributed by MLS GRID,MLS#: 7108320
Facts & features
Interior
Bedrooms & bathrooms
- Bedrooms: 3
- Bathrooms: 2
- Full bathrooms: 2
Bedroom
- Level: Upper
- Area: 169 Square Feet
- Dimensions: 13x13
Bedroom 2
- Level: Upper
- Area: 121 Square Feet
- Dimensions: 11x11
Bedroom 3
- Level: Upper
- Area: 143 Square Feet
- Dimensions: 13x11
Dining room
- Level: Upper
- Area: 121 Square Feet
- Dimensions: 11x11
Family room
- Level: Lower
- Area: 288 Square Feet
- Dimensions: 24x12
Foyer
- Level: Main
- Area: 96 Square Feet
- Dimensions: 8x12
Kitchen
- Level: Upper
- Area: 121 Square Feet
- Dimensions: 11x11
Living room
- Area: 210 Square Feet
- Dimensions: 15x14
Heating
- Forced Air
Cooling
- Central Air
Appliances
- Included: Dishwasher, Dryer, Gas Water Heater, Microwave, Range, Refrigerator, Washer, Water Softener Owned
Features
- Basement: Daylight,Finished
- Has fireplace: No
Interior area
- Total structure area: 2,474
- Total interior livable area: 1,686 sqft
- Finished area above ground: 1,374
- Finished area below ground: 312
Property
Parking
- Total spaces: 3
- Parking features: Attached, Concrete, Garage, Garage Door Opener, Insulated Garage
- Attached garage spaces: 3
- Has uncovered spaces: Yes
- Details: Garage Dimensions (27x25), Garage Door Height (7)
Accessibility
- Accessibility features: None
Features
- Levels: Multi/Split
- Patio & porch: Deck
- Pool features: None
- Fencing: Full,Wood
Lot
- Size: 7,840 Square Feet
- Dimensions: 52 x 150
- Features: Tree Coverage - Light
Details
- Foundation area: 1374
- Parcel number: 155173003180
- Zoning description: Residential-Single Family
Construction
Type & style
- Home type: SingleFamily
- Property subtype: Single Family
Materials
- Block
- Roof: Age 8 Years or Less
Condition
- New construction: No
- Year built: 2014
Utilities & green energy
- Electric: 200+ Amp Service
- Gas: Natural Gas
- Sewer: City Sewer/Connected
- Water: City Water/Connected
Community & HOA
Community
- Subdivision: Sunset Ponds 2nd Add
HOA
- Has HOA: No
Location
- Region: Monticello
Financial & listing details
- Price per square foot: $193/sqft
- Tax assessed value: $320,200
- Annual tax amount: $3,380
- Date on market: 7/13/2026
- Cumulative days on market: 13 days
Estimated market value
$326,300
$310,000 - $343,000
$2,169/mo
Price history
| Date | Event | Price |
|---|---|---|
| 7/23/2026 | Pending sale | $325,000$193/sqft |
Source:  NorthstarMLS as distributed by MLS GRID #7108320 Report a problem NorthstarMLS as distributed by MLS GRID #7108320 Report a problem | ||
| 7/13/2026 | Listed for sale | $325,000+41.3%$193/sqft |
Source: NorthstarMLS as distributed by MLS GRID #7108320 Report a problem | ||
| 6/14/2019 | Sold | $230,000+0%$136/sqft |
Source: NorthstarMLS as distributed by MLS GRID #5212357 Report a problem | ||
| 6/3/2019 | Pending sale | $229,900$136/sqft |
Source: RE/MAX Results #5212357 Report a problem | ||
| 4/10/2019 | Listed for sale | $229,900+39.4%$136/sqft |
Source: RE/MAX Results #5212357 Report a problem | ||
| 7/29/2014 | Sold | $164,900$98/sqft |
Source:  Lake Superior Area Realtors as distributed by MLS GRID #2195670 Report a problem Lake Superior Area Realtors as distributed by MLS GRID #2195670 Report a problem | ||
Public tax history
| Year | Property taxes | Tax assessment |
|---|---|---|
| 2025 | $3,218 -0.6% | $320,200 +0% |
| 2024 | $3,236 +5.9% | $320,100 -2.3% |
| 2023 | $3,056 +23.2% | $327,600 +9.9% |
| 2022 | $2,480 +7.3% | $298,000 +29.6% |
| 2021 | $2,312 +10.9% | $229,900 +3.7% |
| 2020 | $2,084 -61.8% | $221,700 +3.5% |
| 2019 | $5,456 +161.8% | $214,200 +24.5% |
| 2018 | $2,084 +17.9% | $172,100 +9.7% |
| 2017 | $1,768 +8.5% | $156,900 |
| 2016 | $1,630 | -- |
| 2015 | $1,630 +757.9% | -- |
| 2014 | $190 -41.7% | -- |
| 2013 | $326 -42% | -- |
| 2012 | $562 -12.6% | -- |
| 2011 | $643 +8.4% | -- |
| 2010 | $593 +26.3% | -- |
| 2009 | $470 +33.4% | -- |
| 2008 | $352 +69% | -- |
| 2007 | $208 +166.8% | -- |
| 2006 | $78 | -- |
Find assessor info on the county website
Monthly payment
Est. payment
Payment breakdown
Explore the cost of this home by adjusting the details. Changes won't be saved.Climate risks
Neighborhood: 55362
Nearby schools
GreatSchools rating
- NAEastview Education CenterGrades: PK-KDistance: 1.3 mi
- 7/10Monticello Middle SchoolGrades: 6-8Distance: 2.1 mi
- 9/10Monticello Senior High SchoolGrades: 9-12Distance: 1.6 mi
- $346,3003 bd2 ba1.6k sqft9328 Golden Pond Ln N, Monticello, MN 55362Off Market
- $371,2003 bd3 ba1.8k sqft9308 Golden Pond Ln N, Monticello, MN 55362Off Market
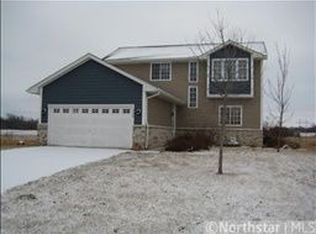
- $345,0003 bd2 ba1.3k sqft9298 Golden Pond Ln N, Monticello, MN 55362Sold

- $355,0003 bd2 ba1.9k sqft9338 Golden Pond Ln N, Monticello, MN 55362Sold
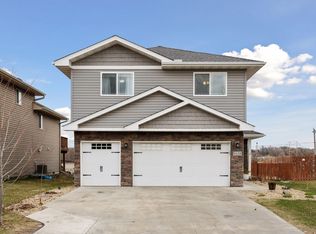
- $332,7003 bd2 ba1.3k sqft9298 Golden Pond Ln N, Monticello, MN 55362Off Market
- $366,0004 bd3 ba1.8k sqft9348 Golden Pond Ln N, Monticello, MN 55362Off Market
- $340,4003 bd2 ba1.3k sqft9311 Golden Pond Ln N, Monticello, MN 55362Off Market
- $339,1003 bd1 ba1.3k sqft9321 Golden Pond Ln N, Monticello, MN 55362Off Market
A local agent can set up tours, give advice and negotiate with sellers.
Similar homes
- $335,0003 bd2 ba1.4k sqft6161 Bakken St, Monticello, MN 55362For Sale

 MLS ID #7107055, Knutson/McAlpin Team, Edina Realty, Inc.. NorthstarMLS as distributed by MLS GRID
 - $372,5004 bd2 ba1.8k sqft9919 Weston Dr, Monticello, MN 55362For Sale
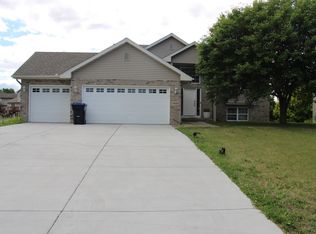 MLS ID #7095782, Monica C. Martin, RE/MAX Advantage Plus. NorthstarMLS as distributed by MLS GRID
 - $289,9994 bd3 ba2k sqft9174 Overlook Ln, Monticello, MN 55362For Sale
 MLS ID #7095512, Toni Knutson, Haller Realty Inc.. NorthstarMLS as distributed by MLS GRID
 - $425,0004 bd2 ba1.9k sqft10219 Kahler Ave NE, Otsego, MN 55362For Sale
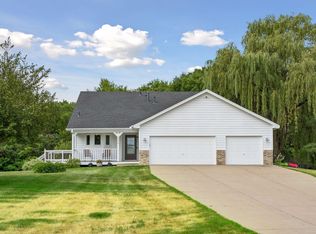 MLS ID #7110659, Prudy L. Macheledt, Ashworth Real Estate. NorthstarMLS as distributed by MLS GRID
 - $355,0003 bd3 ba1.7k sqft19149 Engle Wood Dr, Big Lake, MN 55309For SaleMLS ID #7085223, Amber N Broadway, Opendoor Brokerage, LLC. NorthstarMLS as distributed by MLS GRID
- $315,0005 bd2 ba2.2k sqft4980 Mitchell Rd, Big Lake, MN 55309For SaleMLS ID #7067470, Jessica Moren, Keller Williams Classic Rlty NW. NorthstarMLS as distributed by MLS GRID
- $270,0003 bd3 ba1.4k sqft9467 Golden Eagle Ln, Monticello, MN 55362For SaleMLS ID #7079095, Kelly Yang, Partners Realty Inc.. NorthstarMLS as distributed by MLS GRID
- $323,9003 bd2 ba1.5k sqft11300 Brenda Blvd, Becker, MN 55308For SaleMLS ID #7111969, James Sheeley, Fieldstone Real Estate Specialists. NorthstarMLS as distributed by MLS GRID
- $319,9003 bd3 ba1.4k sqft409 Main St S, Saint Michael, MN 55376For SaleMLS ID #7083895, John M Landry, Yukon Realty. NorthstarMLS as distributed by MLS GRID
- $249,0003 bd1 ba1.7k sqft8654 Gateway Cir, Monticello, MN 55362For SaleMLS ID #7097617, James E. Yacoub, Northstar Real Estate Associates. NorthstarMLS as distributed by MLS GRID
- $374,9003 bd2 ba1.5k sqft7776 Large Ave NE, Otsego, MN 55301For SaleMLS ID #7107114, Toni Knutson, Haller Realty Inc.. NorthstarMLS as distributed by MLS GRID
- $374,0003 bd2 ba1.9k sqft18111 203rd Ave NW, Big Lake, MN 55309For SaleMLS ID #7101524, Jeremy R. Chubb, Leading Edge Realty. NorthstarMLS as distributed by MLS GRID
- $349,9004 bd2 ba1.8k sqft4885 Drake Cir, Big Lake, MN 55309For SaleMLS ID #7086772, Lisa M Salfer, Edina Realty, Inc.. NorthstarMLS as distributed by MLS GRID
- $350,0003 bd2 ba1.3k sqft6995 Oakwood Ave NE, Otsego, MN 55330For Sale By Owner
- $319,0004 bd2 ba1.8k sqft1050 Forest City Blvd, Maple Lake, MN 55358For SaleMLS ID #7112177, Thomas McAlpine, Roots Realty, LLC. NorthstarMLS as distributed by MLS GRID
- $332,9003 bd2 ba2.2k sqft936 York Ave NW, Elk River, MN 55330For SaleMLS ID #7071256, Barry Hauschulz, Barry James Realty Team Corporation. NorthstarMLS as distributed by MLS GRID
- $345,0003 bd2 ba1.9k sqft12340 44th Ave, Becker, MN 55308For SaleMLS ID #7094593, Milissa Johnson, National Realty Guild. NorthstarMLS as distributed by MLS GRID
- $350,0003 bd2 ba1.2k sqft11198 27th Ave SE, Becker, MN 55308For SaleMLS ID #7106510, Toni Knutson, Haller Realty Inc.. NorthstarMLS as distributed by MLS GRID
- $319,0004 bd3 ba2.1k sqft1837 8th St NW, Elk River, MN 55330For SaleMLS ID #7092813, Jennie Kunz, Elite Realty Minnesota. NorthstarMLS as distributed by MLS GRID
- $299,0003 bd2 ba1.7k sqft4525 Walnut St, Maple Plain, MN 55359For SaleMLS ID #7108992, Kim M Gambill, Next Chapter Realty LLC. NorthstarMLS as distributed by MLS GRID
