**NOW INTRODUCING DUCHESS!** Be among the first to call this exclusive boutique Bothell community home. Featuring just 12 thoughtfully designed, fee-simple townhomes, Duchess offers spacious 2,200+ sq. ft. floor plans, quality craftsmanship, and an exceptional location within the highly regarded Northshore School District. Built by Casly Homes, each residence pairs elevated finishes with a functional floor plan designed for today’s lifestyle. Step inside to engineered hardwood floors and a versatile main-level flex room or 4th bedroom with an adjacent ¾ bath ideal for guests, a home office, or multi-generational living. At the heart of the home, the beautifully designed kitchen is anchored by an oversized island, designer lighting, and a full suite of appliances. Expansive windows fill the home with natural light, while the community’s elevated setting showcases spectacular Cascade Mountain views from multiple levels. Generous parking and a convenient Bothell location put dining, shopping, recreation, and everyday essentials just minutes away. **Washer, dryer & blinds are also included for a limited time.** With only 12 homes, Duchess offers a rare combination of space, thoughtful design, mountain views, and location in an intimate boutique community.
Pending
Listed by: COMPASS • Julian Flunder • 425-299-5858
$914,950
932 Duchess Road #B-1, Bothell, WA 98012
4beds
2,255sqft
Townhouse, Single Family Residence
Built in 2026
1,555 Square Feet Lot
$905,300 Zestimate®
$406/sqft
$190/mo HOA
What's special
- --
- on Zillow
- 192
- views
- 17
- saves
Zillow last checked:
Listing updated:
Listed by:
Julian Flunder 425-299-5858 julian.flunder@compass.com,
COMPASS
Source: NWMLS as distributed by MLS GRID,MLS#: 2585464
Facts & features
Interior
Bedrooms & bathrooms
- Bedrooms: 4
- Bathrooms: 4
- Full bathrooms: 1
- 3/4 bathrooms: 2
- 1/2 bathrooms: 1
- Main level bathrooms: 1
- Main level bedrooms: 1
Primary bedroom
- Level: Third
Bedroom
- Level: Third
Bedroom
- Level: Third
Bedroom
- Level: Main
Bathroom full
- Level: Third
Bathroom three quarter
- Level: Third
Bathroom three quarter
- Level: Main
Other
- Level: Second
Den office
- Level: Main
Entry hall
- Level: Main
Kitchen with eating space
- Level: Second
Living room
- Level: Second
Utility room
- Level: Third
Heating
- Fireplace, 90%+ High Efficiency, Ductless, Heat Pump, Wall Furnace, Electric, Natural Gas
Cooling
- Ductless
Appliances
- Included: Dishwasher, Disposal, Microwave, Refrigerator, Stove(s)/Range(s), Dishwasher(s), Garbage Disposal, Microwave(s), Refrigerator(s), Water Heater: Traditional, Water Heater Location: Garage
Features
- Bath Off Primary, Pantry
- Flooring: Ceramic Tile, Engineered Hardwood, Carpet
- Windows: Dbl Pane/Storm Window
- Basement: None
- Number of fireplaces: 1
- Fireplace features: Electric, Upper Level: 1, Fireplace
Interior area
- Total structure area: 2,255
- Total interior livable area: 2,255 sqft
Property
Parking
- Total spaces: 3
- Parking features: Driveway, Attached Garage, Off Street
- Has attached garage: Yes
- Covered spaces: 2
- Uncovered spaces: 1
Features
- Levels: Multi/Split
- Entry location: Main
- Patio & porch: Bath Off Primary, Dbl Pane/Storm Window, Fireplace, Pantry, Sprinkler System, Vaulted Ceiling(s), Walk-In Closet(s), Water Heater
- Has view: Yes
- View description: Mountain(s), Territorial
Lot
- Size: 1,555 Square Feet
- Features: Corner Lot, Dead End Street, Paved, Sidewalk, Electric Car Charging, Fenced-Partially, Gas Available, High Speed Internet, Sprinkler System
- Topography: Level
Details
- Parcel number: DuchessB1
- Special conditions: Standard
Construction
Type & style
- Home type: Townhouse
- Architectural style: Townhouse
- Property subtype: Townhouse, Single Family Residence
Materials
- Cement Planked, Wood Products, Cement Plank
- Foundation: Poured Concrete
- Roof: Composition
Condition
- Very Good
- New construction: Yes
- Year built: 2026
- Major remodel year: 2026
Details
- Builder name: Casly Homes
Utilities & green energy
- Electric: Company: PUD
- Sewer: Available, Sewer Connected, Company: Alderwood
- Water: Public, Company: Alderwood
- Utilities for property: Ziply
Community & HOA
Community
- Features: CCRs, Playground
- Subdivision: Bothell
HOA
- Services included: Common Area Maintenance
- HOA fee: $190 monthly
- HOA phone: 425-344-5998
Location
- Region: Bothell
Financial & listing details
- Price per square foot: $406/sqft
- Annual tax amount: $1
- Date on market: 9/23/2026
- Listing terms: Conventional,FHA,VA Loan
- Inclusions: Dishwasher(s), Garbage Disposal, Microwave(s), Refrigerator(s), Stove(s)/Range(s)
Estimated market value
$905,300
$860,000 - $951,000
$3,828/mo
Price history
| Date | Event | Price |
|---|---|---|
| 11/2/2026 | Pending sale | $914,950$406/sqft |
Source:  NWMLS as distributed by MLS GRID #2585464 Report a problem | ||
| 10/7/2026 | Listed for sale | $914,950$406/sqft |
Source: NWMLS as distributed by MLS GRID #2585464 Report a problem | ||
Public tax history
Tax history is unavailable.
Monthly payment
Est. payment
Payment breakdown
Explore the cost of this home by adjusting the details. Changes won't be saved.Climate risks
Neighborhood: 98012
Nearby schools
Schools provided by the listing agent
- Elementary: Crystal Springs Elem
- Middle: Kenmore Middle School
- High: Bothell Hs
Source: NWMLS as distributed by MLS GRID. This data may not be complete. We recommend contacting the local school district to confirm school assignments for this home.
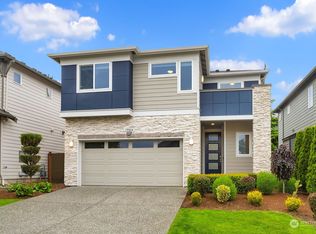
Similar homes
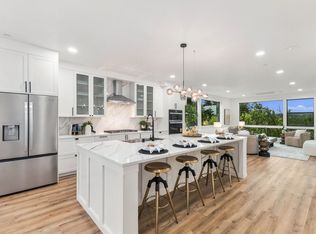
- $919,9504 bd4 ba2.2k sqftDuchess, Bothell, WA 98012Active
 MLS ID #2601507, Julian Flunder. NWMLS as distributed by MLS GRID
- $874,9904 bd4 ba2.2k sqftDuchess, Bothell, WA 98012Active
 MLS ID #2592049, Julian Flunder. NWMLS as distributed by MLS GRID
- $879,0004 bd4 ba2.2k sqft220 Towns, Bothell, WA 98021Active
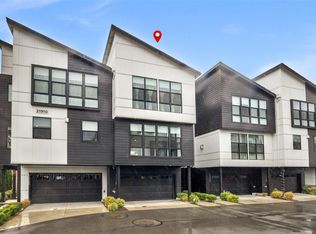 MLS ID #2602859, Christine Wong. NWMLS as distributed by MLS GRID
- $935,0004 bd3 ba3k sqft21122 Royal Anne Road, Bothell, WA 98021Active
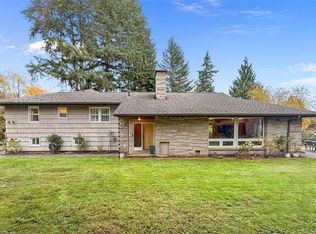 MLS ID #2603043, Kayla Preston. NWMLS as distributed by MLS GRID
