40 acres, wide-open skies, and Mt. Shasta taking center stage. This well-maintained & custom 3-bedroom, 2-bath manufactured home offers a bright, spacious interior with vaulted ceilings throughout. The open living & dining areas feature large windows and a cozy wood stove, while the kitchen offers generous cabinetry, an island & breakfast bar. The ample primary suite includes a large walk-in closet and private bath with separate vanities, soaking tub, and walk-in shower. Nearby is a detached two-car garage joined by a private 300 sq. ft. living space: complete with a large open room, sliding glass door to outside, and full bathroom - great potential for guests, office or studio use. Outside, 40 acres captures the beauty of high desert living & a panorama of surrounding mountains. From the living/dining area, the view draws you through to the back deck & waterfall, with Mt. Shasta sitting picturesquely above! Rock-lined pathways wind throughout the property, with one trail leading to a lookout hill that unveils resplendent vistas. A wood-fired hot tub and outdoor spaces create a peaceful, quiet and relaxing setting to enjoy colorful sunsets, stargazing and changing seasons.
For sale
$340,000
9321 Bridge Way, Montague, CA 96064
3beds
2baths
1,694sqft
Manufactured Home, Single Family Residence
Built in 1999
40 Acres Lot
$329,800 Zestimate®
$201/sqft
$-- HOA
What's special
Ample primary suitePanorama of surrounding mountainsLarge windowsDetached two-car garageLarge walk-in closetCozy wood stoveWalk-in shower
- 37 days
- 272
- 32
Likely to sell faster than
Zillow last checked:
Listing updated:
Listed by:
Danielle M Muniz Cardenas 530-408-9039,
Kindred SF Homes,
Kelly Winterhalter 860-690-6619,
Kindred SF Homes
Source: SMLS,MLS#: 20261193 Originating MLS: Siskiyou Association of REALTORS
Facts & features
Interior
Bedrooms & bathrooms
- Bedrooms: 3
- Bathrooms: 2
Heating
- Electric, Wood Stove
Cooling
- Central Air
Appliances
- Included: Cooktop, Dryer, Dishwasher, Electric Oven, Electric Range, Microwave, Refrigerator, Washer
- Laundry: Laundry in Utility Room
Features
- Dual Sinks, Kitchen Island, Stall Shower, Vaulted Ceiling(s), Walk-In Closet(s)
- Flooring: Carpet, Vinyl
- Windows: Blinds, Double Pane Windows
- Number of fireplaces: 1
- Fireplace features: One, Free Standing, Living Room
Interior area
- Total interior livable area: 1,694 sqft
Property
Parking
- Total spaces: 2
- Parking features: Detached, Garage
- Garage spaces: 2
- Has uncovered spaces: Yes
Features
- Patio & porch: Deck, Patio
- Exterior features: Deck, Garden, Gravel Driveway, Hot Tub/Spa, Landscaping, Mature Trees/Landscape, Patio, Shed
- Has spa: Yes
- Has view: Yes
- View description: Hills, Mountain(s), Trees/Woods
Lot
- Size: 40 Acres
- Dimensions: 1402 x 1303 x 1391 x 1243
- Features: Flat
- Topography: Level
Details
- Additional structures: Living Quarters, Shed(s)
- Parcel number: 039380060000
Construction
Type & style
- Home type: MobileManufactured
- Property subtype: Manufactured Home, Single Family Residence
Materials
- Cement Siding
- Roof: Composition
Condition
- Year built: 1999
Utilities & green energy
- Water: Well
- Utilities for property: Cable Available, Cellular Phone Reception, Electricity Available, Satellite Internet Available, Septic Available
Community & HOA
Community
- Subdivision: Juniper Ranchos
Location
- Region: Montague
Financial & listing details
- Price per square foot: $201/sqft
- Tax assessed value: $230,346
- Date on market: 10/1/2026
- Cumulative days on market: 39 days
- Electric utility on property: Yes
- Road surface type: Gravel
Estimated market value
$329,800
$313,000 - $346,000
Not available
Price history
| Date | Event | Price |
|---|---|---|
| 10/2/2026 | Listed for sale | $340,000$201/sqft |
Source:  SMLS #20261193 Report a problem | ||
Public tax history
| Year | Property taxes | Tax assessment |
|---|---|---|
| 2026 | -- | $230,346 +2% |
| 2025 | $2,365 +1.5% | $225,830 +2% |
| 2024 | $2,329 +1.9% | $221,402 +2% |
| 2023 | $2,285 +1.9% | $217,062 +2% |
| 2022 | $2,242 +1.7% | $212,806 +2% |
| 2021 | $2,204 +0.7% | $208,634 +1% |
| 2020 | $2,189 +1.8% | $206,496 +2% |
| 2019 | $2,152 +2% | $202,448 +2% |
| 2018 | $2,110 | $198,479 +2% |
| 2017 | -- | $194,588 +2% |
| 2016 | -- | $190,774 +1.5% |
| 2015 | -- | $187,909 +2% |
| 2014 | -- | $184,229 +0.5% |
| 2013 | -- | $183,398 +2% |
| 2012 | -- | $179,803 +2% |
| 2011 | -- | $176,279 +0.8% |
| 2010 | -- | $174,963 -0.2% |
| 2009 | -- | $175,379 +2% |
| 2008 | -- | $171,941 +2% |
| 2007 | -- | $168,571 +2% |
| 2006 | -- | $165,266 +2% |
| 2005 | -- | $162,026 +2% |
| 2004 | -- | $158,850 +1.9% |
| 2003 | -- | $155,939 +2% |
| 2002 | -- | $152,882 +2% |
| 2001 | -- | $149,885 |
Find assessor info on the county website
Monthly payment
Climate risks
Neighborhood: 96064
Similar homes
- $305,0003 bd2 ba1.7k sqft13521 Highway A12, Montague, CA 96064For Sale
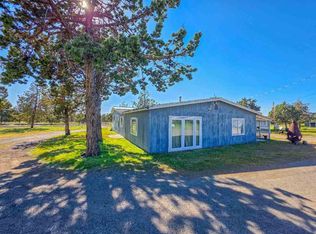 MLS ID #20260898, Lenita Ramos. SMLS
- $360,0003 bd2 ba1.2k sqft10908 Blackfoot Rd, Montague, CA 96064For Sale
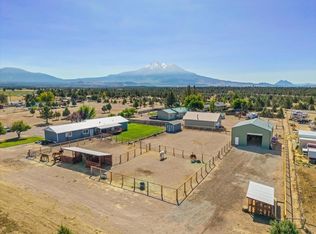 MLS ID #20261134, Melissa Harvey. SMLS
- $329,0002 bd2 ba1.4k sqft13730 Feldman Rd, Montague, CA 96064For Sale
 MLS ID #NS26131808, Timothy Ellis, Oak Shores Realty. CRMLS
- $225,0003 bd2 ba1.8k sqft13409 County Highway A12, Montague, CA 96064For Sale
 MLS ID #20251027, Lenita Ramos. SMLS
Local buyer's agents are ready to help
