Gorgeous Lynn Plan to be built in Hickory Hill's River Birch Section! This home has been upgraded with a full brick front porch, side entry garage and hip roof. Inside you will find tons of hardwood flooring, 9 Ft. & vaulted ceilings, and heavy trim/molding throughout. The kitchen has been upgraded with a huge island, granite, stainless appliances, built in pantry cabinets and extended height cabinetry. The 1st Floor Master has two walk in closets, and the bathroom has been upgraded with ceramic tile flooring and shower. The finished room over the garage is perfect for a bonus room or 4th bedroom. Out back you will find the covered lanai with brick foundation and brushed concrete.
Pending
$605,767
9323 John Wickham Way, Ashland, VA 23005
4beds
3,030sqft
Single Family Residence
Built in 2020
0.97 Acres Lot
$778,100 Zestimate®
$200/sqft
$50/mo HOA
What's special
- 207 days
- 23
- 0
Zillow last checked:
Listing updated:
Listed by:
Sarah Wall 804-690-4473,
Hometown Realty 804-730-7195
Source: CVRMLS,MLS#: 2032838 Originating MLS: Central Virginia Regional MLS
Originating MLS: Central Virginia Regional MLSFacts & features
Interior
Bedrooms & bathrooms
- Bedrooms: 4
- Bathrooms: 3
- Full bathrooms: 2
- 1/2 bathrooms: 1
Primary bedroom
- Description: HW Floors, 9 ft. ceilings
- Level: First
- Dimensions: 0 x 0
Bedroom 2
- Level: First
- Dimensions: 0 x 0
Bedroom 3
- Level: First
- Dimensions: 0 x 0
Additional room
- Description: Finished ROG, 4th Bedroom or Bonus Room
- Level: Second
- Dimensions: 0 x 0
Dining room
- Description: 9 Ft. Ceilings, HW Floors, Crown Molding
- Level: First
- Dimensions: 0 x 0
Family room
- Description: Vaulted Ceiling, HW Floors, Fireplace
- Level: First
- Dimensions: 0 x 0
Other
- Description: Tub & Shower
- Level: First
Other
- Description: Tub & Shower
- Level: First
Half bath
- Level: First
Kitchen
- Description: Vaulted Ceiling, Huge Island, Built In Pantry Cab.
- Level: First
- Dimensions: 0 x 0
Laundry
- Description: Huge Mudroom, Ceramic Tile
- Level: First
- Dimensions: 0 x 0
Office
- Description: 9 Ft. Ceilings, HW Floors, Crown Molding
- Level: First
- Dimensions: 0 x 0
Sitting room
- Description: 9 Ft. Ceilings, Board & Batten, HW Floors
- Level: First
- Dimensions: 0 x 0
Heating
- Electric, Heat Pump
Cooling
- Central Air
Features
- Bedroom on Main Level, Butler's Pantry, Breakfast Area, Separate/Formal Dining Room, Granite Counters, High Ceilings, Kitchen Island, Main Level Primary, Pantry, Walk-In Closet(s)
- Flooring: Ceramic Tile, Partially Carpeted, Wood
- Has basement: No
- Attic: Walk-In
- Number of fireplaces: 1
- Fireplace features: Gas
Interior area
- Total interior livable area: 3,030 sqft
- Finished area above ground: 3,030
Property
Parking
- Total spaces: 2
- Parking features: Attached, Garage
- Attached garage spaces: 2
Features
- Levels: One and One Half
- Stories: 1.5
- Patio & porch: Rear Porch
- Pool features: None
Lot
- Size: 0.97 Acres
Details
- Parcel number: 8800032342
- Zoning description: RC
- Special conditions: Corporate Listing
Construction
Type & style
- Home type: SingleFamily
- Architectural style: Ranch
- Property subtype: Single Family Residence
Materials
- Frame, Vinyl Siding
- Roof: Composition
Condition
- New Construction,Under Construction
- New construction: Yes
- Year built: 2020
Utilities & green energy
- Sewer: Septic Tank
- Water: Well
Community & HOA
Community
- Subdivision: Hickory Hill
HOA
- Has HOA: Yes
- HOA fee: $600 annually
Location
- Region: Ashland
Financial & listing details
- Price per square foot: $200/sqft
- Tax assessed value: $130,000
- Annual tax amount: $1,053
- Date on market: 4/1/2026
- Ownership: Corporate
- Ownership type: Corporation
Estimated market value
$778,100
$739,000 - $817,000
$3,285/mo
Price history
| Date | Event | Price |
|---|---|---|
| 4/16/2021 | Pending sale | $605,767$200/sqft |
Source:  CVRMLS #2032838 Report a problem CVRMLS #2032838 Report a problem | ||
| 3/4/2021 | Listing removed | -- |
Source:  CVRMLS Report a problem CVRMLS Report a problem | ||
| 10/29/2020 | Pending sale | $605,767$200/sqft |
Source: Hometown Realty #2032838 Report a problem | ||
| 10/29/2020 | Listed for sale | $605,767-29.6%$200/sqft |
Source: Hometown Realty #2032838 Report a problem | ||
| 9/4/2020 | Sold | $860,000$284/sqft |
Source: Agent Provided Report a problem | ||
Public tax history
| Year | Property taxes | Tax assessment |
|---|---|---|
| 2025 | $5,843 +5.1% | $721,300 +5.1% |
| 2024 | $5,561 +5.8% | $686,500 +5.8% |
| 2023 | $5,254 +16.6% | $648,600 +16.6% |
| 2022 | $4,507 | $556,400 +328% |
| 2021 | -- | $130,000 |
| 2020 | $1,053 | $130,000 |
| 2019 | $1,053 | $130,000 |
| 2018 | $1,053 +13% | $130,000 +13% |
| 2017 | $932 | $115,000 |
| 2016 | -- | $115,000 |
Find assessor info on the county website
Monthly payment
Est. payment
Payment breakdown
Explore the cost of this home by adjusting the details. Changes won't be saved.Climate risks
Neighborhood: 23005
Nearby schools
Schools provided by the listing agent
- Elementary: Kersey Creek
- Middle: Oak Knoll
- High: Hanover
Source: CVRMLS. This data may not be complete. We recommend contacting the local school district to confirm school assignments for this home.
- $723,9004 bd3 ba2.6k sqft9327 John Wickham Way, Ashland, VA 23005Off Market
- $995,0005 bd3 ba3.6k sqft9319 John Wickham Way, Ashland, VA 23005Off Market
- $838,2005 bd3 ba3.8k sqft9331 John Wickham Way, Ashland, VA 23005Off Market
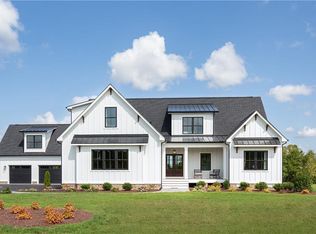
- $704,5004 bd3 ba2.2k sqft9315 John Wickham Way, Ashland, VA 23005Off Market

Similar homes
- $624,9003 bd3 ba2.4k sqft10456 Meyers Park Dr, Ashland, VA 23005New Construction
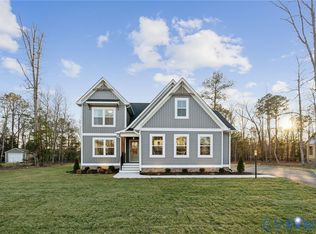 MLS ID #2611495, Kaitlyn Gwaltney, Hometown Realty. CVRMLS
 - $875,0005 bd5 ba3.2k sqft12597 Trammell Ct, Ashland, VA 23005For Sale
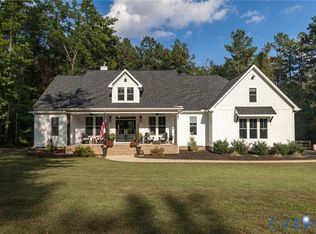 MLS ID #2627469, Kristy Severin, Long & Foster REALTORS. CVRMLS
 - $599,9003 bd2 ba1.8k sqft10400 Meyers Park Dr, Ashland, VA 23005New Construction
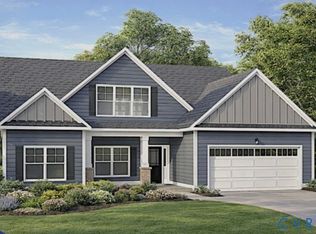 MLS ID #2604044, Kaitlyn Gwaltney, Hometown Realty. CVRMLS
 - $549,9903 bd3 ba2.2k sqft9004 Szalay Ln, Ashland, VA 23005New Construction
 MLS ID #2627506, John Thiel, Long & Foster REALTORS. CVRMLS
