Desirable end unit townhome. Luxury 3-bedroom 2.5 baths. Main level offers eat in kitchen with granite and LVP flooring throughout the main level. Great room 2 Car HEATED garage. All appliances and blinds included. $5000 in closing costs with builders preferred lender.
Pending
$224,990
9329 Snowberry Dr SW, Cedar Rapids, IA 52404
3beds
1,393sqft
:
Get pre-qualified$1,635/mo
Townhouse, Condominium
Built in 2025
-- sqft lot
$-- Zestimate®
$162/sqft
$-- HOA
What's special
End unit townhomeGreat room
- 563 days |
- 12 |
- 0 |
Zillow last checked:
Listing updated:
Listed by:
Mary Foley 515-577-9187,
Liberty Realty Group LLC
Source: CRAAR, CDRMLS,MLS#: 2500158 Originating MLS: Cedar Rapids Area Association Of Realtors
Originating MLS: Cedar Rapids Area Association Of RealtorsFacts & features
Interior
Bedrooms & bathrooms
- Bedrooms: 3
- Bathrooms: 3
- Full bathrooms: 2
- 1/2 bathrooms: 1
Rooms
- Room types: Laundry
Other
- Level: Second
Heating
- Forced Air, Gas
Cooling
- Central Air
Appliances
- Included: Dryer, Dishwasher, Electric Water Heater, Disposal, Microwave, Range, Refrigerator, Washer
- Laundry: Upper Level
Features
- Breakfast Bar, Eat-in Kitchen, Kitchen/Dining Combo, Upper Level Primary
- Has basement: No
Interior area
- Total interior livable area: 1,393 sqft
- Finished area above ground: 1,393
- Finished area below ground: 0
Video & virtual tour
Property
Parking
- Total spaces: 2
- Parking features: Garage, Garage Door Opener
- Garage spaces: 2
Features
- Levels: Two
- Stories: 2
Lot
- Size: 3,049 Square Feet
- Dimensions: .07
Details
- Parcel number: 192810703800000
Construction
Type & style
- Home type: Condo
- Architectural style: Two Story
- Property subtype: Townhouse, Condominium
Materials
- Frame
- Foundation: Slab
Condition
- New construction: Yes
- Year built: 2025
Utilities & green energy
- Sewer: Public Sewer
- Water: Public
Community & HOA
Location
- Region: Cedar Rapids
Financial & listing details
- Price per square foot: $162/sqft
- Tax assessed value: $46,800
- Annual tax amount: $59
- Date on market: 1/8/2025
- Listing terms: Cash,Conventional,FHA,USDA Loan,VA Loan
Estimated market value
Not available
Estimated sales range
Not available
$2,461/mo
Price history
| Date | Event | Price |
|---|---|---|
| 4/24/2026 | Pending sale | $224,990$162/sqft |
Source:  CRAAR, CDRMLS #2500158 Report a problem CRAAR, CDRMLS #2500158 Report a problem | ||
| 1/28/2026 | Price change | $224,990-4.3%$162/sqft |
Source: CRAAR, CDRMLS #2500158 Report a problem | ||
| 1/16/2026 | Price change | $234,990-2.1%$169/sqft |
Source: CRAAR, CDRMLS #2500158 Report a problem | ||
| 12/8/2025 | Price change | $239,990-2%$172/sqft |
Source: CRAAR, CDRMLS #2500158 Report a problem | ||
| 10/29/2025 | Price change | $244,990-3.2%$176/sqft |
Source: CRAAR, CDRMLS #2500158 Report a problem | ||
| 9/26/2025 | Price change | $252,990-1.9%$182/sqft |
Source: CRAAR, CDRMLS #2500158 Report a problem | ||
| 8/1/2025 | Price change | $257,990-3.7%$185/sqft |
Source: CRAAR, CDRMLS #2500158 Report a problem | ||
| 1/11/2025 | Price change | $267,990+3.1%$192/sqft |
Source: CRAAR, CDRMLS #2500158 Report a problem | ||
| 1/8/2025 | Listed for sale | $259,990$187/sqft |
Source: CRAAR, CDRMLS #2500158 Report a problem | ||
Public tax history
| Year | Property taxes | Tax assessment |
|---|---|---|
| 2025 | $18 | $46,800 |
Find assessor info on the county website
Monthly payment
Est. payment
Payment breakdown
Explore the cost of this home by adjusting the details. Changes won't be saved.Climate risks
Neighborhood: 52404
Nearby schools
GreatSchools rating
- 5/10Prairie Crest Elementary SchoolGrades: PK-4Distance: 1.9 mi
- 5/10Prairie Point Middle SchoolGrades: 7-9Distance: 2.5 mi
- 6/10Prairie High SchoolGrades: 9-12Distance: 2.2 mi
Schools provided by the listing agent
- Elementary: Perry Creek
- Middle: Prairie Ridge
- High: College Comm
Source: CRAAR, CDRMLS. This data may not be complete. We recommend contacting the local school district to confirm school assignments for this home.
- $256,5003 bd2 ba-- sqft5943 Muirfield Dr SW APT 2, Cedar Rapids, IA 52404Off Market
- $255,0002 bd2 ba1.2k sqft4140 Lakeview Dr SW, Cedar Rapids, IA 52404Off Market
- $279,100-- bd-- ba-- sqft7809 1st Ave SW, Cedar Rapids, IA 52405Off Market
- $397,2003 bd3 ba2.5k sqft5007 Dostal Dr, Cedar Rapids, IA 52404Off Market

- $358,4003 bd3 ba2.4k sqft4803 Dostal Ct, Cedar Rapids, IA 52404Off Market
- $344,9904 bd3 ba2.1k sqft7014 Chenango Ln SW, Cedar Rapids, IA 52404Sold
- $326,9904 bd3 ba2.2k sqft41 Pompas Dr SW, Cedar Rapids, IA 52404Sold
- $221,8002 bd2 ba1.6k sqft5943 Muirfield Dr #1, Cedar Rapids, IA 52404Off Market
- $400,4003 bd3 ba1.5k sqft7513 1st Ave SW, Cedar Rapids, IA 52404Off Market
A local agent can set up tours, give advice and negotiate with sellers.
Similar homes
- $200,0003 bd2 ba1.2k sqft1212 16th St SW, Cedar Rapids, IA 52404For Sale
 MLS ID #2604856, Jim Willmsen, RE/MAX CONCEPTS. CRAAR, CDRMLS
 - $234,7502 bd2 ba1.3k sqft8705 Lewis Dr SW #B, Cedar Rapids, IA 52404New Construction
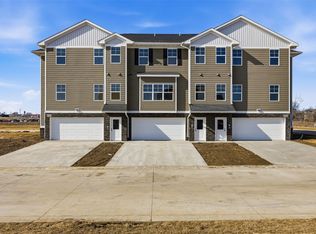 MLS ID #2601135, Alexis Kemp-Alexis Real Estate Team, RE/MAX CONCEPTS. CRAAR, CDRMLS
 - $234,7502 bd2 ba1.3k sqft8704 Eddie Dr SW #B, Cedar Rapids, IA 52404New ConstructionMLS ID #2601132, Alexis Kemp-Alexis Real Estate Team, RE/MAX CONCEPTS. CRAAR, CDRMLS
- $195,0004 bd1 ba1.2k sqft634 16th Ave SW, Cedar Rapids, IA 52404For Sale
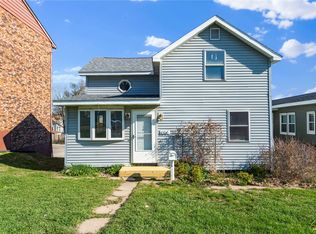 MLS ID #2602824, Chris Puckett, Realty87. CRAAR, CDRMLS
 - $264,9003 bd3 ba1.4k sqft8705 Lewis Dr SW #A, Cedar Rapids, IA 52404New ConstructionMLS ID #2601134, Alexis Kemp-Alexis Real Estate Team, RE/MAX CONCEPTS. CRAAR, CDRMLS
- $264,9003 bd3 ba1.4k sqft8704 Eddie Dr SW #A, Cedar Rapids, IA 52404New ConstructionMLS ID #2601131, Alexis Kemp-Alexis Real Estate Team, RE/MAX CONCEPTS. CRAAR, CDRMLS
- $264,9003 bd3 ba1.4k sqft8705 Lewis Dr SW #C, Cedar Rapids, IA 52404New ConstructionMLS ID #2601136, Alexis Kemp-Alexis Real Estate Team, RE/MAX CONCEPTS. CRAAR, CDRMLS
- $234,9004 bd2 ba1.5k sqft5701 Gordon Ct NW, Cedar Rapids, IA 52405For SaleMLS ID #2604935, Ryan Eighme, Pinnacle Realty LLC. CRAAR, CDRMLS
- $316,6572 bd2 ba1.6k sqft3108 Teton St SW, Cedar Rapids, IA 52404New ConstructionCRAAR, CDRMLS
- $279,9003 bd3 ba1.5k sqft163 Bethany Loop SW #A, Cedar Rapids, IA 52404New ConstructionMLS ID #2603945, Alexis Kemp-Alexis Real Estate Team, RE/MAX CONCEPTS. CRAAR, CDRMLS
- $254,9002 bd3 ba1.8k sqft954 Acacia Dr NE, Cedar Rapids, IA 52402For SaleMLS ID #2605128, Rikita Jain, SKOGMAN REALTY. CRAAR, CDRMLS
- $270,0003 bd3 ba1.5k sqft160 Bethany Loop SW #B, Cedar Rapids, IA 52404New ConstructionMLS ID #202505598, Alexis Kemp. Iowa City Area AOR
- $270,0003 bd3 ba1.5k sqft160 Bethany Loop SW #C, Cedar Rapids, IA 52404New ConstructionMLS ID #202505600, Alexis Kemp. Iowa City Area AOR
- $276,2002 bd2 ba1.4k sqft3008 Teton St SW, Cedar Rapids, IA 52404New ConstructionCRAAR, CDRMLS
- $230,0003 bd3 ba1.5k sqft827 Oak Dr, Palo, IA 52324For SaleMLS ID #202603780, Mack Pilarczyk. Iowa City Area AOR
- $269,9004 bd2 ba1.8k sqft1287 29th St NE, Cedar Rapids, IA 52402For SaleMLS ID #2604906, Jaclyn Neyens, Pinnacle Realty LLC. CRAAR, CDRMLS
- $165,0003 bd2 ba1.3k sqft4104 Lexington Dr NE APT A, Cedar Rapids, IA 52402For Sale By Owner
- $269,9002 bd2 ba1.2k sqft1421 Applewood Dr, Fairfax, IA 52228For SaleMLS ID #202604155, JJ Johannes. Iowa City Area AOR
- $320,5003 bd3 ba2k sqft7106 Waterview Dr SW, Cedar Rapids, IA 52404New ConstructionMLS ID #2509227, Rhyse Pelley, Twenty40 Real Estate + Development. CRAAR, CDRMLS
- $320,5003 bd3 ba2k sqft7104 Waterview Dr SW, Cedar Rapids, IA 52404New ConstructionMLS ID #2509226, Rhyse Pelley, Twenty40 Real Estate + Development. CRAAR, CDRMLS
