Set within the sought-after Dayton Lane Historic District, this distinguished Queen Anne Victorian pairs historic craftsmanship & character with a comprehensive renovation designed for modern living. Original picture-frame hrdwd floors, 10' ceilings, intricate millwork, 2 FP's & pocket doors showcase its remarkable character. The renovated kitchen features walnut butcher block, Zellige tile & S/S apps, complemented by a bespoke bantry blending pantry storage with a coffee & entertaining bar. Thoughtfully designed, this 4-5BD/2BA home offers flexible spaces to best suit your lifestyle. New 1st-flr laundry, BA's & office/guest suite, create an easy connected flow enhanced by the grand staircase & rear butler's staircase. While all-new electric, plumbing, wtr heater, updated HVAC & wndws provide peace of mind. The expansive 1,290SF unfinished 3rd flr offers add'l value-add potential. Outside, covered porches, a fenced yard & 2-car garage complete the property. Offered fully furnished.
For sale
$425,000
933 Dayton St, Hamilton, OH 45011
5beds
2,500sqft
Single Family Residence
Built in 1893
5,989 Square Feet Lot
$-- Zestimate®
$170/sqft
$-- HOA
What's special
Fenced yardHistoric craftsmanship and characterCovered porchesRenovated kitchenIntricate millworkPocket doorsWalnut butcher block
- 44 days
- 1,264
- 122
Zillow last checked:
Listing updated:
Listed by:
Michael Reuter 513-910-9055,
Coldwell Banker Realty 513-321-9944
Source: Cincy MLS,MLS#: 1892878 Originating MLS: Cincinnati Area Multiple Listing Service
Facts & features
Interior
Bedrooms & bathrooms
- Bedrooms: 5
- Bathrooms: 2
- Full bathrooms: 2
Primary bedroom
- Features: Wood Floor
- Level: Second
- Area: 18995
- Dimensions: 145 x 131
Bedroom 2
- Level: Second
- Area: 168990
- Dimensions: 129 x 1310
Bedroom 3
- Level: Second
- Area: 13104
- Dimensions: 112 x 117
Bedroom 4
- Level: Second
- Area: 13632
- Dimensions: 96 x 142
Bedroom 5
- Level: First
- Area: 13632
- Dimensions: 96 x 142
Primary bathroom
- Features: Shower, Double Vanity, Window Treatment
Bathroom 1
- Features: Full
- Level: Second
Bathroom 2
- Features: Full
- Level: First
Dining room
- Features: Window Treatment, Wood Floor
- Level: First
- Area: 18290
- Dimensions: 155 x 118
Family room
- Features: Built-ins/Bookcases, Fireplace, Window Treatment, Wood Floor
- Area: 2160
- Dimensions: 144 x 15
Kitchen
- Features: Pantry, Eat-in Kitchen, Vinyl Floor, Walkout, Window Treatment
- Area: 22010
- Dimensions: 155 x 142
Living room
- Features: Fireplace, Window Treatment, Wood Floor
- Area: 17931
- Dimensions: 129 x 139
Office
- Area: 0
- Dimensions: 0 x 0
Heating
- Forced Air, Gas
Cooling
- Ceiling Fan(s), Central Air
Appliances
- Included: Dishwasher, Dryer, Disposal, Oven/Range, Refrigerator, Washer, Gas Water Heater
Features
- High Ceilings, Crown Molding
- Doors: Multi Panel Doors
- Windows: Bay/Bow, Double Pane Windows, Vinyl
- Basement: Full,Concrete,Unfinished
- Attic: Storage
- Number of fireplaces: 2
- Fireplace features: Brick, Marble, Inoperable, Family Room, Living Room
Interior area
- Total structure area: 2,500
- Total interior livable area: 2,500 sqft
Property
Parking
- Total spaces: 2
- Parking features: On Street, Garage Door Opener
- Garage spaces: 2
- Has uncovered spaces: Yes
Features
- Stories: 3
- Exterior features: Fire Pit
- Fencing: Metal,Wood
Lot
- Size: 5,989 Square Feet
- Topography: Cleared
Details
- Parcel number: P6441004000011
- Zoning description: Residential
Construction
Type & style
- Home type: SingleFamily
- Architectural style: Victorian
- Property subtype: Single Family Residence
Materials
- Vinyl Siding
- Foundation: Stone
- Roof: Shingle
Condition
- New construction: No
- Year built: 1893
Utilities & green energy
- Gas: Natural
- Sewer: Public Sewer
- Water: Public
Community & HOA
HOA
- Has HOA: No
Location
- Region: Hamilton
Financial & listing details
- Price per square foot: $170/sqft
- Tax assessed value: $89,890
- Annual tax amount: $1,614
- Date on market: 9/5/2026
- Listing terms: No Special Financing
Estimated market value
Not available
Estimated sales range
Not available
Not available
Price history
| Date | Event | Price |
|---|---|---|
| 9/5/2026 | Listed for sale | $425,000+128.5%$170/sqft |
Source:  Cincy MLS #1892878 Report a problem | ||
| 9/5/2025 | Sold | $186,000-7%$74/sqft |
Source: Cincy MLS #1849212 Report a problem | ||
| 8/21/2025 | Pending sale | $199,900$80/sqft |
Source: Cincy MLS #1849212 Report a problem | ||
| 8/18/2025 | Price change | $199,900-11.2%$80/sqft |
Source: Cincy MLS #1849212 Report a problem | ||
| 8/15/2025 | Listed for sale | $225,000$90/sqft |
Source: Cincy MLS #1849212 Report a problem | ||
| 8/12/2025 | Pending sale | $225,000$90/sqft |
Source: Cincy MLS #1849212 Report a problem | ||
| 7/25/2025 | Listed for sale | $225,000$90/sqft |
Source: Cincy MLS #1849212 Report a problem | ||
Public tax history
| Year | Property taxes | Tax assessment |
|---|---|---|
| 2025 | $1,614 +0.5% | $31,460 |
| 2024 | $1,606 +10.1% | $31,460 |
| 2023 | $1,459 +10.6% | $31,460 +33.8% |
| 2022 | $1,319 +13.5% | $23,520 +4% |
| 2021 | $1,162 -3.5% | $22,620 |
| 2020 | $1,205 +31% | $22,620 +37.8% |
| 2019 | $920 +2.3% | $16,410 |
| 2018 | $899 -0.7% | $16,410 |
| 2017 | $906 +4.4% | $16,410 +10.4% |
| 2016 | $868 +0.5% | $14,860 |
| 2015 | $864 +51.3% | $14,860 |
| 2014 | $571 | $14,860 -32.1% |
| 2013 | $571 -42.7% | $21,870 |
| 2012 | $996 | $21,870 -8.1% |
| 2011 | $996 -13.7% | $23,807 -15% |
| 2010 | $1,154 -11.5% | $28,018 |
| 2009 | $1,304 -4.6% | $28,018 -7.9% |
| 2008 | $1,367 -17.6% | $30,426 -8.5% |
| 2007 | $1,658 +3.3% | $33,265 |
| 2006 | $1,605 +14.2% | $33,265 |
| 2005 | $1,406 -5.3% | $33,265 +11.7% |
| 2004 | $1,484 +23.6% | $29,785 |
| 2003 | $1,201 +3.2% | $29,785 |
| 2002 | $1,163 +34.6% | $29,785 +37.4% |
| 2001 | $864 +1.5% | $21,683 |
| 2000 | $852 | $21,683 |
Find assessor info on the county website
Monthly payment
Est. payment
Payment breakdown
Explore the cost of this home by adjusting the details. Changes won't be saved.Climate risks
Neighborhood: 45011
Similar homes
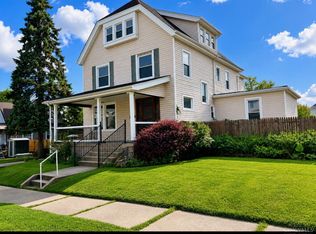
- $249,9005 bd3 ba2.9k sqft125 N F St, Hamilton, OH 45013For Sale
 MLS ID #1889567, Joan Elflein, Ohio Broker Direct. Cincy MLS
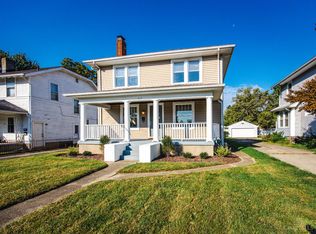
- $275,0004 bd2 ba1.8k sqft317 Eaton Ave, Hamilton, OH 45013For Sale
 MLS ID #1896117, Robert Kugler, Bowling & Kugler Realty. Cincy MLS
- $389,9004 bd2 ba1.8k sqft413 1st Ave, Mason, OH 45040For Sale
 MLS ID #1897369, Maria L Nicolls, Hoeting, REALTORS. Cincy MLS
- $449,9004 bd3 ba2.4k sqft935 Congress Ave, Cincinnati, OH 45246For Sale
 MLS ID #1887188, Cynthia H. Taylor, Coldwell Banker Realty. Cincy MLS
- $385,0003 bd2 ba2.2k sqft4925 Springdale Rd, Cincinnati, OH 45251For SaleMLS ID #1896178, Daniel Baron, Keller Williams Advisors. Cincy MLS
- $474,0004 bd4 ba2.9k sqft8042 Quail Meadow Ln, West Chester, OH 45069For SaleMLS ID #1890394, Chuda Mainali, Red 1 Realty, LLC. Cincy MLS
- $379,0004 bd2 ba2.5k sqft5741 Nickview Dr, Cincinnati, OH 45247For SaleMLS ID #1893914, Robert C Speckert, eXp Realty. Cincy MLS
- $459,9003 bd3 ba2.2k sqft3828 Spring Mill Way, Maineville, OH 45039For SaleMLS ID #1897168, Robert C Anderson Jr, eXp Realty. Cincy MLS
- $235,0003 bd2 ba1.2k sqft631 Eaton Ave, Hamilton, OH 45013For SaleMLS ID #1896001, Gregory R Unthank, Plum Tree Realty. Cincy MLS
- $474,0004 bd3 ba2.5k sqft8295 Beckett Station Dr, West Chester, OH 45069For SaleMLS ID #1885166, Scott A. Marvin, Team Results Realty. Cincy MLS
- $360,0005 bd3 ba2k sqft1526 Marlowe Ave, Cincinnati, OH 45224For SaleMLS ID #1894005, Michel C Minella, Coldwell Banker Realty. Cincy MLS
- $535,0004 bd3 ba2.2k sqft9615 Sparrow Pl, Mason, OH 45040For SaleMLS ID #1896739, Kelly Pear, Comey & Shepherd. Cincy MLS
- $439,9004 bd2 ba1.9k sqft4559 Smith Rd, Cincinnati, OH 45212For SaleMLS ID #1893228, Andrew B Duncan, Keller Williams Advisors. Cincy MLS
- $399,9004 bd3 ba3k sqft2344 Norwood Ave, Cincinnati, OH 45212For SaleMLS ID #1893007, Phil Herman, RE/MAX Real Estate Specialists. Cincy MLS
- $299,0003 bd2 ba1.5k sqft799 Millville Oxford Rd, Hamilton, OH 45013For SaleMLS ID #1879606, David L. Fields, Martha Baker Realty, Inc. Cincy MLS
- $449,9004 bd3 ba2.8k sqft1530 Blair Ave, Cincinnati, OH 45207For SaleMLS ID #1890351, Sara E Limper, Coldwell Banker Realty. Cincy MLS
- $379,0003 bd2 ba3k sqft3093 Diehl Rd, Cincinnati, OH 45211For SaleMLS ID #1893869, Dean Frank, Coldwell Banker Realty. Cincy MLS
- $429,9003 bd3 ba2.4k sqft4220 Williamson Pl, Cincinnati, OH 45223For SaleMLS ID #1877721, April M Myers, Keller Williams Advisors. Cincy MLS
- $442,0004 bd3 ba2.3k sqft756 Clinton Springs Ave, Cincinnati, OH 45229For SaleMLS ID #1879785, Timothy Dirr, RE/MAX Preferred Group. Cincy MLS
- $450,0003 bd3 ba1.9k sqft4208 Williamson Pl, Cincinnati, OH 45223For SaleMLS ID #1893334, Kate J Bridgman, Comey & Shepherd. Cincy MLS
