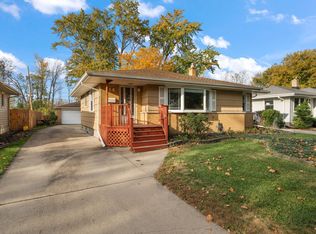
Pride of ownership shows throughout this carefully maintained 3-bedroom, 1-bath ranch, located within walking distance of Merkley Elementary, Highland Middle School, and Highland High School. The main level includes a living room, an eat-in kitchen, and three bedrooms with hardwood floors. Additional hardwood lies beneath the carpet in the living room and the linoleum in the kitchen, ready to be uncovered. The fully finished basement offers two additional rooms currently used as bedrooms (no egress windows), along with the laundry room. All appliances stay. Outside, you'll find a fenced yard with a shed and a heated 2-car detached garage, and a whole-house generator provides backup power. A solid, well-cared-for home with room to make it your own. Schedule your showing today.
Active
$269,000
9330 Forrest Dr, Highland, IN 46322
3beds
1,976sqft
Single Family Residence
Built in 1963
6,969 Square Feet Lot
$264,200 Zestimate®
$136/sqft
$-- HOA
What's special
Fully finished basementFenced yardEat-in kitchenLaundry roomAll appliances stay
- 2 days
- 329
- 33
Zillow last checked:
Listing updated:
Listed by:
Renee Egnatz,
McColly Real Estate 219-322-5508
Source: NIRA as distributed by MLS GRID,MLS#: 847585
Facts & features
Interior
Bedrooms & bathrooms
- Bedrooms: 3
- Bathrooms: 1
- Full bathrooms: 1
Primary bedroom
- Level: Main
- Area: 110
- Dimensions: 10.0 x 11.0
Bedroom 2
- Level: Main
- Area: 100
- Dimensions: 10.0 x 10.0
Bedroom 3
- Level: Main
- Area: 100
- Dimensions: 10.0 x 10.0
Family room
- Level: Basement
- Area: 360
- Dimensions: 24.0 x 15.0
Kitchen
- Description: Hardwood under linoleum
- Level: Main
- Area: 180
- Dimensions: 15.0 x 12.0
Laundry
- Level: Basement
- Area: 189
- Dimensions: 21.0 x 9.0
Living room
- Description: Hardwood under carpet
- Level: Main
- Area: 208
- Dimensions: 16.0 x 13.0
Office
- Description: non conforming bedroom 4
- Level: Basement
- Area: 121
- Dimensions: 11.0 x 11.0
Other
- Description: non conforming bedroom 5
- Level: Basement
- Area: 143
- Dimensions: 11.0 x 13.0
Heating
- Forced Air
Appliances
- Included: Dryer, Washer, Range Hood, Refrigerator, Gas Water Heater, Dishwasher
- Laundry: Laundry Room
Features
- Eat-in Kitchen
- Basement: Finished,Sump Pump,Full
- Has fireplace: No
Interior area
- Total structure area: 1,976
- Total interior livable area: 1,976 sqft
- Finished area above ground: 988
Property
Parking
- Total spaces: 2.5
- Parking features: Detached, Heated Garage, Garage Faces Front, Garage Door Opener
- Garage spaces: 2.5
Features
- Levels: One
- Patio & porch: Deck
- Pool features: None
- Fencing: Back Yard
- Has view: Yes
- View description: Neighborhood
Lot
- Size: 6,969 Square Feet
- Features: Landscaped
Details
- Parcel number: 450728427025000026
- Special conditions: None
Construction
Type & style
- Home type: SingleFamily
- Property subtype: Single Family Residence
Condition
- New construction: No
- Year built: 1963
Utilities & green energy
- Electric: 100 Amp Service
- Sewer: Public Sewer
- Water: Public
- Utilities for property: Electricity Connected, Water Connected, Sewer Connected, Natural Gas Connected
Community & HOA
Community
- Security: Carbon Monoxide Detector(s), Smoke Detector(s)
- Subdivision: Ellendale 4th Add
HOA
- Has HOA: No
Location
- Region: Highland
Financial & listing details
- Price per square foot: $136/sqft
- Tax assessed value: $264,800
- Annual tax amount: $2,620
- Date on market: 10/30/2026
- Listing agreement: Exclusive Right To Sell
- Listing terms: Cash,Conventional
Estimated market value
$264,200
$251,000 - $277,000
$1,907/mo
Price history
| Date | Event | Price |
|---|---|---|
| 10/30/2026 | Listed for sale | $269,000$136/sqft |
Source:  NIRA as distributed by MLS GRID #847585 Report a problem | ||
Public tax history
| Year | Property taxes | Tax assessment |
|---|---|---|
| 2025 | $2,456 +11.4% | $264,800 +5.7% |
| 2024 | $2,204 +18.2% | $250,500 +13.7% |
| 2023 | $1,864 +13.4% | $220,400 +18.2% |
| 2022 | $1,644 +6.4% | $186,400 +13.4% |
| 2021 | $1,545 +1.7% | $164,400 +3.9% |
| 2020 | $1,520 -11.2% | $158,200 +4.1% |
| 2019 | $1,712 +0.4% | $152,000 +4.3% |
| 2018 | $1,704 +9.6% | $145,800 +2.3% |
| 2017 | $1,555 | $142,500 +2.4% |
| 2016 | $1,555 +3.8% | $139,100 -1.8% |
| 2014 | $1,499 +12.7% | $141,700 +6.5% |
| 2013 | $1,330 -12.4% | $133,000 -11.7% |
| 2012 | $1,518 +8.7% | $150,700 +21.5% |
| 2011 | $1,397 +11% | $124,000 |
| 2010 | $1,258 | $124,000 -3.8% |
| 2009 | -- | $128,900 +9.1% |
| 2007 | -- | $118,200 +24.8% |
| 2006 | -- | $94,700 |
| 2005 | -- | $94,700 |
| 2004 | -- | $94,700 +235.8% |
| 2003 | -- | $28,200 |
| 2002 | -- | $28,200 +200% |
| 2001 | -- | $9,400 |
Find assessor info on the county website
Monthly payment
Est. payment
Payment breakdown
Explore the cost of this home by adjusting the details. Changes won't be saved.Climate risks
Neighborhood: 46322
Similar homes
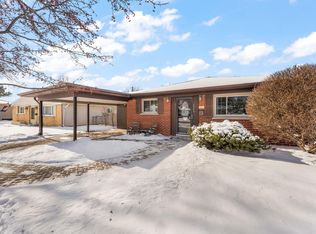
- $254,9003 bd2 ba1.2k sqft8410 Gordon Dr, Highland, IN 46322For Sale
 MLS ID #845421, Michael Glenn, Village Realty of Indiana, Inc. NIRA as distributed by MLS GRID
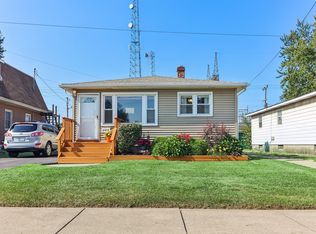
- $280,0003 bd1 ba1.1k sqft1437 Madison Ave, Dyer, IN 46311For Sale
 MLS ID #847660, Travis Hackett, McColly Real Estate. NIRA as distributed by MLS GRID
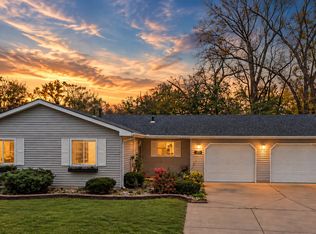
- $237,9002 bd1 ba1.5k sqft2418 Ridge Rd, Highland, IN 46322For Sale
 MLS ID #847104, Oksana Sojka, KOMAR Real Estate. NIRA as distributed by MLS GRID
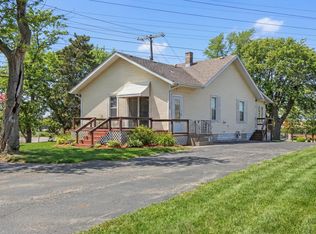
- $319,0003 bd2 ba2.6k sqft214 Timrick Dr, Munster, IN 46321For Sale
 MLS ID #847617, Kari Rooney, Realty Executives Premier. NIRA as distributed by MLS GRID
- $280,0003 bd2 ba1.8k sqft800 Memory Ln, Hobart, IN 46342For SaleMLS ID #847596, Kari Rooney, Realty Executives Premier. NIRA as distributed by MLS GRID
- $330,0005 bd2 ba2.6k sqft2731 40th Pl, Highland, IN 46322For SaleMLS ID #841847, Stefano Belmonte, Better Homes and Gardens Real. NIRA as distributed by MLS GRID
- $350,0003 bd2 ba1.8k sqft20 Plum Creek Dr, Schererville, IN 46375For SaleMLS ID #847634, Jovan Vasic, 219 Realty, LLC. NIRA as distributed by MLS GRID
- $254,9003 bd2 ba1.5k sqft230 N Arbogast St, Griffith, IN 46319For SaleMLS ID #846839, Cory Wendt, Real Broker, LLC. NIRA as distributed by MLS GRID
- $276,9003 bd1 ba1.1k sqft806 N Wheeler St, Griffith, IN 46319For SaleMLS ID #846674, Wendy Van Denburgh, McColly Real Estate. NIRA as distributed by MLS GRID
- $290,0003 bd3 ba1.6k sqft395 Greendale Dr, Valparaiso, IN 46385For SaleMLS ID #847612, Matt Evans, RE/MAX Lifestyles. NIRA as distributed by MLS GRID
- $280,0003 bd2 ba1.3k sqft423 Stratford Ln, Schererville, IN 46375For SaleMLS ID #846536, Megan Mellis, Realty Executives Premier. NIRA as distributed by MLS GRID
- $240,0003 bd1 ba1.2k sqft5961 Hayes Pl, Merrillville, IN 46410For SaleMLS ID #846969, Simon Ristevski, Listing Leaders. NIRA as distributed by MLS GRID
- $285,0003 bd2 ba1.7k sqft501 Belden Dr, Dyer, IN 46311For SaleMLS ID #842890, Lori Jones, Century 21 Circle. NIRA as distributed by MLS GRID
- $264,9003 bd2 ba1k sqft2170 W 58th Ave, Merrillville, IN 46410For SaleMLS ID #845083, Lisa Thompson, @properties/Christie's Intl RE. NIRA as distributed by MLS GRID
- $229,9003 bd1 ba1k sqft2889 Cooley St, Portage, IN 46368For SaleMLS ID #847556, Troy Hill, Realty Executives Premier. NIRA as distributed by MLS GRID
- $309,9002 bd2 ba1.5k sqft818 N Ernest St, Griffith, IN 46319For SaleMLS ID #846301, Gina Maglish, @properties/Christie's Intl RE. NIRA as distributed by MLS GRID
- $259,0003 bd2 ba1.5k sqft325 N Hobart Rd, Hobart, IN 46342For SaleMLS ID #840934, Kayla Lowe, New Chapter Real Estate. NIRA as distributed by MLS GRID
