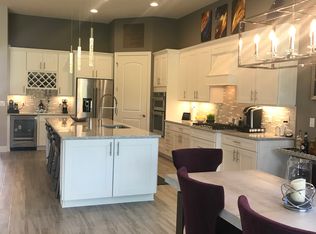
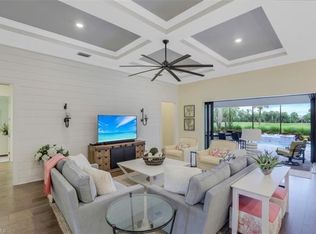
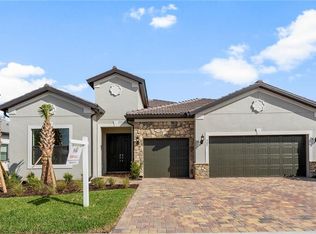
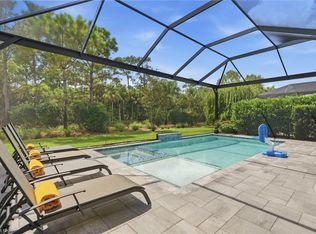
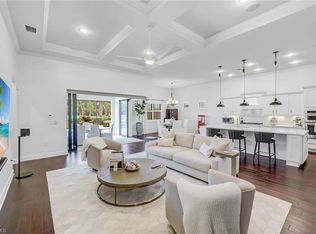
Welcome to the Active Lifestyle and Golf Community of Greyhawk. This Pinnacle model features 3 BR+den with a 3 car garage. As you enter through the glass entry door, you are immediately drawn to the view of the pool and the golf course overlooking the 6th green. Entertaining is easy with the gourmet kitchen and great room, spilling over to the outdoors with the spacious lanai and heated saltwater pool with waterfall. Upgrades include: handscraped rich wood flooring, plantation shutters, custom french doors in den, upgraded kitchen cabinets, Kitchenaid SS appliances, wood inlay in great room ceiling and primary bedroom closet organizer. The home has Storm Smart Hurricane Screens on the lanai as well as a whole house generator, HURRICANE IMPACT WINDOWS. Greyhawk is a very sought after gated, resort style community with all of the amenities: heated resort style pool & spa area, indoor and outdoor bar, full restaurant, tennis, pickleball, bocce ball and fitness center. Everyone is a social member of the golf club and can golf from May through October. Greyhawk is resort living at its best. Come join the fun.
Pending
$1,175,000
9335 Surfbird CT, NAPLES, FL 34120
3beds
2,512sqft
Single Family Residence
Built in 2018
10,018 Square Feet Lot
$-- Zestimate®
$468/sqft
$834/mo HOA
What's special
Spacious lanaiHandscraped rich wood flooringPlantation shuttersUpgraded kitchen cabinetsKitchenaid ss appliancesPrimary bedroom closet organizerGlass entry door
- 378 days
- 60
- 1
Zillow last checked:
Listing updated:
Listed by:
Debbie Zvibleman, PA 239-272-8878,
John R Wood Properties,
Lisa Rogstad 239-777-1698,
John R Wood Properties
Source: SWFLMLS,MLS#: 225068608 Originating MLS: Naples
Originating MLS: NaplesFacts & features
Interior
Bedrooms & bathrooms
- Bedrooms: 3
- Bathrooms: 3
- Full bathrooms: 3
Rooms
- Room types: Den - Study, Great Room, Guest Bath, Guest Room, Screened Lanai/Porch, 3 Bedrooms Plus Den
Bedroom
- Features: Split Bedrooms
Dining room
- Features: Breakfast Bar
Kitchen
- Features: Gas Available, Island, Pantry
Heating
- Central
Cooling
- Ceiling Fan(s), Central Air
Appliances
- Included: Gas Cooktop, Dishwasher, Disposal, Dryer, Microwave, Refrigerator/Freezer, Self Cleaning Oven, Washer
- Laundry: Inside
Features
- Built-In Cabinets, Closet Cabinets, Coffered Ceiling(s), Foyer, French Doors, Pantry, Smoke Detectors, Tray Ceiling(s), Walk-In Closet(s), Window Coverings, Den - Study, Great Room, Guest Bath, Guest Room, Laundry in Residence, Screened Lanai/Porch
- Flooring: Carpet, Wood
- Doors: French Doors, Impact Resistant Doors
- Windows: Window Coverings, Impact Resistant Windows, Shutters - Screens/Fabric
- Has fireplace: No
Interior area
- Total structure area: 2,998
- Total interior livable area: 2,512 sqft
Video & virtual tour
Property
Parking
- Total spaces: 3
- Parking features: Driveway, Attached
- Attached garage spaces: 3
- Has uncovered spaces: Yes
Features
- Stories: 1
- Patio & porch: Screened Lanai/Porch
- Has private pool: Yes
- Pool features: Community, In Ground
- Has view: Yes
- View description: Golf Course, Landscaped Area, Water
- Has water view: Yes
- Water view: Water
- Waterfront features: None
Lot
- Size: 10,018 Square Feet
- Features: Regular
Details
- Additional structures: Tennis Court(s)
- Parcel number: 46068002240
- Other equipment: Generator
Construction
Type & style
- Home type: SingleFamily
- Architectural style: Ranch
- Property subtype: Single Family Residence
Materials
- Block, Stone, Stucco
- Foundation: Concrete Block
- Roof: Tile
Condition
- New construction: No
- Year built: 2018
Utilities & green energy
- Gas: Natural
- Water: Central
Community & HOA
Community
- Features: Clubhouse, Pool, Fitness Center, Golf, Restaurant, Sidewalks, Street Lights, Tennis Court(s), Gated
- Security: Smoke Detector(s), Gated Community
- Subdivision: GREYHAWK AT GOLF CLUB OF THE EVERGLADES
HOA
- Has HOA: Yes
- Amenities included: Bocce Court, Clubhouse, Pool, Fitness Center, Golf Course, Pickleball, Restaurant, Sidewalk, Streetlight, Tennis Court(s)
- HOA fee: $10,008 annually
Location
- Region: Naples
Financial & listing details
- Price per square foot: $468/sqft
- Tax assessed value: $1,063,902
- Annual tax amount: $5,303
- Date on market: 9/30/2025
- Lease term: Buyer Finance/Cash
- Road surface type: Paved
Estimated market value
Not available
Estimated sales range
Not available
Not available
Price history
| Date | Event | Price |
|---|---|---|
| 8/13/2026 | Pending sale | $1,175,000$468/sqft |
Source:  SWFLMLS #225068608 Report a problem SWFLMLS #225068608 Report a problem | ||
| 2/27/2026 | Price change | $1,175,000-2%$468/sqft |
Source: SWFLMLS #225068608 Report a problem | ||
| 12/9/2025 | Price change | $1,199,000-4%$477/sqft |
Source: SWFLMLS #225068608 Report a problem | ||
| 9/30/2025 | Price change | $1,249,000-6.1%$497/sqft |
Source: SWFLMLS #225068608 Report a problem | ||
| 3/20/2025 | Price change | $1,330,000-2.2%$529/sqft |
Source: SWFLMLS #224045720 Report a problem | ||
| 1/21/2025 | Price change | $1,360,000-1.4%$541/sqft |
Source: SWFLMLS #224045720 Report a problem | ||
| 9/26/2024 | Price change | $1,380,000-1.4%$549/sqft |
Source: SWFLMLS #224045720 Report a problem | ||
| 7/15/2024 | Price change | $1,399,000-3.5%$557/sqft |
Source: SWFLMLS #224045720 Report a problem | ||
| 6/10/2024 | Listed for sale | $1,449,000-2.4%$577/sqft |
Source: SWFLMLS #224045720 Report a problem | ||
| 5/18/2024 | Listing removed | -- |
Source: SWFLMLS #223094412 Report a problem | ||
| 5/1/2024 | Price change | $1,485,000-1%$591/sqft |
Source: SWFLMLS #223094412 Report a problem | ||
| 3/20/2024 | Price change | $1,499,900-3.2%$597/sqft |
Source: SWFLMLS #223094412 Report a problem | ||
| 3/14/2024 | Price change | $1,549,000-3.2%$617/sqft |
Source: SWFLMLS #223094412 Report a problem | ||
| 2/29/2024 | Price change | $1,599,900-3%$637/sqft |
Source: SWFLMLS #223094412 Report a problem | ||
| 2/6/2024 | Price change | $1,649,000-2.7%$656/sqft |
Source: SWFLMLS #223094412 Report a problem | ||
| 1/3/2024 | Listed for sale | $1,695,000-5.8%$675/sqft |
Source: SWFLMLS #223094412 Report a problem | ||
| 1/1/2024 | Listing removed | -- |
Source: SWFLMLS #223042092 Report a problem | ||
| 9/8/2023 | Price change | $1,799,000-2.7%$716/sqft |
Source: SWFLMLS #223042092 Report a problem | ||
| 6/7/2023 | Listed for sale | $1,849,000$736/sqft |
Source: SWFLMLS #223042092 Report a problem | ||
Public tax history
| Year | Property taxes | Tax assessment |
|---|---|---|
| 2025 | $5,683 +7.1% | $556,282 +2.9% |
| 2024 | $5,304 +6% | $540,604 +3% |
| 2023 | $5,004 -2.8% | $524,858 +3% |
| 2022 | $5,150 -1% | $509,571 +3% |
| 2021 | $5,200 +2.4% | $494,729 +1.4% |
| 2020 | $5,077 +1.8% | $487,898 +2.3% |
| 2019 | $4,990 +439% | $476,929 +1026.2% |
| 2018 | $926 -18.7% | $42,350 +10% |
| 2017 | $1,139 +17.2% | $38,500 +10% |
| 2016 | $972 +141.5% | $35,000 |
| 2015 | $403 | -- |
Find assessor info on the county website
Monthly payment
Est. payment
Payment breakdown
Explore the cost of this home by adjusting the details. Changes won't be saved.Climate risks
Neighborhood: 34120
Similar homes
- $969,0003 bd2 ba2k sqft9440 Whooping Crane WAY, NAPLES, FL 34120For Sale
 MLS ID #226032802, Ana Pimentel, Coldwell Banker Realty. SWFLMLS
 - $1,450,0003 bd3 ba2.4k sqft9403 Surfbird CT, NAPLES, FL 34120For Sale
 MLS ID #226013856, Donna Severini-Schaeffer, Realty One Group MVP. SWFLMLS
 - $989,0003 bd2 ba2.1k sqft9772 Willet CT, NAPLES, FL 34120For Sale
 MLS ID #226028234, Oscar Velez, PA, John R Wood Properties. SWFLMLS
 - $1,440,0005 bd4 ba3.5k sqft9373 Surfbird CT, NAPLES, FL 34120For Sale
 MLS ID #226030572, Joseph Garafolo, Compass Florida LLC. SWFLMLS
 - $899,0003 bd3 ba2.4k sqft3620 Pilot CIR, NAPLES, FL 34120For SaleMLS ID #225074257, Jon Hunt, Realty One Group MVP. SWFLMLS
- $779,0002 bd2 ba1.8k sqft9406 Greyhawk TRL, NAPLES, FL 34120For SaleMLS ID #226031112, Darrin McCutcheon, Premier Sotheby's Int'l Realty. SWFLMLS
- $899,9003 bd3 ba2.2k sqft1831 Mustique ST, NAPLES, FL 34120For SaleMLS ID #226019236, Vivian Lugo, PA, Berkshire Hathaway FL Realty. SWFLMLS
- $1,125,0004 bd3 ba2.8k sqft16345 Camden Lakes CIR, NAPLES, FL 34110For SaleMLS ID #226036883, Taylor Stewart, LLC, Compass Florida LLC. SWFLMLS
- $775,0003 bd3 ba2.4k sqft3624 Pilot CIR, NAPLES, FL 34120For SaleMLS ID #226033176, Jon Hunt, Realty One Group MVP. SWFLMLS
- $1,749,0003 bd3 ba2.4k sqft9527 Curlew DR, NAPLES, FL 34120For SaleMLS ID #226031904, Julie Boudreau, Downing Frye Realty Inc.. SWFLMLS
- $949,0004 bd4 ba2.9k sqft3549 Pilot CIR, NAPLES, FL 34120For SaleMLS ID #226017946, Brian Rigsby, Premier Sotheby's Int'l Realty. SWFLMLS
- $1,195,0003 bd3 ba2.1k sqft8735 Cavano ST E, NAPLES, FL 34119For SaleMLS ID #226013002, Chris Lecca, PA, William Raveis Real Estate. SWFLMLS
- $825,0003 bd3 ba2.3k sqft9335 Woodhurst DR, NAPLES, FL 34120For SaleMLS ID #226017275, Dennis Strausbaugh, Premiere Plus Realty Company. SWFLMLS
- $915,0003 bd2 ba1.9k sqft9104 Graphite CIR, NAPLES, FL 34120For SaleMLS ID #226017204, Renee Poppie, Realty World J Pavich Real Est. SWFLMLS
- $839,0004 bd3 ba2.9k sqft10395 Ventana LN, NAPLES, FL 34120For SaleMLS ID #226008840, Michael Horlacher, Berkshire Hathaway FL Realty. SWFLMLS
- $879,0003 bd2 ba1.9k sqft9343 Fieldstone LN, NAPLES, FL 34120For SaleMLS ID #226026087, Heidi Varsames, John R Wood Properties. SWFLMLS
- $1,250,0003 bd3 ba2.7k sqft23188 Sanabria Loop, Bonita Springs, FL 34135For Sale
 MLS ID #2026042133, Damon Vetere, Coldwell Banker Realty. Florida Gulf Coast MLS
 - $699,9003 bd2 ba1.9k sqft3557 Canopy CIR, NAPLES, FL 34120For SaleMLS ID #226033154, Marcie LaRochelle, Berkshire Hathaway FL Realty. SWFLMLS
- $1,190,0004 bd4 ba3k sqft4360 Aurora ST, NAPLES, FL 34119For SaleMLS ID #226002617, Angela Rizzi, LLC, William Raveis Real Estate. SWFLMLS
- $1,249,0003 bd3 ba2.1k sqft730 95th AVE N, NAPLES, FL 34108For SaleMLS ID #226035070, Jennifer DeFrancesco, Coldwell Banker Realty. SWFLMLS
