Nestled on 2 sprawling lots, this charming ranch-style home offers a perfect blend of comfort and tranquility in a picturesque rural setting of over 6 acres of land. The exterior features inviting porches and expansive decks, ideal for enjoying serene views of the surrounding trees and woods. The traditional floor plan is roomy and inviting with plenty of space for friends and family to gather and hang out. The country-style kitchen, complete with an eat-in area and pantry, is equipped with modern appliances, including a gas oven/range, dishwasher, and island making it a delightful space for culinary creativity. A delightful breakfast nook invites leisurely mornings, while the combination kitchen/dining area is perfect for entertaining. The living areas are bathed in natural light, showcasing the warmth of carpeted floors and accented with a cozy wood stove. The bathrooms feature both stall and tub showers, ensuring convenience for all, with a half bath attached to the 3rd bedroom. Outside, the property is partly wooded, providing privacy and a sense of seclusion. The detached garage and carport offer ample parking, while additional outbuildings provide versatile storage options. An RV hookup is a bonus that you'll find extra handy! Money saving ticket items include a 2 year old metal roof, outside generator for peace of mind during stormy and snowy weather, new water heater and an energy saving heat pump. YES, you saw correctly: the back wall is slanted, built by a navy veteran to remind him of the ship's hall he spent so many months on!! Surrounded by nature and trees, you'll enjoy local parks and game lands, yet not be too far from shopping, schools and restaurants, offering a peaceful/private lifestyle without sacrificing convenience. Experience the charm and beauty of rural living...call today!
Pending
Price cut: $20K (7/31)
$299,900
9336 Cherry Hill Dr, Hustontown, PA 17229
3beds
1,560sqft
Single Family Residence
Built in 1974
6.04 Acres Lot
$291,200 Zestimate®
$192/sqft
$2/mo HOA
What's special
Rv hookupModern appliancesNew water heaterInviting porchesEnergy saving heat pumpDelightful breakfast nookCozy wood stove
- 61 days |
- 701 |
- 43 |
Zillow last checked:
Listing updated:
Listed by:
JAMIE BERRIER 717-648-5813,
RSR, REALTORS, LLC (717) 763-1212
Source: Bright MLS,MLS#: PAHU2024362
Facts & features
Interior
Bedrooms & bathrooms
- Bedrooms: 3
- Bathrooms: 3
- Full bathrooms: 2
- 1/2 bathrooms: 1
- Main level bathrooms: 3
- Main level bedrooms: 3
Rooms
- Room types: Living Room, Dining Room, Primary Bedroom, Sitting Room, Bedroom 2, Bedroom 3, Kitchen, Family Room, Foyer, Sun/Florida Room, Bathroom 1, Bathroom 2, Half Bath
Primary bedroom
- Features: Ceiling Fan(s), Flooring - Carpet
- Level: Main
- Area: 180 Square Feet
- Dimensions: 15 X 12
Bedroom 2
- Features: Ceiling Fan(s), Flooring - Laminate Plank
- Level: Main
- Area: 132 Square Feet
- Dimensions: 12 X 11
Bedroom 3
- Features: Flooring - Vinyl, Attached Bathroom
- Level: Main
- Area: 144 Square Feet
- Dimensions: 12 X 12
Bathroom 1
- Features: Bathroom - Tub Shower, Flooring - Vinyl
- Level: Main
- Area: 36 Square Feet
- Dimensions: 6 X 6
Bathroom 2
- Features: Bathroom - Stall Shower, Flooring - Vinyl
- Level: Main
- Area: 63 Square Feet
- Dimensions: 9 X 7
Dining room
- Features: Flooring - Laminate Plank, Ceiling Fan(s), Chair Rail
- Level: Main
- Area: 192 Square Feet
- Dimensions: 12 X 16
Family room
- Features: Fireplace - Wood Burning, Flooring - Carpet
- Level: Main
- Area: 300 Square Feet
- Dimensions: 12 X 25
Foyer
- Features: Built-in Features, Flooring - Laminated
- Level: Main
- Area: 88 Square Feet
- Dimensions: 11 X 8
Half bath
- Level: Main
Kitchen
- Features: Breakfast Bar, Breakfast Nook, Built-in Features, Ceiling Fan(s), Flooring - Tile/Brick, Kitchen Island, Kitchen - Gas Cooking, Pantry
- Level: Main
- Area: 110 Square Feet
- Dimensions: 10 X 11
Living room
- Features: Flooring - Laminate Plank, Ceiling Fan(s), Chair Rail, Crown Molding
- Level: Main
- Area: 192 Square Feet
- Dimensions: 16 X 12
Sitting room
- Features: Flooring - Laminate Plank
- Level: Main
- Area: 220 Square Feet
- Dimensions: 11 X 20
Other
- Features: Flooring - Laminate Plank
- Level: Main
- Area: 231 Square Feet
- Dimensions: 21 X 11
Heating
- Heat Pump, Wood Stove, Electric
Cooling
- Central Air, Electric
Appliances
- Included: Dishwasher, Exhaust Fan, Oven/Range - Gas, Range Hood, Refrigerator, Water Conditioner - Owned, Electric Water Heater
- Laundry: In Basement
Features
- Bathroom - Stall Shower, Bathroom - Tub Shower, Breakfast Area, Built-in Features, Ceiling Fan(s), Chair Railings, Combination Kitchen/Dining, Crown Molding, Dining Area, Floor Plan - Traditional, Kitchen - Country, Eat-in Kitchen, Pantry, Other
- Flooring: Carpet
- Basement: Walk-Out Access,Workshop,Side Entrance,Shelving,Connecting Stairway
- Has fireplace: No
- Fireplace features: Wood Burning Stove
Interior area
- Total structure area: 1,560
- Total interior livable area: 1,560 sqft
- Finished area above ground: 1,560
- Finished area below ground: 0
Property
Parking
- Total spaces: 3
- Parking features: Covered, Garage Faces Front, Other, Asphalt, Detached, Detached Carport
- Garage spaces: 1
- Carport spaces: 2
- Covered spaces: 3
- Has uncovered spaces: Yes
Accessibility
- Accessibility features: None
Features
- Levels: One
- Stories: 1
- Patio & porch: Deck, Porch
- Exterior features: Other
- Pool features: None
- Has view: Yes
- View description: Trees/Woods
Lot
- Size: 6.04 Acres
- Features: Wooded, Private, Rural
Details
- Additional structures: Above Grade, Below Grade, Outbuilding
- Additional parcels included: Homesite is comprised of two parcels: 4510A20 is 2.12 acres. 4510A21 is 3.92 acres
- Parcel number: 4510A21
- Zoning: RESIDENTIAL
- Special conditions: Standard
Construction
Type & style
- Home type: SingleFamily
- Architectural style: Ranch/Rambler
- Property subtype: Single Family Residence
Materials
- Vinyl Siding
- Foundation: Block
- Roof: Metal
Condition
- New construction: No
- Year built: 1974
Utilities & green energy
- Sewer: Septic Pump
- Water: Well
- Utilities for property: Propane
Community & HOA
Community
- Subdivision: Anderson Hollow
HOA
- Has HOA: Yes
- Services included: Road Maintenance
- HOA fee: $25 annually
Location
- Region: Hustontown
- Municipality: SPRINGFIELD TWP
Financial & listing details
- Price per square foot: $192/sqft
- Tax assessed value: $3,760
- Annual tax amount: $1,918
- Date on market: 6/27/2026
- Listing agreement: Exclusive Right To Sell
- Listing terms: FHA,VA Loan,Cash,Conventional
- Ownership: Fee Simple
Estimated market value
$291,200
$277,000 - $306,000
$1,622/mo
Price history
| Date | Event | Price |
|---|---|---|
| 8/14/2026 | Pending sale | $299,900$192/sqft |
Source:  Bright MLS #PAHU2024362 Report a problem Bright MLS #PAHU2024362 Report a problem | ||
| 7/31/2026 | Price change | $299,900-6.3%$192/sqft |
Source: Bright MLS #PAHU2024362 Report a problem | ||
| 6/27/2026 | Listed for sale | $319,900+86%$205/sqft |
Source: Bright MLS #PAHU2024362 Report a problem | ||
| 12/1/2014 | Listing removed | $172,000$110/sqft |
Source: Palmer Realty #HU8350279 Report a problem | ||
| 5/17/2014 | Listed for sale | $172,000+72%$110/sqft |
Source: Palmer Realty #HU8350279 Report a problem | ||
| 10/24/2002 | Sold | $100,000$64/sqft |
Source: Agent Provided Report a problem | ||
Public tax history
| Year | Property taxes | Tax assessment |
|---|---|---|
| 2024 | $1,968 +8% | $28,000 |
| 2023 | $1,821 +3% | $28,000 |
| 2022 | $1,768 | $28,000 |
| 2021 | $1,768 | $28,000 |
| 2020 | $1,768 +6.3% | $28,000 |
| 2018 | $1,663 +4.9% | $28,000 |
| 2016 | $1,585 | $28,000 |
| 2015 | $1,585 | $28,000 |
| 2014 | -- | $28,000 +100% |
| 2011 | -- | $14,000 |
Find assessor info on the county website
Monthly payment
Est. payment
Payment breakdown
Explore the cost of this home by adjusting the details. Changes won't be saved.Climate risks
Neighborhood: 17229
Getting around
0 / 100
Car-DependentNearby schools
GreatSchools rating
- 7/10Shade Gap El SchoolGrades: K-5Distance: 5.6 mi
- 3/10Southern Huntingdon County High School/Middle SchoolGrades: 6-12Distance: 5.6 mi
Schools provided by the listing agent
- District: Southern Huntingdon County
Source: Bright MLS. This data may not be complete. We recommend contacting the local school district to confirm school assignments for this home.
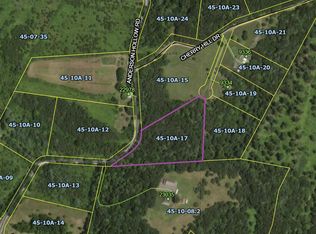
- $40,0003.89 acres17 Cherry Hill Dr, Hustontown, PA 17229Lot/Land
- $190,3002 bd-- ba1.5k sqft9407 Cherry Hill Dr, Hustontown, PA 17229Off Market
- $159,800-- bd-- ba1.3k sqft9479 Cherry Hill Dr, Hustontown, PA 17229Off Market
- $65,04049.34 acres23484 Maddensville Pike, Hustontown, PA 17243Off Market
- $361,500-- bd-- ba-- sqft22978 Anderson Hollow Rd, Hustontown, PA 17229Off Market
- $494,800-- bd-- ba2.1k sqft23035 Anderson Hollow Rd, Hustontown, PA 17229Off Market
- $181,800-- bd-- ba-- sqft9493 Cherry Hill Dr, Hustontown, PA 17229Off Market
- $339,300-- bd-- ba1.9k sqft9464 Cherry Hill Dr, Hustontown, PA 17229Off Market
A local agent can set up tours, give advice and negotiate with sellers.
Similar homes
- $340,0003 bd2 ba1.6k sqft7968 Cromwell Rd, Three Springs, PA 17264For Sale

 MLS ID #PAHU2024338, Mike Ott, Coldwell Banker Realty. Bright MLS
 - $300,0003 bd3 ba1.4k sqft1618 Buchanan Trl, Mc Connellsburg, PA 17233For Sale
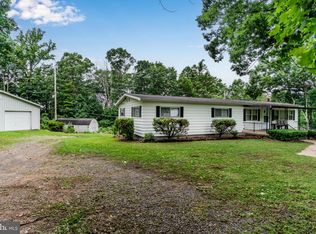 MLS ID #PAFU2002170, Mellisa Wagaman, Iron Valley Real Estate of Chambersburg. Bright MLS
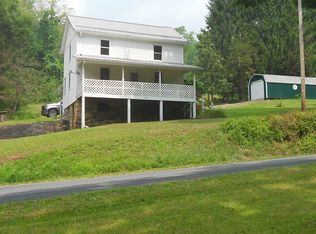
 - $270,0003 bd2 ba1.2k sqft23006 Zion Church Rd, Three Springs, PA 17264For Sale By Owner
- $215,0002 bd2 ba1.6k sqft15880 Myers Dr, Fort Loudon, PA 17224For Sale
 MLS ID #PAFL2036942, Brandi Badorf, Coldwell Banker Realty. Bright MLS
 - $--2 bd1 ba1.1k sqft7767 Luciana Bottom Rd, Three Springs, PA 17264AuctionServiceLink Auction
- $295,0003 bd1 ba1.1k sqft1006 Lincoln Way E, Mc Connellsburg, PA 17233For SaleMLS ID #PAFU2002188, Jeanie Sipes, Palmer Realty. Bright MLS
- $220,0003 bd2 ba1.4k sqft11016 Colt Dr, Shade Gap, PA 17255For SaleMLS ID #PAHU2024178, Eric Wenger, Roc Hous Real Estate LLC. Bright MLS
- $305,0003 bd3 ba1.8k sqft10113 Cardinal Dr, Orrstown, PA 17244For SaleMLS ID #PAFL2036822, Nicole Scott, RE/MAX Realty Agency, Inc.. Bright MLS
- $310,0003 bd2 ba1.3k sqft143 Tritle Dr, Mc Connellsburg, PA 17233For SaleMLS ID #PAFU2002180, Kylie Broadwater, Anthony Realty, LLC. Bright MLS
- $280,0004 bd2 ba2.2k sqft18680 Main St, Dry Run, PA 17220For SaleMLS ID #PAFL2036352, Jim Nicklas, The Pineapple Group, LLC.. Bright MLS
- $222,0002 bd2 ba1.4k sqft14642 Shady Pine Rd, Willow Hill, PA 17271For SaleMLS ID #PAFL2036308, Natasha Distasio, Berkshire Hathaway HomeServices Homesale Realty. Bright MLS
- $315,0003 bd2 ba1.9k sqft4521 Fort McCord Rd, Chambersburg, PA 17202For SaleMLS ID #PAFL2035050, Ray Carpenter, Coldwell Banker Realty. Bright MLS
- $325,0003 bd1 ba1.4k sqft1672 Chess Club Rd, James Creek, PA 16657For SaleMLS ID #2818319, Sandy S. Kleckner. Huntingdon County BOR
- $238,0002 bd3 ba2k sqft7 Wright Blvd, Six Mile Run, PA 16679For SaleMLS ID #80906, Betty Everly, Charis Realty Group Bedford. AHAR
- $309,0004 bd2 ba1.7k sqft1577 Streamside Dr, Chambersburg, PA 17202For SaleMLS ID #PAFL2034288, David Johnson, Cavalry Realty LLC. Bright MLS
- $310,0004 bd2 ba1.6k sqft429 High St, Rockhill Furnace, PA 17249New ConstructionMLS ID #PAHU2024308, Steph Aumen, Harget Realty Group. Bright MLS
- $219,0003 bd2 ba1.2k sqft24968 Locke Rd, Shade Gap, PA 17255For SaleMLS ID #PAHU2024240, Jo Wakefield, Starr and Associates Realty , LLC. Bright MLS
- $334,0003 bd2 ba1.6k sqft7919 Roxbury Rd, Shippensburg, PA 17257For SaleMLS ID #PAFL2036046, Rhea Foust, Samson Properties. Bright MLS
- $255,0003 bd2 ba1.5k sqft9775 Upper Strasburg Rd, Upperstrasburg, PA 17265For SaleMLS ID #PAFL2034112, Madi Grove, Keller Williams Keystone Realty. Bright MLS
- $250,0003 bd2 ba1.9k sqft306 Ridgley St, Orbisonia, PA 17243For SaleMLS ID #PAHU2024404, Jason Foor, Keller Williams Keystone Realty. Bright MLS
