Opportunity knocks — and it's knocking loud. This spacious 5-bedroom, 4-bathroom home offers 3,546 sq ft of potential inside a sought-after gated community in northwest Las Vegas. Built in 2006 with a generous floor plan designed for both family living and entertaining, the bones are solid and the canvas is wide open. Yes, this home needs work, and that's exactly the point. For the buyer ready to roll up their sleeves and build real sweat equity, the reward is a fully customized home in a neighborhood where updated properties are commanding $650K and beyond. Bring your vision, your contractor, and your imagination. Priced to reflect its current condition, this is the rare chance to get into a 3,500+ sq ft gated community home at a price that leaves room to make it exactly yours.
Pending
Est. $550,000
9336 White Waterfall Ave, Las Vegas, NV 89149
5beds
3,546sqft
:
Get pre-qualified$3,610/mo
Single Family Residence
Built in 2006
7,405 Square Feet Lot
$-- Zestimate®
$155/sqft
$102/mo HOA
Overview
- 5 days |
- 354 |
- 14 |
Likely to sell faster than
Zillow last checked:
Listing updated:
Listed by:
Leza Heed S.0187818 (702)289-8100,
Huntington & Ellis, A Real Est
Source: LVR,MLS#: 2792460 Originating MLS: Greater Las Vegas Association of Realtors Inc
Originating MLS: Greater Las Vegas Association of Realtors IncFacts & features
Interior
Bedrooms & bathrooms
- Bedrooms: 5
- Bathrooms: 4
- Full bathrooms: 3
- 1/2 bathrooms: 1
Primary bedroom
- Description: Ceiling Fan,Upstairs,Walk-In Closet(s)
- Dimensions: 15x13
Bedroom 2
- Description: Closet
- Dimensions: 12x10
Bedroom 3
- Description: Closet
- Dimensions: 12x10
Bedroom 4
- Description: Closet
- Dimensions: 12x10
Bedroom 5
- Description: Closet,Downstairs
- Dimensions: 12x10
Kitchen
- Description: Island
Heating
- Central, Gas
Cooling
- Central Air, Electric
Appliances
- Included: Built-In Electric Oven, Dryer, Dishwasher, Disposal, Microwave, Refrigerator, Washer
- Laundry: Gas Dryer Hookup, Laundry Room
Features
- Bedroom on Main Level, Window Treatments
- Flooring: Carpet, Ceramic Tile
- Windows: Window Treatments
- Has fireplace: No
Interior area
- Total structure area: 3,546
- Total interior livable area: 3,546 sqft
Video & virtual tour
Property
Parking
- Total spaces: 3
- Parking features: Attached, Garage, Private
- Attached garage spaces: 3
Features
- Stories: 2
- Exterior features: Private Yard
- Pool features: Community
- Fencing: Block,Back Yard
Lot
- Size: 7,405 Square Feet
- Features: Desert Landscaping, Landscaped, < 1/4 Acre
Details
- Parcel number: 12518813140
- Zoning description: Single Family
- Special conditions: In Foreclosure
- Horse amenities: None
Construction
Type & style
- Home type: SingleFamily
- Architectural style: Two Story
- Property subtype: Single Family Residence
Materials
- Roof: Tile
Condition
- Resale
- Year built: 2006
Utilities & green energy
- Electric: Photovoltaics None
- Sewer: Public Sewer
- Water: Public
- Utilities for property: Underground Utilities
Community & HOA
Community
- Features: Pool
- Security: Gated Community
- Subdivision: Town Center L-Tc 60 70 #4
HOA
- Has HOA: Yes
- Amenities included: Golf Course, Gated, Pool
- Services included: Common Areas, Maintenance Grounds, Taxes
- HOA fee: $102 monthly
- HOA name: Town Center
- HOA phone: 702-933-7764
Location
- Region: Las Vegas
Financial & listing details
- Price per square foot: $155/sqft
- Tax assessed value: $538,091
- Annual tax amount: $3,561
- Date on market: 7/22/2026
- Listing agreement: Exclusive Right To Sell
- Listing terms: Cash,Conventional
- Ownership: Single Family Residential
Foreclosure details
Estimated market value
Not available
Estimated sales range
Not available
Not available
Price history
| Date | Event | Price |
|---|---|---|
| 10/11/2025 | Listing removed | $599,000$169/sqft |
Source:  LVR #2710568 Report a problem LVR #2710568 Report a problem | ||
| 9/25/2025 | Price change | $599,000-3.2%$169/sqft |
Source: LVR #2710568 Report a problem | ||
| 8/27/2025 | Price change | $619,000-1.7%$175/sqft |
Source: LVR #2710568 Report a problem | ||
| 8/15/2025 | Listed for sale | $630,000+27.2%$178/sqft |
Source: LVR #2710568 Report a problem | ||
| 5/15/2006 | Sold | $495,104$140/sqft |
Source: Public Record Report a problem | ||
Public tax history
| Year | Property taxes | Tax assessment |
|---|---|---|
| 2026 | $3,564 -8.5% | $188,332 -1.1% |
| 2025 | $3,894 -31.3% | $190,440 +6.9% |
| 2024 | $5,666 +73.7% | $178,133 +11.4% |
| 2023 | $3,262 -19.2% | $159,908 +8% |
| 2022 | $4,035 +31.2% | $148,015 -0.1% |
| 2021 | $3,074 -27% | $148,149 +11.5% |
| 2020 | $4,214 +11.9% | $132,821 +10% |
| 2019 | $3,765 +3.3% | $120,790 |
| 2018 | $3,644 | $120,790 +1.7% |
| 2017 | $3,644 | $118,724 +16.8% |
| 2016 | $3,644 +9.5% | $101,685 +5.3% |
| 2015 | $3,328 -4.7% | $96,527 +12.4% |
| 2014 | $3,493 | $85,841 |
| 2013 | -- | $85,841 +13.8% |
| 2012 | -- | $75,451 -12.2% |
| 2011 | -- | $85,896 -9.7% |
| 2010 | -- | $95,082 -13.9% |
| 2009 | -- | $110,431 |
| 2008 | -- | $110,431 -33.5% |
| 2007 | -- | $166,129 |
Find assessor info on the county website
Monthly payment
Est. payment
Payment breakdown
Explore the cost of this home by adjusting the details. Changes won't be saved.Climate risks
Neighborhood: Centennial Hills
Nearby schools
GreatSchools rating
- 6/10Sandra L Thompson Elementary SchoolGrades: PK-5Distance: 0.4 mi
- 6/10Edmundo Eddie Escobedo Sr Middle SchoolGrades: 6-8Distance: 0.9 mi
- 6/10Arbor View High SchoolGrades: 9-12Distance: 2.4 mi
Schools provided by the listing agent
- Elementary: Thompson, Sandra Lee,Thompson, Sandra Lee
- Middle: Escobedo Edmundo
- High: Arbor View
Source: LVR. This data may not be complete. We recommend contacting the local school district to confirm school assignments for this home.
- $599,4003 bd2 ba2.7k sqft9344 White Waterfall Ave, Las Vegas, NV 89149Off Market
- $677,7003 bd3 ba2.7k sqft9328 White Waterfall Ave, Las Vegas, NV 89149Off Market
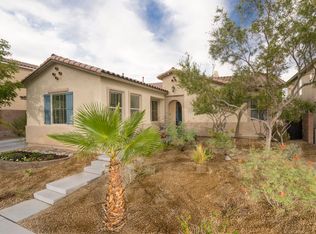
- $440,0003 bd2 ba1.7k sqft9343 Oxbow Lake Ave, Las Vegas, NV 89149Sold
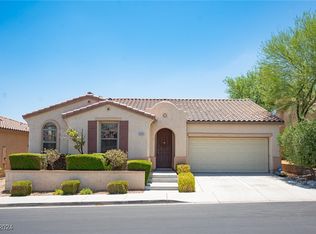
- $430,7003 bd2 ba1.5k sqft9335 Oxbow Lake Ave, Las Vegas, NV 89149Off Market

- $465,6003 bd3 ba1.9k sqft9351 Oxbow Lake Ave, Las Vegas, NV 89149Off Market
- $669,0004 bd3 ba3.7k sqft9320 White Waterfall Ave, Las Vegas, NV 89149Off Market
- $805,9004 bd3 ba3.7k sqft9320 White Waterfall Ave #0, Las Vegas, NV 89149Off Market
- $689,4005 bd3 ba3.7k sqft9352 White Waterfall Ave, Las Vegas, NV 89149Off Market
A local agent can set up tours, give advice and negotiate with sellers.
Similar homes
- $539,0004 bd3 ba2.3k sqft8112 Chestnut Hollow Ave, Las Vegas, NV 89131For Sale
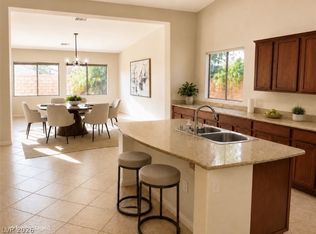 MLS ID #2802774, Shari D. Sanderson, Award Realty. LVR
 - $549,0004 bd4 ba2.2k sqft4953 Portraits Pl, Las Vegas, NV 89149For Sale
 MLS ID #2799158, Kristine Grant, BHHS Nevada Properties. LVR
 - $520,0005 bd4 ba2.4k sqft8439 Cabirolera Ave, Las Vegas, NV 89149For Sale
 MLS ID #2787153, Jessica Deuel, Huntington & Ellis, A Real Est. LVR
 - $--5 bd4 ba3.3k sqft7097 Spring Beauty Ave, Las Vegas, NV 89131Auction
 Auction.com 2
 - $549,9004 bd3 ba2.4k sqft8701 Shady Pines Dr, Las Vegas, NV 89143For SaleMLS ID #2723210, Jill Amsel, Realty ONE Group, Inc. LVR
- $514,9003 bd3 ba2.1k sqft7879 Penderbrook St, Las Vegas, NV 89149For SaleMLS ID #2790456, Vincenzo Vitale, BHHS Nevada Properties. LVR
- $--4 bd3 ba2.1k sqft8946 Windgate Ranch St, Las Vegas, NV 89166AuctionAuction.com 2
- $535,0003 bd3 ba2.4k sqft8156 Hodgson Mill Ct, Las Vegas, NV 89131For SaleMLS ID #2794397, Jessica Gibbs, Sphere Real Estate. LVR
- $519,9004 bd3 ba2.3k sqft9000 Feather River Ct, Las Vegas, NV 89117For SaleMLS ID #2802272, Robert E. Salmons Jr, Entera Realty LLC. LVR
- $495,0003 bd2 ba2.1k sqft8920 Wind Warrior Ave, Las Vegas, NV 89143For SaleMLS ID #2796506, Erica M. Knox, Realty ONE Group, Inc. LVR
- $--4 bd3 ba1.9k sqft4010 Passing Storm Ln, North Las Vegas, NV 89031AuctionAuction.com 2
- $--4 bd4 ba3.4k sqft5980 Palmyra Ave, Las Vegas, NV 89146AuctionAuction.com 2
- $558,0003 bd3 ba2.8k sqft7672 W Diablo Dr, Las Vegas, NV 89113For SaleMLS ID #2801163, Constantin Oliver Ene, Ameropan Realty and Property. LVR
- $565,0003 bd3 ba2.4k sqft9792 Ansley Pointe Ct, Las Vegas, NV 89143For SaleMLS ID #2801358, Michael E. Buserini, eXp Realty. LVR
- $688,8885 bd3 ba2.6k sqft425 Emerald Heights St, Las Vegas, NV 89144For SaleMLS ID #2802238, Teresita Uniza, Phil Am Realty. LVR
- $549,9954 bd3 ba2.7k sqft6324 Sterling Ranch Way, North Las Vegas, NV 89081For SaleMLS ID #2797599, Jamason B. Theodore, Real Broker LLC. LVR
- $509,9003 bd3 ba2.3k sqft7817 Falconwing Ave, Las Vegas, NV 89131For SaleMLS ID #2769616, Jill Amsel, Realty ONE Group, Inc. LVR
- $585,0004 bd3 ba2.1k sqft1017 Royal Birch Ln, Las Vegas, NV 89144For SaleMLS ID #2793500, Zihao Gu, HomePlus Realty LLC. LVR
- $660,0005 bd3 ba2.9k sqft8332 Spring Arts Ave, Las Vegas, NV 89129For SaleMLS ID #2793555, Usman Malik, Cornel Realty LLC. LVR
- $535,0004 bd3 ba2.3k sqft2630 Infinity Bay Ct, Las Vegas, NV 89146For SaleMLS ID #2800169, Huong Dam-Nardelli, Keller Williams MarketPlace. LVR
