Discover exceptional main-level living in Vista Woods, a sought-after Broadmead enclave bordering parkland and scenic trails, just minutes from Broadmead Village, Royal Oak Shopping Centre and the Commonwealth Pool. This beautifully maintained 3-bedroom, 3-bath executive townhome enjoys privacy, afternoon sun and sweeping Sooke Hills views with spectacular sunsets. A vaulted entry with East facing clerestory window opens to bright interiors featuring 9' ceilings, newer main-level luxury vinyl plank floors, separate living and dining rooms, and two gas fireplaces. The spacious kitchen offers granite counters, maple cabinetry, a centre island and breakfast nook adjoining the family room. The main-floor primary suite features a generous ensuite and walk-in closet, while downstairs offers two additional bedrooms and abundant storage. A newer heat pump, updated bathroom, two private decks that take advantage of the lovely views and a charming courtyard complete this exceptional home.
For sale
C$1,049,000
934 Boulderwood Rise #12, Saanich, BC V8Y 3H5
3beds
3baths
2,162sqft
Townhouse
Built in 2003
3,484 Square Feet Lot
$-- Zestimate®
C$485/sqft
C$847/mo HOA
What's special
Afternoon sunTwo gas fireplacesMaple cabinetryCentre islandAbundant storageUpdated bathroomCharming courtyard
- 20 hours
- 11
- 0
Zillow last checked:
Listing updated:
Listed by:
Gordon Lee,
Newport Realty Ltd.
Source: VIVA,MLS®#: 1052950
Facts & features
Interior
Bedrooms & bathrooms
- Bedrooms: 3
- Bathrooms: 3
- Main level bathrooms: 2
- Main level bedrooms: 1
Kitchen
- Level: Main
Heating
- Baseboard, Electric, Heat Pump, Natural Gas
Cooling
- Air Conditioning
Appliances
- Included: Dishwasher, Dryer, Microwave, Refrigerator, Washer
- Laundry: Inside
Features
- Breakfast Nook, Dining Room, Storage, Vaulted Ceiling(s), Central Vacuum
- Flooring: Carpet, Tile, Vinyl
- Windows: Insulated Windows, Skylight(s), Vinyl Frames
- Basement: Crawl Space,Finished
- Number of fireplaces: 2
- Fireplace features: Family Room, Gas, Living Room
Interior area
- Total structure area: 2,769
- Total interior livable area: 2,162 sqft
Property
Parking
- Total spaces: 3
- Parking features: Carport, Garage, Garage Door Opener
- Garage spaces: 1
- Carport spaces: 1
Accessibility
- Accessibility features: Ground Level Main Floor, No Step Entrance
Features
- Levels: 2
- Entry location: Main Level
- Patio & porch: Balcony/Patio
- Exterior features: Sprinkler System
- Has view: Yes
- View description: Valley
Lot
- Size: 3,484 Square Feet
- Features: Private, Wooded
Details
- Parcel number: 025786016
- Zoning description: Multi-Family
Construction
Type & style
- Home type: Townhouse
- Architectural style: West Coast
- Property subtype: Townhouse
Materials
- Frame Wood, Insulation: Ceiling, Insulation: Walls
- Foundation: Concrete Perimeter
- Roof: Tile
Condition
- Resale
- New construction: No
- Year built: 2003
Utilities & green energy
- Water: Municipal
Community & HOA
Community
- Subdivision: Vista Woods
HOA
- Has HOA: Yes
- Services included: Insurance, Maintenance Grounds, Property Management
- HOA fee: C$847 monthly
Location
- Region: Saanich
Financial & listing details
- Price per square foot: C$485/sqft
- Tax assessed value: C$1,148,000
- Annual tax amount: C$5,924
- Date on market: 10/23/2026
- Ownership: Freehold/Strata
Price history
| Date | Event | Price |
|---|---|---|
| 10/23/2026 | Listed for sale | C$1,049,000C$485/sqft |
Source: VIVA #1052950 Report a problem | ||
Public tax history
Tax history is unavailable.
Climate risks
Neighborhood: Royal Oak
Similar homes
- C$1,450,0002 bd2 ba1.9k sqftOceanview, Saanich, BC V8Y 3H5For Sale
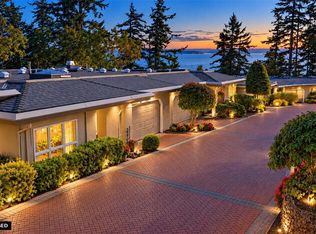 MLS ID #1052217, Murray K. Lawson Personal Real Estate Corporation, Royal LePage Coast Capital - Chatterton. VIVA
- C$1,049,0003 bd4 ba2.7k sqftWoodcroft Grove, Saanich, BC V8X 5G5For Sale
 MLS ID #1051701, Michael Heinrich, RE/MAX Camosun. VIVA
- C$1,077,0003 bd3 ba2.3k sqftRoyal Links, Saanich, BC V8Z 7J2For Sale
 MLS ID #1051689, Michael Mcmullen Personal Real Estate Corporation, RE/MAX Camosun. VIVA
- C$1,049,0003 bd3 ba1.8k sqft764 Mann Ave, Saanich, BC V8Z 3C2For Sale
 MLS ID #1052981, Sarah Binab Personal Real Estate Corporation, The Agency. VIVA
