CRIMSON CLIFFS SCHOOL BOUNDARIES!
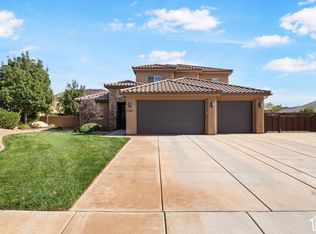
Welcome to this exceptional 3,242 sq ft home offering an ideal blend of spacious living, thoughtful design, and incredible outdoor space. Featuring 5 bedrooms and 3.5 baths all on the main level with a split floor plan, this home provides exceptional functionality and convenience.
The heart of the home showcases gorgeous cabinetry and stainless-steel appliances, all creating a beautiful and inviting kitchen perfect for everyday living and entertaining. There is ample room for many guests with the HUGE great room! Upstairs, you'll find a dedicated theater room, offering the perfect space for movie nights, game days, or family entertainment. Step outside to enjoy the huge covered patio overlooking a lush, beautifully landscaped .34-acre lot. The expansive corner-lot setting provides plenty of room to entertain, relax, garden, or enjoy outdoor activities. A 3-car garage plus ample additional parking provides plenty of space for vehicles, toys, and guests.
Located within the highly sought-after Crimson Cliffs school boundaries, this home combines generous living space, an exceptional lot, and a desirable Washington location. A rare opportunity to enjoy space, privacy, and elevated outdoor living in one of the area's most sought-after school areas!
For sale
Price cut: $4.9K (10/14)
$865,000
934 E Outlaw Gulch, Washington, UT 84780
5beds
4baths
3,242sqft
Single Family Residence
Built in 2005
0.34 Acres Lot
$842,200 Zestimate®
$267/sqft
$-- HOA
What's special
Ample additional parkingHuge covered patioExpansive corner-lot settingSplit floor planBeautiful and inviting kitchenGorgeous cabinetryStainless-steel appliances
- 24 days
- 762
- 35
Zillow last checked:
Listing updated:
Listed by:
Nicole Forsyth 435-229-1565,
Homes International
Source: WCBR,MLS#: 26-276336
Facts & features
Interior
Bedrooms & bathrooms
- Bedrooms: 5
- Bathrooms: 4
Primary bedroom
- Level: Main
Bedroom
- Level: Main
Bedroom 2
- Level: Main
Bedroom 3
- Level: Main
Bedroom 4
- Level: Main
Kitchen
- Level: Main
Living room
- Level: Main
Other
- Level: Second
Heating
- Heat Pump
Cooling
- Heat Pump
Features
- Number of fireplaces: 1
Interior area
- Total structure area: 3,242
- Total interior livable area: 3,242 sqft
- Finished area above ground: 2,849
Property
Parking
- Total spaces: 3
- Parking features: Attached, Garage Door Opener, RV Access/Parking
- Attached garage spaces: 3
Features
- Stories: 1
Lot
- Size: 0.34 Acres
- Features: Corner Lot, Curbs & Gutters, Level
Details
- Parcel number: WCPR273
- Zoning description: Residential
Construction
Type & style
- Home type: SingleFamily
- Property subtype: Single Family Residence
Materials
- Rock, Stucco
- Foundation: Slab
- Roof: Tile
Condition
- Built & Standing
- Year built: 2005
Utilities & green energy
- Water: Culinary
Community & HOA
Community
- Subdivision: CHAPARRAL RIDGE
HOA
- Has HOA: No
Location
- Region: Washington
Financial & listing details
- Price per square foot: $267/sqft
- Tax assessed value: $797,000
- Annual tax amount: $4,950
- Date on market: 9/21/2026
- Cumulative days on market: 25 days
- Listing terms: FHA,Conventional,Cash,1031 Exchange
- Inclusions: Window, Double Pane, Window Coverings, Theater Room, Sprinkler, Full, Sprinkler, Auto, Patio, Covered, Microwave, Landscaped, Full, Jetted Tub, Garden Tub, Fenced, Full, Disposal, Dishwasher, Central Vacuum, Central Vac Plumbed, Ceiling Fan(s)
- Road surface type: Paved
Estimated market value
$842,200
$800,000 - $884,000
$3,672/mo
Price history
| Date | Event | Price |
|---|---|---|
| 10/14/2026 | Price change | $865,000-0.6%$267/sqft |
Source: WCBR #26-276336 Report a problem | ||
| 9/21/2026 | Listed for sale | $869,900$268/sqft |
Source: WCBR #26-276336 Report a problem | ||
Public tax history
| Year | Property taxes | Tax assessment |
|---|---|---|
| 2025 | $5,242 -0.2% | $797,000 +2.9% |
| 2024 | $5,250 +1.1% | $774,600 -0.6% |
| 2023 | $5,194 -5.4% | $779,500 +0.5% |
| 2022 | $5,491 +117.4% | $775,500 +165.8% |
| 2021 | $2,526 +8.2% | $291,775 +14.4% |
| 2020 | $2,335 +1.9% | $255,035 +4.3% |
| 2019 | $2,291 +3.7% | $244,420 +10.3% |
| 2018 | $2,210 +11.1% | $221,595 +14.2% |
| 2017 | $1,989 | $194,040 +2.6% |
| 2016 | $1,989 -5.1% | $189,200 +3.9% |
| 2015 | $2,096 | $182,160 +1.1% |
| 2014 | $2,096 +7% | $180,180 +11.1% |
| 2013 | $1,959 +0% | $162,140 +7.5% |
| 2012 | $1,958 +0.1% | $150,810 +0.4% |
| 2011 | $1,957 +1.3% | $150,150 -3.6% |
| 2010 | $1,932 +17.6% | $155,830 -16.2% |
| 2009 | $1,643 -5.7% | $185,865 -5.7% |
| 2008 | $1,742 | $197,065 +3.7% |
| 2006 | -- | $190,050 |
Find assessor info on the county website
Monthly payment
Est. payment
Payment breakdown
Explore the cost of this home by adjusting the details. Changes won't be saved.Climate risks
Neighborhood: 84780
Nearby schools
Schools provided by the listing agent
- Elementary: Horizon Elementary
- High: Crimson Cliffs High
Source: WCBR. This data may not be complete. We recommend contacting the local school district to confirm school assignments for this home.

Similar homes
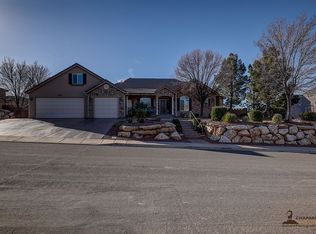
- $880,0005 bd3 ba2.4k sqft655 E Lost Ridge Dr, Washington, UT 84780For Sale
 MLS ID #26-276114, Lori Chapman, COLDWELL BANKER PREMIER REALTY. WCBR
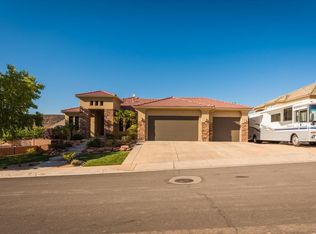
 - $992,0005 bd4 ba3.3k sqft3767 S Sugar Plum Way, Washington, UT 84780For Sale
 MLS ID #2190637, Nichelle Lemon, Presidio Real Estate. UtahRealEstate.com
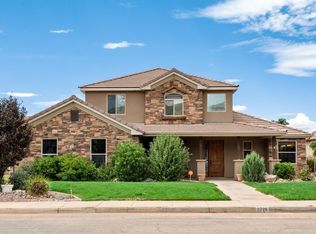
 - $825,0004 bd4 ba2.9k sqft3293 S Noble Dr, Washington, UT 84780For Sale
 MLS ID #26-275887, Cristina Zavala-Vargas, ERA BROKERS CONSOLIDATED SG. WCBR
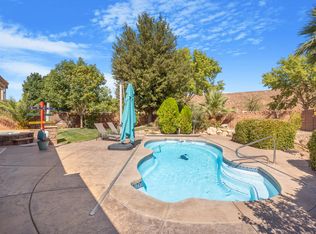
 - $949,9716 bd4 ba3.7k sqft971 Rockwood Ct, Washington, UT 84780For Sale
 MLS ID #26-277070, ROBERT MACFARLANE, KW Ascend Keller Williams Realty. WCBR
 - $898,7005 bd4 ba3.3k sqft3228 S Bloomfield Dr, Washington, UT 84780For SaleMLS ID #2163114, Charles D Medalie, Reeve Real Estate. UtahRealEstate.com
