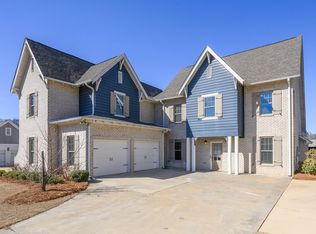
Exceptional Oak Mountain value with room to expand (stubbed attic suite) - Tucked away on a quiet cul-de-sac in Griffin Park at Eagle Point, this beautifully designed 4 bedroom, 3 bath home combines high-end finishes, flexible space, and an unbeatable floor plan in the award-winning Oak Mountain school system. The open concept main level features hardwoods throughout the living areas, a spacious great room with gas fireplace, and a chef’s kitchen complete with oversized island, double ovens, gas cooktop, farmhouse sink, walk-in pantry, soft-close cabinetry, and under-cabinet lighting. The main level also offers both the primary suite and a private secondary bedroom and full bath, while upstairs includes two additional bedrooms, a large loft, and abundant walk-in attic storage. Step outside to a covered patio and backyard that is perfect for entertaining, relaxing, or letting a furry friend run and play.
Contingent
Price cut: $19.1K (6/5)
$579,900
934 Griffin Park Cir, Birmingham, AL 35242
4beds
2,888sqft
:
Get pre-qualified$3,512/mo
Single Family Residence
Built in 2018
-- sqft lot
$-- Zestimate®
$201/sqft
$100/mo HOA
What's special
Gas fireplaceFarmhouse sinkHigh-end finishesOversized islandQuiet cul-de-sacOpen concept main levelSpacious great room
- 73 days |
- 196 |
- 11 |
Zillow last checked:
Listing updated:
Listed by:
Marshall Malone 205-789-8475,
ARC Realty Mountain Brook
Source: GALMLS,MLS#: 21452818
Facts & features
Interior
Bedrooms & bathrooms
- Bedrooms: 4
- Bathrooms: 3
- Full bathrooms: 3
Rooms
- Room types: Bedroom, Bathroom, Great Room, Kitchen, Loft, Master Bathroom, Master Bedroom
Primary bedroom
- Level: First
Bedroom 1
- Level: First
Bedroom 2
- Level: First
Bedroom 3
- Level: Second
Primary bathroom
- Level: First
Bathroom 1
- Level: First
Kitchen
- Features: Stone Counters, Breakfast Bar, Kitchen Island, Pantry
- Level: First
Basement
- Area: 0
Heating
- Central, Dual Systems (HEAT)
Cooling
- Central Air, Dual, Ceiling Fan(s)
Appliances
- Included: Convection Oven, Gas Cooktop, Dishwasher, Disposal, Microwave, Double Oven, Gas Water Heater
- Laundry: Electric Dryer Hookup, Washer Hookup, Main Level, Laundry Room, Laundry (ROOM), Yes
Features
- Recessed Lighting, Split Bedroom, High Ceilings, Crown Molding, Smooth Ceilings, Tray Ceiling(s), Soaking Tub, Separate Shower, Split Bedrooms, Tub/Shower Combo, Walk-In Closet(s)
- Flooring: Carpet, Hardwood, Tile
- Doors: French Doors
- Windows: Bay Window(s), Window Treatments
- Attic: Walk-In,Yes
- Number of fireplaces: 1
- Fireplace features: Gas Starter, Tile (FIREPL), Great Room, Gas
Interior area
- Total interior livable area: 2,888 sqft
- Finished area above ground: 2,888
- Finished area below ground: 0
Video & virtual tour
Property
Parking
- Total spaces: 4
- Parking features: Driveway, On Street, Garage Faces Front
- Garage spaces: 2
- Carport spaces: 2
- Covered spaces: 4
- Has uncovered spaces: Yes
Features
- Levels: 2+ story
- Patio & porch: Screened, Patio, Porch Screened
- Pool features: In Ground, Community
- Has view: Yes
- View description: Mountain(s)
- Waterfront features: No
Details
- Parcel number: 093050010008.000
- Special conditions: As Is
Construction
Type & style
- Home type: SingleFamily
- Property subtype: Single Family Residence
Materials
- 1 Side Brick, HardiPlank Type
- Foundation: Slab
Condition
- Year built: 2018
Utilities & green energy
- Water: Public
- Utilities for property: Sewer Connected, Underground Utilities
Green energy
- Energy efficient items: Thermostat
Community & HOA
Community
- Features: Clubhouse, Fishing, Park, Pond, Sidewalks, Street Lights, Swimming Allowed, Walking Paths
- Subdivision: Eagle Point Griffin Park
HOA
- Has HOA: Yes
- Amenities included: Recreation Facilities
- Services included: Maintenance Grounds, Utilities for Comm Areas
- HOA fee: $1,200 annually
Location
- Region: Birmingham
Financial & listing details
- Price per square foot: $201/sqft
- Tax assessed value: $557,400
- Annual tax amount: $2,412
- Price range: $579.9K - $579.9K
- Date on market: 5/13/2026
- Road surface type: Paved
Estimated market value
Not available
Estimated sales range
Not available
Not available
Price history
| Date | Event | Price |
|---|---|---|
| 7/15/2026 | Contingent | $579,900$201/sqft |
Source:  GALMLS #21452818 Report a problem GALMLS #21452818 Report a problem | ||
| 7/13/2026 | Listed for sale | $579,900$201/sqft |
Source: GALMLS #21452818 Report a problem | ||
| 6/24/2026 | Contingent | $579,900$201/sqft |
Source: GALMLS #21452818 Report a problem | ||
| 6/5/2026 | Price change | $579,900-3.2%$201/sqft |
Source: GALMLS #21452818 Report a problem | ||
| 5/26/2026 | Price change | $599,000-2.6%$207/sqft |
Source: GALMLS #21452818 Report a problem | ||
| 5/15/2026 | Listed for sale | $614,900+55.7%$213/sqft |
Source: GALMLS #21452818 Report a problem | ||
| 9/27/2018 | Sold | $394,990$137/sqft |
Source: GALMLS #816798 Report a problem | ||
Public tax history
| Year | Property taxes | Tax assessment |
|---|---|---|
| 2025 | $2,412 +1.3% | $55,740 +1.2% |
| 2024 | $2,382 +12.2% | $55,060 +12% |
| 2023 | $2,123 +12% | $49,180 +11.8% |
| 2022 | $1,895 +3.6% | $44,000 +3.5% |
| 2021 | $1,830 +3% | $42,520 +2.9% |
| 2020 | $1,777 +3.2% | $41,320 +3.1% |
| 2019 | $1,722 | $40,060 |
Find assessor info on the county website
Monthly payment
Est. payment
Payment breakdown
Explore the cost of this home by adjusting the details. Changes won't be saved.Climate risks
Neighborhood: Eagle Point
Nearby schools
GreatSchools rating
- 10/10Oak Mt Elementary SchoolGrades: PK-3Distance: 3.4 mi
- 6/10Oak Mt Middle SchoolGrades: 6-8Distance: 3.3 mi
- 9/10Oak Mt High SchoolGrades: 9-12Distance: 4.5 mi
Schools provided by the listing agent
- Elementary: Oak Mountain
- Middle: Oak Mountain
- High: Oak Mountain
Source: GALMLS. This data may not be complete. We recommend contacting the local school district to confirm school assignments for this home.
- $534,8004 bd3 ba2.3k sqft934 Griffin Park, Birmingham, AL 35242Off Market
- $611,7004 bd4 ba2.6k sqft930 Griffin Park Cir, Birmingham, AL 35242Off Market
- $532,700-- bd3 ba2.6k sqft938 Griffin Park Cir, Birmingham, AL 35242Off Market
- $584,400-- bd-- ba3.2k sqft872 Griffin Park Cir, Birmingham, AL 35242Off Market
- $453,100-- bd-- ba2.4k sqft850 Griffin Park Cir, Birmingham, AL 35242Off Market
- $546,600-- bd4 ba3k sqft818 Griffin Park Cir, Birmingham, AL 35242Off Market
- $557,1004 bd4 ba2.4k sqft810 Griffin Park Cir, Birmingham, AL 35242Off Market
- $543,8004 bd4 ba2.5k sqft855 Griffin Park Cir, Birmingham, AL 35242Off Market
A local agent can set up tours, give advice and negotiate with sellers.
Similar homes
- $629,9003 bd2 ba2.6k sqftMultiple, Birmingham, AL 35242For Sale

 MLS ID #21458541, Karen Kennessey, Classic Realty Groups. GALMLS
 - $775,0005 bd3 ba3.5k sqftAt&t, Birmingham, AL 35242For Sale
 MLS ID #21458749, Alicia Cuevas, ARC Realty Vestavia. GALMLS
 - from $544,9004 bd4 ba2.4k sqftStockmore A Plan, The Falls, Birmingham, AL 35242New Construction
 Newcastle Homes
 - $774,9005 bd4 ba4.1k sqft420 Griffin Park Ln, Birmingham, AL 35242For Sale
 MLS ID #21443682, Allen Baynes, LAH Sotheby's International Realty Homewood. GALMLS
 - $620,5003 bd2 ba2k sqftAtt, Birmingham, AL 35242For SaleMLS ID #21459609, Savannah McFarland, ARC Realty - Hoover. GALMLS
- $579,9004 bd3 ba3.1k sqft221 Grey Oaks Dr, Pelham, AL 35124For SaleMLS ID #21456571, Tanya Stephens, ERA King Real Estate - Birmingham. GALMLS
- $656,4374 bd4 ba2.8k sqftAt&t, Spectrum, Birmingham, AL 35242New ConstructionGALMLS
- $569,9004 bd5 ba2.9k sqftAt&t, Chelsea, AL 35043For SaleMLS ID #21446125, Tiffany Bittner, ARC Realty Vestavia. GALMLS
- $589,9005 bd5 ba3.2k sqftAtt, Helena, AL 35080For SaleMLS ID #21459173, Scott Ridgeway, Ridgeway Realty LLC. GALMLS
- $579,9004 bd3 ba3.1k sqft417 Glen Iris Cir, Pelham, AL 35124For SaleMLS ID #21447297, Jeremy Miller, Local Realty. GALMLS
- from $524,9005 bd4 ba2.9k sqftWoodley Plan, Isaac's Gap, Sterrett, AL 35147New ConstructionNewcastle Homes
- from $499,9004 bd4 ba2.4k sqftStockmore A Plan, Isaac's Gap, Sterrett, AL 35147New ConstructionNewcastle Homes
- $610,0003 bd3 ba2.2k sqftAtt, Hoover, AL 35244For SaleMLS ID #21456059, Kimbo Rutledge, Keller Williams Realty Vestavia. GALMLS
- $739,9005 bd4 ba3.2k sqftSpectrum, Vestavia, AL 35242For SaleMLS ID #21457811, Karen Scott, ARC Realty Vestavia-Liberty Pk. GALMLS
- $565,0004 bd3 ba2.7k sqft312 Kilkerran Ln, Pelham, AL 35124For SaleMLS ID #21448492, Julie Morton, Keller Williams Metro South. GALMLS
- $593,0004 bd3 ba3.3k sqft2092 Grey Oaks Ter, Pelham, AL 35124For SaleMLS ID #21445971, Christina James, Keller Williams Realty Hoover. GALMLS
- $409,9994 bd3 ba2.2k sqft201 Chesser Plantation Ln, Chelsea, AL 35043For SaleMLS ID #21458840, Ashleigh Jones, RealtySouth - The Jones Company. GALMLS
- $615,0004 bd3 ba3.1k sqft1294 Claire Ter, Hoover, AL 35244For SaleMLS ID #21455647, Rebecca Hardwick Palasota, LAH Sotheby's International Realty Mountain Brook. GALMLS
- $580,0004 bd3 ba3k sqft4733 Bradley Cir, Trussville, AL 35173For SaleMLS ID #21451479, Carlie Scroggins, Keller Williams Homewood. GALMLS
- $599,9004 bd4 ba2.8k sqftAtt And / Or Spectrum, Chelsea, AL 35043New ConstructionGALMLS
