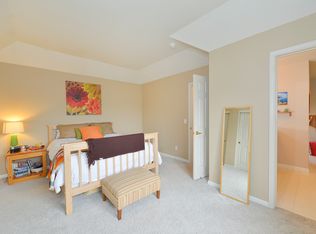
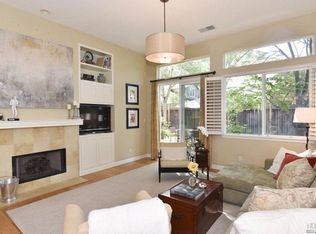
Beautifully reimagined and completely turnkey, 934 Signorelli Circle is a sophisticated custom residence in a beloved St. Helena neighborhood. Thoughtfully designed from the inside out, the home blends refined finishes with an easy sense of comfort and livability. Beautiful natural light moves throughout the day, with true indoor/outdoor living creating a seamless connection between the interior and outdoor spaces. Custom millwork and detailed ceilings add character and craftsmanship throughout. The beautifully appointed kitchen features Carrara marble countertops, a Sub-Zero built-in refrigerator, Legacy AGA range/oven, farmhouse sink, and wine refrigerator. The primary suite offers a walk-in closet and luxurious two-headed shower, while two additional bedrooms and a beautifully finished bath provide comfortable accommodations. Radiant heated flooring, mini-splits, central heat, a Kinetico water treatment system, and Pentair water filtration system add thoughtful comfort and convenience. The finished two-car garage features custom storage and epoxy flooring. A new roof and water heater were installed in 2025. Just a five-minute walk to Main Street with easy access to Silverado Trail, this is a refined St. Helena residence designed for beautiful, effortless living.
Active
$1,800,000
934 Signorelli Circle, St. Helena, CA 94574
3beds
1,542sqft
Single Family Residence
Built in 1998
4,364 Square Feet Lot
$1,716,100 Zestimate®
$1,167/sqft
$-- HOA
What's special
Farmhouse sinkBeautifully appointed kitchenBeautifully finished bathRadiant heated flooringCarrara marble countertopsLuxurious two-headed showerCustom millwork
- 29 days
- 647
- 34
Likely to sell faster than
Zillow last checked:
Listing updated:
Listed by:
Amber Brandner DRE #02253380 707-400-8168,
Compass 415-660-9955
Source: BAREIS,MLS#: 326076203 Originating MLS: Marin County
Facts & features
Interior
Bedrooms & bathrooms
- Bedrooms: 3
- Bathrooms: 3
- Full bathrooms: 2
- 1/2 bathrooms: 1
Rooms
- Room types: Dining Room, Kitchen, Living Room, Master Bathroom, Master Bedroom, Office
Primary bedroom
- Features: Walk-In Closet(s)
- Level: Upper
Bedroom
- Level: Upper
Primary bathroom
- Features: Double Vanity, Tile, Window
Bathroom
- Features: Marble, Tile, Tub w/Shower Over
- Level: Main,Upper
Dining room
- Features: Dining/Living Combo
- Level: Main
Kitchen
- Features: Breakfast Area, Marble Counter, Pantry Closet
- Level: Main
Living room
- Features: Cathedral/Vaulted
- Level: Main
Heating
- Central, Ductless, Fireplace(s), Heat Pump, MultiUnits, Radiant Floor
Cooling
- Ceiling Fan(s), Ductless, Multi Units
Appliances
- Included: Built-In Freezer, Built-In Refrigerator, Dishwasher, Disposal, Free-Standing Gas Oven, Free-Standing Gas Range, Gas Water Heater, Range Hood, Wine Refrigerator, Dryer, Washer
- Laundry: Upper Level
Features
- Flooring: Tile, Wood
- Basement: None
- Number of fireplaces: 1
- Fireplace features: Electric, Gas Starter, Living Room
Interior area
- Total structure area: 1,542
- Total interior livable area: 1,542 sqft
Property
Parking
- Total spaces: 2
- Parking features: Attached, Garage Door Opener, Garage Faces Front, Inside Entrance
- Attached garage spaces: 2
Features
- Levels: Two
- Stories: 2
- Has spa: Yes
- Spa features: Private, Bath
- Fencing: Back Yard,Front Yard,Full
Lot
- Size: 4,364 Square Feet
- Features: Sprinklers In Front, Landscaped, Landscape Front, Low Maintenance
Details
- Parcel number: 009753023000
- Special conditions: Standard
Construction
Type & style
- Home type: SingleFamily
- Property subtype: Single Family Residence
Materials
- Foundation: Concrete
- Roof: Shingle
Condition
- Year built: 1998
Utilities & green energy
- Sewer: Public Sewer
- Water: Public
- Utilities for property: Public
Community & HOA
Community
- Security: Fire Extinguisher, Security System Leased, Smoke Detector(s)
HOA
- Has HOA: No
Location
- Region: Saint Helena
Financial & listing details
- Price per square foot: $1,167/sqft
- Tax assessed value: $1,786,010
- Date on market: 9/24/2026
Estimated market value
$1,716,100
$1.63M - $1.80M
$4,650/mo
Price history
| Date | Event | Price |
|---|---|---|
| 9/24/2026 | Listed for sale | $1,800,000+9.1%$1,167/sqft |
Source:  BAREIS #326076203 Report a problem | ||
| 8/13/2021 | Sold | $1,650,000$1,070/sqft |
Source: BAREIS #321035489 Report a problem | ||
| 6/24/2021 | Pending sale | $1,650,000$1,070/sqft |
Source: BAREIS #321035489 Report a problem | ||
| 5/22/2021 | Contingent | $1,650,000$1,070/sqft |
Source: BAREIS #321035489 Report a problem | ||
| 5/12/2021 | Listed for sale | $1,650,000+15.8%$1,070/sqft |
Source: BAREIS #321035489 Report a problem | ||
| 4/7/2021 | Listing removed | -- |
Source: Zillow Rental Network_1 Report a problem | ||
| 2/18/2021 | Listed for rent | $10,500-16%$7/sqft |
Source: BAREIS #22028929 Report a problem | ||
| 2/2/2021 | Listing removed | -- |
Source: BAREIS Report a problem | ||
| 12/3/2020 | Listed for rent | $12,500$8/sqft |
Source: Golden Gate Sotheby's #22028929 Report a problem | ||
| 8/12/2020 | Sold | $1,425,000-5%$924/sqft |
Source: BAREIS #22004387 Report a problem | ||
| 6/26/2020 | Pending sale | $1,500,000$973/sqft |
Source: Coldwell Banker BofV ST Helena #22004387 Report a problem | ||
| 4/22/2020 | Listed for sale | $1,500,000$973/sqft |
Source: Coldwell Banker Brokers of the Valley #22004387 Report a problem | ||
| 3/20/2020 | Listing removed | $1,500,000$973/sqft |
Source: Coldwell Banker Brokers of the Valley #22004387 Report a problem | ||
| 2/29/2020 | Listed for sale | $1,500,000+8%$973/sqft |
Source: Coldwell Banker BofV ST Helena #22004387 Report a problem | ||
| 5/4/2016 | Sold | $1,389,000+167.6%$901/sqft |
Source: Public Record Report a problem | ||
| 5/22/2002 | Sold | $519,000$337/sqft |
Source: Public Record Report a problem | ||
Public tax history
| Year | Property taxes | Tax assessment |
|---|---|---|
| 2026 | -- | $1,786,010 +2% |
| 2025 | $20,194 +10.4% | $1,750,992 +2% |
| 2024 | $18,296 +1.2% | $1,716,660 +2% |
| 2023 | $18,071 +4% | $1,683,000 +2% |
| 2022 | $17,380 +19.1% | $1,650,000 +20% |
| 2021 | $14,589 -8.1% | $1,375,000 -8.5% |
| 2020 | $15,877 +1.8% | $1,503,497 +2% |
| 2019 | $15,601 +1.6% | $1,474,017 +2% |
| 2018 | $15,348 +1.9% | $1,445,115 +2% |
| 2017 | $15,060 +104.3% | $1,416,780 +103.4% |
| 2016 | $7,371 +0.8% | $696,479 +1.5% |
| 2015 | $7,314 +1% | $686,018 +2% |
| 2014 | $7,243 +0.1% | $672,581 +0.5% |
| 2013 | $7,237 +6.1% | $669,543 +3.7% |
| 2012 | $6,819 +2.9% | $645,416 +2.9% |
| 2011 | $6,627 +7% | $627,448 +5.6% |
| 2010 | $6,192 -1.1% | $593,976 -0.2% |
| 2009 | $6,262 +2.3% | $595,386 +2% |
| 2008 | $6,123 +1.7% | $583,712 +2% |
| 2007 | $6,021 +2.5% | $572,268 +2% |
| 2006 | $5,873 | $561,048 +2% |
| 2005 | -- | $550,048 +2% |
| 2004 | -- | $539,263 +1.9% |
| 2003 | -- | $529,380 +125.7% |
| 2002 | -- | $234,525 +2% |
| 2001 | $2,466 | $229,928 +2% |
| 2000 | -- | $225,420 |
Find assessor info on the county website
Monthly payment
Est. payment
Payment breakdown
Explore the cost of this home by adjusting the details. Changes won't be saved.Climate risks
Neighborhood: 94574
Nearby schools
Schools provided by the listing agent
- District: St. Helena Unified
Source: BAREIS. This data may not be complete. We recommend contacting the local school district to confirm school assignments for this home.
- $1,031,1003 bd3 ba1.3k sqft1102 Chiles Ave, Saint Helena, CA 94574Off Market
- $1,317,8003 bd2 ba2k sqft924 Signorelli Cir, Saint Helena, CA 94574Off Market
- $1,583,4004 bd2 ba2.4k sqft1104 Chiles Ave, Saint Helena, CA 94574Off Market
- $1,517,2003 bd3 ba2.2k sqft918 Signorelli Cir, Saint Helena, CA 94574Off Market
Similar homes
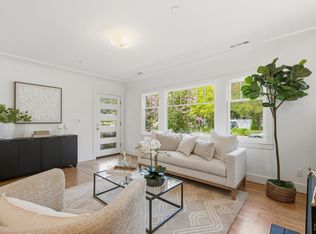
- $1,850,0002 bd2 ba1.1k sqft1541 Adams Street, St. Helena, CA 94574For Sale
 MLS ID #326059504, Christine Hale, Compass. BAREIS
- $1,400,0003 bd3 ba1.3k sqft849 Signorelli Circle, St. Helena, CA 94574For Sale
 MLS ID #326045587, Pavi Micheli, Engel & Volkers St. Helena. BAREIS
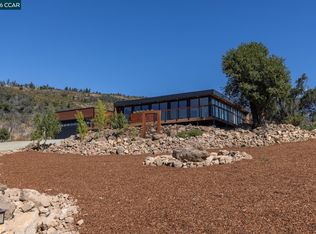
- $1,795,0003 bd3 ba1.6k sqft139 Oak St, Saint Helena, CA 94574New Construction
 MLS ID #41144661, Mike Rowland. CCAR
- $2,550,0004 bd3 ba2k sqft270 Pratt Avenue, St. Helena, CA 94574For Sale
 MLS ID #326087654, Philippa Ward, Coldwell Banker BofV ST Helena. BAREIS
