Wissota Bay Twinhome Condo now available! Enjoy easy, low-maintenance living in this nearly new, zero-entry condo located just a short walk from the Lake Wissota Rod & Gun Club boat launch. Step inside to find Amish-crafted cabinetry and trim, tile backsplash, tray ceilings, and double-hung windows throughout. The spacious primary suite includes a walk-in closet and private bath with double vanity. A bright four-season room provides additional living space and leads to a private concrete patio, perfect for relaxing or entertaining. HOA takes care of lawn mowing, fertilizer treatments, and snow removal of private roads and driveways. Move-in ready and conveniently located near all that Lake Wissota has to offer...schedule your showing today!
Contingent
Price cut: $10K (6/28)
$325,000
934 Wissota Green Boulevard, Chippewa Falls, WI 54729
3beds
1,687sqft
:
Get pre-qualified$2,206/mo
Condominium
Built in 2021
-- sqft lot
$324,800 Zestimate®
$193/sqft
$125/mo HOA
What's special
Bright four-season roomWalk-in closetZero-entry condoAmish-crafted cabinetry and trimTile backsplashDouble-hung windows throughoutTray ceilings
- 50 days |
- 30 |
- 0 |
Zillow last checked:
Listing updated:
Listed by:
Amber Steffel 715-829-3272,
Property Shoppe Realty LLC
Source: WIREX MLS,MLS#: 1602051 Originating MLS: REALTORS Association of Northwestern WI
Originating MLS: REALTORS Association of Northwestern WIFacts & features
Interior
Bedrooms & bathrooms
- Bedrooms: 3
- Bathrooms: 2
- Full bathrooms: 2
- Main level bedrooms: 3
Primary bedroom
- Level: Main
- Area: 182
- Dimensions: 14 x 13
Bedroom 2
- Level: Main
- Area: 156
- Dimensions: 12 x 13
Bedroom 3
- Level: Main
- Area: 143
- Dimensions: 11 x 13
Kitchen
- Level: Main
- Area: 169
- Dimensions: 13 x 13
Living room
- Level: Main
- Area: 160
- Dimensions: 16 x 10
Heating
- Natural Gas, Forced Air
Cooling
- Central Air
Appliances
- Included: Dishwasher, Dryer, Disposal, Microwave, Range/Oven, Refrigerator, Washer
Features
- Ceiling Fan(s)
- Basement: None / Slab
Interior area
- Total structure area: 1,687
- Total interior livable area: 1,687 sqft
- Finished area above ground: 1,687
- Finished area below ground: 0
Property
Parking
- Total spaces: 2
- Parking features: 2 Car, Attached, Garage Door Opener
- Attached garage spaces: 2
Features
- Levels: One,1 Story
- Stories: 1
- Patio & porch: Patio
- Exterior features: 4-Season Room
Details
- Parcel number: 22908331495110006
- Zoning: Residential
Construction
Type & style
- Home type: Condo
- Property subtype: Condominium
Materials
- Stone, Vinyl Siding
Condition
- 0-5 Years,Construction Completed
- New construction: Yes
- Year built: 2021
Utilities & green energy
- Electric: Circuit Breakers
- Sewer: Public Sewer
- Water: Public
Community & HOA
HOA
- Has HOA: Yes
- HOA fee: $1,500 annually
Location
- Region: Chippewa Falls
- Municipality: Chippewa Falls
Financial & listing details
- Price per square foot: $193/sqft
- Tax assessed value: $310,000
- Annual tax amount: $4,012
- Date on market: 6/10/2026
- Inclusions: Included:ceiling Fans, Included:dishwasher, Included:dryer, Included:garage Opener, Included:garbage Disposal, Included:microwave, Included:other-See Remarks, Included:oven/Range, Included:refrigerator, Included:sprinkler System, Included:washer
- Exclusions: Excluded:sellers Personal
Estimated market value
$324,800
$309,000 - $341,000
$2,172/mo
Price history
| Date | Event | Price |
|---|---|---|
| 7/1/2026 | Contingent | $325,000$193/sqft |
Source:  WIREX MLS #1602051 Report a problem WIREX MLS #1602051 Report a problem | ||
| 6/28/2026 | Price change | $325,000-3%$193/sqft |
Source: WIREX MLS #1602051 Report a problem | ||
| 6/26/2026 | Pending sale | $335,000$199/sqft |
Source: WIREX MLS #1602051 Report a problem | ||
| 6/16/2026 | Price change | $335,000-4.3%$199/sqft |
Source: WIREX MLS #1602051 Report a problem | ||
| 6/10/2026 | Listed for sale | $350,000+47.7%$207/sqft |
Source: WIREX MLS #1602051 Report a problem | ||
| 8/4/2021 | Sold | $236,900$140/sqft |
Source: Public Record Report a problem | ||
| 6/6/2021 | Pending sale | $236,900$140/sqft |
Source:  RE/MAX International #1554210 Report a problem RE/MAX International #1554210 Report a problem | ||
| 6/2/2021 | Listed for sale | $236,900$140/sqft |
Source: RE/MAX International #1554210 Report a problem | ||
Public tax history
| Year | Property taxes | Tax assessment |
|---|---|---|
| 2025 | $4,012 -5.2% | $307,900 +44.1% |
| 2024 | $4,233 +9.2% | $213,700 |
| 2023 | $3,876 +1.9% | $213,700 |
| 2022 | $3,803 +182.2% | $213,700 +171.2% |
| 2021 | $1,348 | $78,800 |
Find assessor info on the county website
Monthly payment
Est. payment
Payment breakdown
Explore the cost of this home by adjusting the details. Changes won't be saved.Climate risks
Neighborhood: 54729
Nearby schools
GreatSchools rating
- 4/10Parkview Elementary SchoolGrades: K-5Distance: 2.2 mi
- 5/10Chippewa Falls Middle SchoolGrades: 6-8Distance: 3.6 mi
- 6/10Chippewa Falls High SchoolGrades: 9-12Distance: 3.2 mi
Schools provided by the listing agent
- District: Chippewa Falls
Source: WIREX MLS. This data may not be complete. We recommend contacting the local school district to confirm school assignments for this home.

- $290,0003 bd2 ba1.6k sqft932 Wissota Green Blvd, Chippewa Falls, WI 54729Sold
- $304,000-- bd-- ba-- sqft936 Wissota Green Blvd, Chippewa Falls, WI 54729Off Market
- $304,400-- bd-- ba-- sqft938 Wissota Green Blvd, Chippewa Falls, WI 54729Off Market
- $397,9002 bd3 ba1.9k sqft954 Parkland Dr, Chippewa Falls, WI 54729Off Market
- $371,1003 bd3 ba2k sqft956 Parkland Dr, Chippewa Falls, WI 54729Off Market
- $301,2002 bd2 ba1.5k sqft958 Parkland Dr, Chippewa Falls, WI 54729Off Market
- $123,9000.72 AcresWissota Green Blvd UNIT 3, Chippewa Falls, WI 54729Lot/Land
- $339,5003 bd2 ba1.4k sqft1234 Parkland Dr UNIT 1, Chippewa Falls, WI 54729Off Market
A local agent can set up tours, give advice and negotiate with sellers.
A local lender can help you make sure your offer is ready when you are.
Similar homes
- $320,0003 bd2 ba2.2k sqft1161 Weather Ridge Road #2, Chippewa Falls, WI 54729Active
 MLS ID #1601839, Jessica Aubart. WIREX MLS
 - $310,0003 bd2 ba2k sqft1151 Weather Ridge Road, Chippewa Falls, WI 54729Active
 MLS ID #1603034, Jessica Sedlacek. WIREX MLS
 - $285,0003 bd2 ba1.6k sqft1305 Warren Street, Chippewa Falls, WI 54729Active
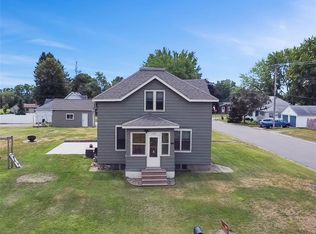 MLS ID #1603563, Dustin Schuh. WIREX MLS
 - $399,9004 bd3 ba2.1k sqft4552 117th St, Chippewa Falls, WI 54729For Sale

 MLS ID #7115858, Kate Curran, WESTconsin Realty LLC. NorthstarMLS as distributed by MLS GRID
 - $349,9005 bd2 ba2.1k sqft(Undisclosed Address), Chippewa Falls, WI 54729ActiveMLS ID #1603257, Holly Bowe. WIREX MLS
- $419,9003 bd2 ba1.8k sqft15815 53rd Avenue, Chippewa Falls, WI 54729ActiveMLS ID #1601583, Nicole Mickelson. WIREX MLS
- $279,9003 bd2 ba1.3k sqft21321 County Highway X, Cadott, WI 54727ActiveMLS ID #1602777, Kristen Tomczak. WIREX MLS
- $389,9003 bd2 ba1.9k sqft403 Brookshire Court, Altoona, WI 54720ActiveMLS ID #1603524, Jerry Annis. WIREX MLS
- $202,0002 bd2 ba1k sqft45 Stump Lake Road #6, Chippewa Falls, WI 54729ActiveMLS ID #1592773, Emily Staples The Yakesh Team. WIREX MLS
- $295,0002 bd2 ba2.1k sqft4205 E Hamilton Avenue, Eau Claire, WI 54701ActiveMLS ID #1603575, Courtney Kneifl. WIREX MLS
- from $319,9003 bd2 ba1.4k sqftThe Endeavor Plan, Barlett Crossing, Altoona, WI 54720New ConstructionC&E Wurzer Builders
- $419,5003 bd2 ba1.4k sqft14698 45th Avenue, Chippewa Falls, WI 54729ActiveMLS ID #1603050, Dennis Lyberg. WIREX MLS
- $319,9004 bd2 ba1.7k sqft3305 Halsey Street, Eau Claire, WI 54701ActiveMLS ID #1603483, Stacy Sommers. WIREX MLS
- from $450,1052 bd2 ba1.4k sqftThe Hemsworth Plan, Woodward Acres, Chippewa Falls, WI 54729New ConstructionC&E Wurzer Builders
- $325,0002 bd2 ba1.3k sqft1581 Keanan Ln, Altoona, WI 54720For SaleMLS ID #7093842, Vorwald Hill Real Estate Team, Edina Realty, Inc.. NorthstarMLS as distributed by MLS GRID
- $319,9003 bd2 ba2k sqft5642 Green Park Drive, Eau Claire, WI 54703ActiveMLS ID #1600373, Regina Mauer. WIREX MLS
- $359,9003 bd3 ba2.5k sqft4274 Mill Ridge Circle #4, Eau Claire, WI 54703ActiveMLS ID #1602413, Amy Muehlbauer. WIREX MLS
- from $468,8273 bd2 ba1.5k sqftThe Bassett Plan, Woodward Acres, Chippewa Falls, WI 54729New ConstructionC&E Wurzer Builders
- $315,0003 bd2 ba1.9k sqft2231 Frank St, Eau Claire, WI 54703For SaleMLS ID #7102654, Brandi J Gregory, Keller Williams Realty Diversified. NorthstarMLS as distributed by MLS GRID
- $295,0002 bd2 ba1.3k sqft1368 Cypress Court, Altoona, WI 54720ActiveMLS ID #1599194, The Bergeman Team. WIREX MLS
