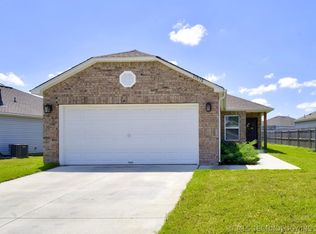
Beautiful home in Broken Arrow’s Turtle Creek subdivision offering a functional layout and peaceful backyard views. Built in 2012, this 3-bedroom, 2-bathroom home features an open-concept design, vaulted ceilings, abundant natural light, NEW carpet, and NEW interior paint throughout. The split floor plan provides added privacy, while the spacious primary suite includes a private bath with double vanities. Enjoy relaxing on the back patio overlooking the fully fenced backyard that backs to a greenbelt for added privacy. Complete with a 2-car attached garage and convenient access to highways, shopping, dining, and everyday amenities, this move-in-ready home is ready for its next owner.
Pending
Price cut: $5K (7/18)
$225,000
9343 S 255th East Ave, Broken Arrow, OK 74014
3beds
1,386sqft
:
Get pre-qualified$1,492/mo
Single Family Residence
Built in 2012
6,577 Square Feet Lot
$224,500 Zestimate®
$162/sqft
$21/mo HOA
What's special
Open-concept designFunctional layoutPeaceful backyard viewsSpacious primary suiteAbundant natural lightVaulted ceilings
- 59 days |
- 638 |
- 62 |
Likely to sell faster than
Zillow last checked:
Listing updated:
Listed by:
Jackie Shields 918-798-5581,
Keller Williams Premier
Source: MLS Technology, Inc.,MLS#: 2620787 Originating MLS: MLS Technology
Originating MLS: MLS TechnologyFacts & features
Interior
Bedrooms & bathrooms
- Bedrooms: 3
- Bathrooms: 2
- Full bathrooms: 2
Primary bedroom
- Description: Master Bedroom,Private Bath
- Level: First
Bedroom
- Description: Bedroom,No Bath
- Level: First
Bedroom
- Description: Bedroom,No Bath
- Level: First
Primary bathroom
- Description: Master Bath,Double Sink,Full Bath
- Level: First
Bathroom
- Description: Hall Bath,Full Bath
- Level: First
Dining room
- Description: Dining Room,Breakfast
- Level: First
Kitchen
- Description: Kitchen,Country
- Level: First
Living room
- Description: Living Room,Combo
- Level: First
Utility room
- Description: Utility Room,Inside
- Level: First
Heating
- Central, Gas
Cooling
- Central Air
Appliances
- Included: Dishwasher, Gas Water Heater, Oven, Range
- Laundry: Electric Dryer Hookup
Features
- Laminate Counters, Cable TV, Vaulted Ceiling(s)
- Flooring: Carpet, Vinyl
- Windows: Aluminum Frames
- Basement: None
- Has fireplace: No
Interior area
- Total structure area: 1,386
- Total interior livable area: 1,386 sqft
Property
Parking
- Total spaces: 2
- Parking features: Attached, Garage
- Attached garage spaces: 2
Features
- Levels: One
- Stories: 1
- Patio & porch: Covered, Patio, Porch
- Exterior features: Concrete Driveway, Rain Gutters, Satellite Dish
- Pool features: None
- Fencing: Privacy,Split Rail
Lot
- Size: 6,577 Square Feet
- Features: Pond on Lot
Details
- Additional structures: None
- Parcel number: 730083602
Construction
Type & style
- Home type: SingleFamily
- Architectural style: Other
- Property subtype: Single Family Residence
Materials
- Brick, Other, Wood Frame
- Foundation: Slab
- Roof: Asphalt,Fiberglass
Condition
- Year built: 2012
Utilities & green energy
- Sewer: Public Sewer
- Water: Rural
- Utilities for property: Electricity Available, Natural Gas Available, Phone Available
Community & HOA
Community
- Features: Gutter(s)
- Security: No Safety Shelter, Smoke Detector(s)
- Subdivision: Turtle Creek Iii At Midway
HOA
- Has HOA: Yes
- Amenities included: Other, Park
- HOA fee: $250 annually
Location
- Region: Broken Arrow
Financial & listing details
- Price per square foot: $162/sqft
- Annual tax amount: $2,263
- Date on market: 6/5/2026
- Cumulative days on market: 59 days
- Listing terms: Conventional,FHA,Other,State Bond,USDA Loan,VA Loan
Estimated market value
$224,500
$213,000 - $236,000
$1,669/mo
Price history
| Date | Event | Price |
|---|---|---|
| 7/21/2026 | Pending sale | $225,000$162/sqft |
Source:  MLS Technology, Inc. #2620787 Report a problem MLS Technology, Inc. #2620787 Report a problem | ||
| 7/18/2026 | Price change | $225,000-2.2%$162/sqft |
Source: MLS Technology, Inc. #2620787 Report a problem | ||
| 7/7/2026 | Price change | $230,000-2.1%$166/sqft |
Source: MLS Technology, Inc. #2620787 Report a problem | ||
| 6/18/2026 | Price change | $235,000-4.1%$170/sqft |
Source: MLS Technology, Inc. #2620787 Report a problem | ||
| 6/11/2026 | Listed for sale | $245,000+80.3%$177/sqft |
Source: MLS Technology, Inc. #2620787 Report a problem | ||
| 4/27/2017 | Sold | $135,900-2.1%$98/sqft |
Source: MLS Technology, Inc. #1634532 Report a problem | ||
| 2/28/2013 | Sold | $138,800$100/sqft |
Source: MLS Technology, Inc. #1232748 Report a problem | ||
Public tax history
Tax history is unavailable.
Monthly payment
Est. payment
Payment breakdown
Explore the cost of this home by adjusting the details. Changes won't be saved.Climate risks
Neighborhood: 74014
Nearby schools
GreatSchools rating
- 7/10Highland Park ElementaryGrades: PK-5Distance: 0.9 mi
- 6/10Oneta Ridge Middle SchoolGrades: 6-8Distance: 1 mi
- 7/10Broken Arrow High SchoolGrades: 9-12Distance: 5.2 mi
Schools provided by the listing agent
- Elementary: Highland Park
- High: Broken Arrow
- District: Broken Arrow - Sch Dist (3)
Source: MLS Technology, Inc.. This data may not be complete. We recommend contacting the local school district to confirm school assignments for this home.
- $233,4003 bd2 ba1.3k sqft9343 S 255 East Ave, Broken Arrow, OK 74014Off Market

- $236,7003 bd2 ba1.3k sqft9339 S 255 East Ave, Broken Arrow, OK 74014Off Market

- $235,9003 bd2 ba1.3k sqft9339 S 255th East Ave, Broken Arrow, OK 74014Off Market

- $222,0003 bd2 ba1.4k sqft9351 S 255th East Ave, Broken Arrow, OK 74014Sold

- $257,0003 bd2 ba1.4k sqft9351 S 255 East Ave, Broken Arrow, OK 74014Off Market
- $257,9004 bd2 ba1.6k sqft9335 E 255 East Ave, Broken Arrow, OK 74014Off Market
- $213,0003 bd2 ba1.2k sqft9363 S 255th East Ave, Broken Arrow, OK 74014Off Market
- $260,8004 bd2 ba1.5k sqft9335 S 255th East Ave, Broken Arrow, OK 74014Off Market
A local agent can set up tours, give advice and negotiate with sellers.
A local lender can help you make sure your offer is ready when you are.
Similar homes
- $237,5003 bd2 ba1.5k sqft25400 E 93rd Ct S, Broken Arrow, OK 74014For Sale
 MLS ID #2624022, Carrie DeWeese, Chinowth & Cohen. MLS Technology, Inc.
 - $240,0003 bd2 ba1.5k sqft9278 S 254th East Ave, Broken Arrow, OK 74014For Sale
 MLS ID #2610077, Scott Hildebrandt, Coldwell Banker Select. MLS Technology, Inc.
 - $227,5003 bd2 ba1.2k sqft11532 S 277th East Ave, Coweta, OK 74429For Sale
 MLS ID #2622488, Darryl G Baskin, eXp Realty, LLC. MLS Technology, Inc.
 - $230,0003 bd2 ba1.2k sqft1104 W Waco St, Broken Arrow, OK 74011For Sale
 MLS ID #2623348, Amanda Fraley, Realty One Group Dreamers. MLS Technology, Inc.
 - $254,9003 bd2 ba1.3k sqft3752 S 214th East Ave, Broken Arrow, OK 74014For SaleMLS ID #2605096, Kara Biederman, Hall Group Realty LLC. MLS Technology, Inc.
- $265,0004 bd2 ba1.6k sqft23667 E 115th St S, Broken Arrow, OK 74014For SaleMLS ID #2612640, Kyler Ng, McGraw, REALTORS. MLS Technology, Inc.
- $260,0003 bd2 ba1.4k sqft23317 E 114th St S, Broken Arrow, OK 74014For SaleMLS ID #2619797, David Benitez, Private Label Real Estate. MLS Technology, Inc.
- $235,0003 bd2 ba1.3k sqft1316 W Hot Springs Pl, Broken Arrow, OK 74011For SaleMLS ID #2625197, Selah Ruffman, Chinowth & Cohen. MLS Technology, Inc.
- $260,0004 bd2 ba1.7k sqft21440 E 36th St S, Broken Arrow, OK 74014For SaleMLS ID #2624004, Axay Parekh, Epique Realty. MLS Technology, Inc.
- $247,5003 bd2 ba1.6k sqft4801 S Birch Ave, Broken Arrow, OK 74011For SaleMLS ID #2623457, Kristin Bryan Bell, Keller Williams Preferred. MLS Technology, Inc.
- $240,0003 bd2 ba1.3k sqft2212 E Elmira St, Broken Arrow, OK 74012For SaleMLS ID #2623835, Jerid Cook, Keller Williams Preferred. MLS Technology, Inc.
- $239,9003 bd2 ba1.8k sqft11862 S 269th East Ave, Coweta, OK 74429For SaleMLS ID #2615138, Pam Willson, Cochran & Co Realtors. MLS Technology, Inc.
- $248,0003 bd2 ba1.3k sqft11446 S 233rd East Ave, Broken Arrow, OK 74014For SaleMLS ID #2608575, Alejandro Laurens, Platinum Realty, LLC.. MLS Technology, Inc.
- $279,9993 bd2 ba1.9k sqft3517 E Nashville St, Broken Arrow, OK 74014For SaleMLS ID #2615452, Jeff Holmes, C21/First Choice Realty. MLS Technology, Inc.
- $282,0003 bd2 ba2k sqft3016 E Knoxville St, Broken Arrow, OK 74014For SaleMLS ID #2619818, Lee VanTreese, Chinowth & Cohen. MLS Technology, Inc.
- $314,0004 bd2 ba1.9k sqft521 S 63rd Pl, Broken Arrow, OK 74014For SaleMLS ID #2622690, Jenny Harmon, Keller Williams Realty Partner. MLS Technology, Inc.
- $215,0002 bd2 ba1.3k sqft3004 S Oak Ave, Broken Arrow, OK 74012For SaleMLS ID #2625041, Adam Johnson, Mogul Realty Inc. MLS Technology, Inc.
- $244,9003 bd2 ba1.5k sqft1205 N Ironwood Pl, Broken Arrow, OK 74012For SaleMLS ID #2616821, Morgan Tipton, Axen Realty, LLC. MLS Technology, Inc.
- $279,0003 bd2 ba1.6k sqft4348 197th Ave, Broken Arrow, OK 74014For SaleMLS ID #2624859, Jerrid Horton, The Brokerage Tulsa. MLS Technology, Inc.
- $305,0003 bd2 ba1.6k sqft7402 E Pittsburg Ct, Broken Arrow, OK 74014For SaleMLS ID #2540962, Crystal Simmons, Cochran & Co Realtors. MLS Technology, Inc.
