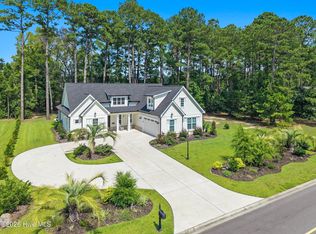
Discover Southern coastal charm at its finest in this stunning new construction Sweetmarsh floor plan, ideally situated at 9345 S River Terrace SW in the sought-after Devaun Park community of Calabash, NC. Offering 2,470 sq. ft. of thoughtfully designed living space (2,958 sq. ft. total), this 4-bedroom, 3-bath home combines timeless architecture with modern livability.
A classic double-porch elevation welcomes you home, featuring Hardie lap siding, brick steps, and ceiling fans on both levels, you will enjoy the perfect spot to unwind and enjoy the coastal breeze sneaking peaks of the Calabash River Marsh from the top floor porch. Inside, the open-concept main level showcases a gourmet kitchen with a large island, quartz countertops, a farmhouse sink, and custom cabinetry, flowing seamlessly into a beamed-ceiling dining room and a spacious living room with a fireplace and vertical shiplap detailing.
The first-floor primary suite is a true retreat, boasting a tray ceiling, spa-inspired bath, and dual walk-in closets. A second bedroom, full bath, and versatile study/bedroom with a flat coffer ceiling round out the main level, along with a mudroom-style laundry with cabinetry and a screened porch overlooking the backyard.
Upstairs, a generous bonus room, two additional bedrooms, a full bath, and a covered second-floor porch offer flexible space for family, guests, or a home office.
Additional highlights include a two-car garage with utility sink, Rinnai tankless water heater, keypad security system at the primary suite and owner's entrance, and pre-wired sound speakers in the living room and screened porch.
Don't miss your chance to own this beautifully crafted home in one of Calabash's premier coastal communities!
*Square footage, features, and finishes are approximate and subject to change; verify with Builder.
Under contract
$749,000
9345 S River Terrace SW, Calabash, NC 28467
4beds
2,470sqft
Single Family Residence
Built in 2026
0.27 Acres Lot
$741,800 Zestimate®
$303/sqft
$98/mo HOA
What's special
- 21 days
- 15
- 0
Zillow last checked:
Listing updated:
Listed by:
Dayna L Erwin 910-262-1964,
Coastline Homes Realty,
Jody L Stapley 415-412-1049,
Coastline Homes Realty
Source: Hive MLS,MLS#: 100590334 Originating MLS: Brunswick County Association of Realtors
Originating MLS: Brunswick County Association of RealtorsFacts & features
Interior
Bedrooms & bathrooms
- Bedrooms: 4
- Bathrooms: 3
- Full bathrooms: 3
Rooms
- Room types: Master Bedroom, Living Room, Dining Room, Laundry, Bedroom 2, Bathroom 1, Bathroom 2, Bedroom 3, Bedroom 4, Loft
Primary bedroom
- Level: First
Bedroom 2
- Level: First
Bedroom 3
- Level: Second
Bedroom 3
- Level: Second
Bedroom 4
- Level: Second
Bathroom 1
- Level: First
Bathroom 2
- Level: First
Dining room
- Level: First
Kitchen
- Level: First
Laundry
- Level: First
Living room
- Level: First
Loft
- Level: Second
Heating
- Propane, Heat Pump, Zoned
Cooling
- Central Air, Zoned, Ceiling Fan(s)
Appliances
- Included: Gas Cooktop, Built-In Microwave, Disposal, Dishwasher, Tankless Water Heater
- Laundry: Dryer Hookup, Washer Hookup, Laundry Closet
Features
- Sound System, Master Downstairs, Walk-in Closet(s), Tray Ceiling(s), High Ceilings, Entrance Foyer, Kitchen Island, Ceiling Fan(s), Walk-in Shower, Walk-In Closet(s), WiFi Thermostat
- Flooring: LVT/LVP, Ceramic Tile
- Basement: None
- Attic: Walk-In
- Number of fireplaces: 1
Interior area
- Total structure area: 2,470
- Total interior livable area: 2,470 sqft
Property
Parking
- Total spaces: 2
- Parking features: Garage Faces Side, Garage Door Opener, Garage
- Attached garage spaces: 2
Features
- Levels: Two
- Patio & porch: Patio, Screened, Front Porch, Rear Porch
- Exterior features: Irrigation System
- Pool features: None
- Fencing: None
- View description: None
- Frontage type: See Remarks
Lot
- Size: 0.27 Acres
- Dimensions: 73 x 162
- Features: Interior Lot, Level, Wooded, Landscaped
Details
- Parcel number: 255ib002
- Zoning: Ca-Pud
- Special conditions: Standard
Construction
Type & style
- Home type: SingleFamily
- Property subtype: Single Family Residence
Materials
- Block, Concrete, Fiber Cement
- Foundation: Block, Raised, Slab
- Roof: Architectural Shingle,Metal
Condition
- New Construction,Under Construction
- New construction: Yes
- Year built: 2026
Details
- Warranty included: Yes
Utilities & green energy
- Sewer: County Sewer
- Water: County Water
- Utilities for property: Cable Available, Sewer Connected, Underground Utilities, Water Available
Green energy
- Energy efficient items: Lighting, Thermostat
Community & HOA
Community
- Security: Security System, Smoke Detector(s)
- Subdivision: Devaun Park
HOA
- Has HOA: Yes
- Amenities included: Clubhouse, Fitness Center, Maintenance Common Areas, Maintenance Roads, Management, Master Insure, Park, Sidewalks, Street Lights, Trail(s)
- HOA fee: $1,180 annually
- HOA name: Devaun Park Comm. Assoc.
- HOA phone: 843-904-7126
Location
- Region: Calabash
Financial & listing details
- Price per square foot: $303/sqft
- Tax assessed value: $48,750
- Annual tax amount: $186
- Date on market: 7/20/2026
- Cumulative days on market: 21 days
- Listing agreement: Exclusive Right To Sell
- Listing terms: Conventional,FHA,VA Loan
- Road surface type: Paved
Estimated market value
$741,800
$705,000 - $779,000
$2,569/mo
Price history
| Date | Event | Price |
|---|---|---|
| 7/22/2026 | Contingent | $749,000$303/sqft |
Source:  Hive MLS #100590334 Report a problem Hive MLS #100590334 Report a problem | ||
| 7/20/2026 | Listed for sale | $749,000$303/sqft |
Source: Hive MLS #100590334 Report a problem | ||
Public tax history
Tax history is unavailable.
Monthly payment
Est. payment
Payment breakdown
Explore the cost of this home by adjusting the details. Changes won't be saved.Climate risks
Neighborhood: 28467
Nearby schools
Schools provided by the listing agent
- Elementary: Jessie Mae Monroe Elementary
- Middle: Shallotte Middle
- High: West Brunswick
Source: Hive MLS. This data may not be complete. We recommend contacting the local school district to confirm school assignments for this home.
Similar homes
- $667,5005 bd4 ba2.9k sqft9286 Murphy Way SW, Calabash, NC 28467For Sale

 MLS ID #100594987, Seth C Barbee, The Saltwater Agency. Hive MLS
 - $739,0004 bd3 ba2.2k sqft9454 Old Salem Way, Calabash, NC 28467New Construction
 MLS ID #2618725, Tatiana V Sheffer, RE/MAX Southern Shores. CCAR
 - $649,9004 bd3 ba2.3k sqft9112 E Lake Road, Calabash, NC 28467New Construction
 MLS ID #100595693, Megan C Sauciuc, Keller Williams Innovate-OIB Mainland. Hive MLS
 - $699,0004 bd4 ba3.3k sqft1220 N Middleton Drive NW, Calabash, NC 28467For Sale
 MLS ID #100601625, Debbie L Kinlaw, CENTURY 21 Sunset Realty. Hive MLS
 - $699,9004 bd4 ba3k sqft394 Autumn Pheasant Loop NW, Calabash, NC 28467New ConstructionMLS ID #100542321, Izabela Niewinna, HQ Real Estate LLC. Hive MLS
- $550,0003 bd2 ba2.5k sqft1042 Mable Drive, Calabash, NC 28467For SaleMLS ID #100569675, Stephanie F Deese, The Saltwater Agency. Hive MLS
- $689,9004 bd4 ba2.5k sqft1007 Beauvoir Drive NW, Calabash, NC 28467New ConstructionMLS ID #100552796, Izabela Niewinna, HQ Real Estate LLC. Hive MLS
- $599,9003 bd3 ba2.2k sqft9406 Old Salem Way NW, Calabash, NC 28467New ConstructionMLS ID #100601450, Megan C Sauciuc, Keller Williams Innovate-OIB Mainland. Hive MLS
- $975,0004 bd3 ba2.7k sqft1976 Indigo Cove Way, Calabash, NC 28467For SaleMLS ID #100582919, Kimberleigh M Shelley, RE/MAX Southern Shores. Hive MLS
- $724,5005 bd4 ba3.2k sqft1125 Mary Read Dr., North Myrtle Beach, SC 29582For SaleMLS ID #2624760, Christine M Howard, CRG Homes. CCAR
- $514,9004 bd3 ba3.2k sqft139 Eagle Claw Drive, Calabash, NC 28467For SaleMLS ID #100596007, The Cheek Team, The Cheek Team. Hive MLS
- $549,9004 bd3 ba2.3k sqft1200 Moultrie Drive NW, Calabash, NC 28467For SaleMLS ID #100598308, Sam D Wood, Berkshire Hathaway Home Services Myrtle Beach Real Estate LLC. Hive MLS
- $625,0003 bd2 ba2.1k sqft444 Lake Shore Drive, Sunset Beach, NC 28468For SaleMLS ID #100583093, Tori M. Sellers, Intracoastal Realty Corporation. Hive MLS
- $703,2003 bd4 ba2.7k sqft7527 Donegal Circle SW #52, Sunset Beach, NC 28468New ConstructionMLS ID #100591545, Logan Homes Team, Coldwell Banker Sea Coast Advantage. Hive MLS
- $670,0003 bd2 ba1.9k sqft1307 Clipper Rd. #1307 Clipper Road, North Myrtle Beach, SC 29582New ConstructionMLS ID #2624285, The Davis Team, EXP Realty LLC. CCAR
- $448,0002 bd2 ba1.3k sqft1535 Harbour Place Drive, Calabash, NC 28467For SaleMLS ID #100593714, Bob Smolinski, Coldwell Banker Sea Coast Advantage. Hive MLS
- $654,9003 bd3 ba2.3k sqft1036 Mayfair Way SW #98, Sunset Beach, NC 28468New ConstructionMLS ID #100601110, Logan Homes Team, Coldwell Banker Sea Coast Advantage. Hive MLS
- $475,0003 bd2 ba1.7k sqft101 Northeast Drive NW, Calabash, NC 28467For SaleMLS ID #100572780, Nicholas Huscroft, Chosen Realty of NC. Hive MLS
- $660,0003 bd3 ba2.3k sqft7580 Wallace Place SW #42, Sunset Beach, NC 28468New ConstructionMLS ID #100591540, Logan Homes Team, Coldwell Banker Sea Coast Advantage. Hive MLS
