Spacious 3-bedroom, 2.5-bath home in Trinity Lakes. The open layout makes the kitchen and living area the heart of the home, featuring a large granite island, plenty of cabinet space, stainless steel appliances, and a fireplace in the living room. The primary suite offers plenty of space to unwind. You’ll also find a dedicated office, formal dining area, mudroom, plantation shutters, covered outdoor space, and an attached 2-car garage. Conveniently located near shopping, dining, and major highways for easy access around DFW
For sale
$448,500
9345 Shoveler Trl, Fort Worth, TX 76118
3beds
2,277sqft
Single Family Residence
Built in 2012
5,924 Square Feet Lot
$437,700 Zestimate®
$197/sqft
$60/mo HOA
What's special
Dedicated officeCovered outdoor spaceStainless steel appliancesFormal dining areaLarge granite islandPlenty of cabinet spaceOpen layout
- 31 days
- 710
- 54
Zillow last checked:
Listing updated:
Listed by:
Steven Ho 0790359 972-369-5194,
Universal Realty, Inc 972-369-5194
Source: NTREIS,MLS#: 21391220
Facts & features
Interior
Bedrooms & bathrooms
- Bedrooms: 3
- Bathrooms: 3
- Full bathrooms: 2
- 1/2 bathrooms: 1
Primary bedroom
- Level: First
- Dimensions: 19 x 13
Bedroom
- Level: First
- Dimensions: 11 x 11
Bedroom
- Level: First
- Dimensions: 10 x 10
Primary bathroom
- Features: Built-in Features, Dual Sinks, Granite Counters, Sink, Walk-In Shower
- Level: First
- Dimensions: 10 x 10
Dining room
- Level: First
- Dimensions: 7 x 7
Dining room
- Level: First
- Dimensions: 10 x 11
Other
- Level: First
- Dimensions: 8 x 5
Half bath
- Level: First
- Dimensions: 5 x 5
Kitchen
- Features: Built-in Features, Butler's Pantry, Granite Counters, Kitchen Island, Stone Counters
- Level: First
- Dimensions: 17 x 9
Laundry
- Level: First
- Dimensions: 6 x 6
Living room
- Features: Ceiling Fan(s), Fireplace
- Level: First
- Dimensions: 18 x 17
Mud room
- Features: Built-in Features
- Level: First
- Dimensions: 6 x 3
Office
- Level: First
- Dimensions: 10 x 9
Heating
- Central
Cooling
- Central Air
Appliances
- Included: Dishwasher, Electric Cooktop, Disposal
Features
- Chandelier, Granite Counters, High Speed Internet, Kitchen Island, Open Floorplan, Walk-In Closet(s)
- Flooring: Carpet, Ceramic Tile, Wood
- Windows: Window Coverings
- Has basement: No
- Number of fireplaces: 1
- Fireplace features: Wood Burning
Interior area
- Total interior livable area: 2,277 sqft
Video & virtual tour
Property
Parking
- Total spaces: 2
- Parking features: Garage Faces Front, Garage, Garage Door Opener
- Attached garage spaces: 2
Features
- Levels: One
- Stories: 1
- Pool features: None
- Fencing: Wood
Lot
- Size: 5,924 Square Feet
Details
- Parcel number: 41476492
Construction
Type & style
- Home type: SingleFamily
- Architectural style: Traditional,Detached
- Property subtype: Single Family Residence
- Attached to another structure: Yes
Materials
- Brick, Wood Siding
- Foundation: Block
- Roof: Shingle
Condition
- Year built: 2012
Utilities & green energy
- Sewer: Public Sewer
- Water: Public
- Utilities for property: Sewer Available, Water Available
Community & HOA
Community
- Features: Curbs, Sidewalks
- Subdivision: Trinity Lakes Residential
HOA
- Has HOA: Yes
- Services included: Association Management, Maintenance Grounds
- HOA fee: $60 monthly
- HOA name: Lakes Of River Trails
- HOA phone: 855-289-6007
Location
- Region: Fort Worth
Financial & listing details
- Price per square foot: $197/sqft
- Tax assessed value: $455,362
- Annual tax amount: $9,967
- Date on market: 9/19/2026
- Cumulative days on market: 32 days
- Listing terms: Cash,Conventional,FHA,VA Loan
Estimated market value
$437,700
$416,000 - $460,000
$3,074/mo
Price history
| Date | Event | Price |
|---|---|---|
| 9/19/2026 | Listed for sale | $448,500$197/sqft |
Source: NTREIS #21391220 Report a problem | ||
| 11/12/2012 | Sold | -- |
Source: Public Record Report a problem | ||
Public tax history
| Year | Property taxes | Tax assessment |
|---|---|---|
| 2025 | $7,540 +5.8% | $455,362 |
| 2024 | $7,129 +10.3% | $455,362 +4.2% |
| 2023 | $6,462 -13% | $437,042 +15.1% |
| 2022 | $7,430 +4.7% | $379,703 +20.4% |
| 2021 | $7,093 -2.6% | $315,417 -0.4% |
| 2020 | $7,279 -4.5% | $316,530 -6.1% |
| 2019 | $7,623 +7.1% | $337,045 +13% |
| 2018 | $7,118 +7.7% | $298,210 +8.2% |
| 2017 | $6,606 +1.8% | $275,556 +5.3% |
| 2016 | $6,487 +0.5% | $261,661 +5.8% |
| 2015 | $6,453 | $247,300 |
| 2014 | $6,453 | $247,300 +7.5% |
| 2013 | -- | $230,100 +557.4% |
| 2012 | -- | $35,000 |
| 2011 | -- | $35,000 |
| 2010 | -- | $35,000 |
Find assessor info on the county website
Monthly payment
Est. payment
Payment breakdown
Explore the cost of this home by adjusting the details. Changes won't be saved.Climate risks
Neighborhood: 76118
Nearby schools
Schools provided by the listing agent
- Elementary: Westhurst
- Middle: Hurst
- High: Bell
- District: Hurst-Euless-Bedford ISD
Source: NTREIS. This data may not be complete. We recommend contacting the local school district to confirm school assignments for this home.
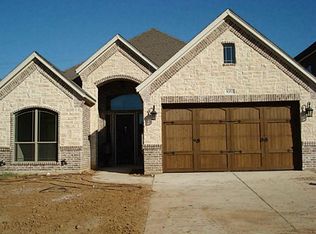

Similar homes
- $449,9004 bd3 ba3k sqft9065 Blue Ridge Trl, Fort Worth, TX 76118For Sale
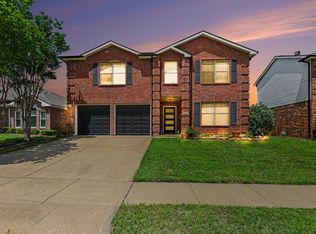 MLS ID #21355543, Kimberly Bates. NTREIS
- $408,0003 bd2 ba1.7k sqft9364 Sunrise Trl, Fort Worth, TX 76118For Sale
 MLS ID #21400832, Laura Bumgarner. NTREIS
- $419,5003 bd2 ba1.8k sqft2620 Trinity Trail Way, Fort Worth, TX 76118For Sale
 MLS ID #21350379, Marcy Barkemeyer. NTREIS
- $470,0003 bd3 ba1.9k sqft9341 Loggerhead Way, Fort Worth, TX 76118For Sale
 MLS ID #21269856, Joshua Sherman. NTREIS
