Welcome to this Pottery Barn-inspired home in one of the area's most sought-after subdivisions. Designed with both comfort and functionality in mind, this thoughtfully crafted floor plan offers space for everyone, featuring 4 bedrooms, a dedicated home office, and a patio that opens to a private backyard retreat. The oversized 3-car garage provides plenty of room for vehicles, storage, and hobbies. Enjoy the perfect balance of peaceful country living and convenience—just 20 minutes from Madison's west side and only 2 minutes from Sauk City, where you'll find shopping, restaurants, bars, access to the Wisconsin River, and the Great Sauk State Trail. Homes in this subdivision rarely become available, thanks to the spacious country-sized lots and exceptional setting. The property is a gardener's dream, complete with raspberry and blueberry bushes, peach, plum, apricot and apple trees and a thriving garden ready for you to enjoy.
Under contract
$644,000
9347 Jenny Lind Ln, Sauk City, WI 53583
4beds
2,880sqft
:
Get pre-qualified$4,052/mo
Single Family Residence
Built in 2010
0.65 Acres Lot
$643,900 Zestimate®
$224/sqft
$83/mo HOA
What's special
- --
- on Zillow |
- 64
- views |
- 5
- saves |
Zillow last checked:
Listing updated:
Listed by:
Tracy Thompson,
RE/MAX Preferred
Source: SCWMLS,MLS#: 2026559
Facts & features
Interior
Bedrooms & bathrooms
- Bedrooms: 4
- Bathrooms: 3
- Full bathrooms: 2
- 1/2 bathrooms: 2
- Main level bathrooms: 1
Primary bedroom
- Level: Upper
- Area: 255
- Dimensions: 15 x 17
Bedroom 2
- Level: Upper
- Area: 143
- Dimensions: 11 x 13
Bedroom 3
- Level: Upper
- Area: 132
- Dimensions: 11 x 12
Bedroom 4
- Level: Upper
- Area: 132
- Dimensions: 11 x 12
Dining room
- Level: Main
- Area: 140
- Dimensions: 10 x 14
Kitchen
- Features: Dishwasher, Disposal, Kitchen Island, Microwave, Range/Oven, Refrigerator
- Level: Main
- Area: 170
- Dimensions: 10 x 17
Living room
- Level: Main
- Area: 289
- Dimensions: 17 x 17
Heating
- Forced Air
Cooling
- Central Air
Appliances
- Included: Washer, Dryer, Water Softener Included
- Laundry: Main Level
Features
- Walk-In Closet(s), Den/Office, Rec Room
- Basement: Full,Full Size Windows/Exposed,Partially Finished,Sump Pump,8'+ Ceiling
- Has fireplace: Yes
- Fireplace features: Gas
Interior area
- Total structure area: 2,880
- Total interior livable area: 2,880 sqft
- Finished area above ground: 2,480
Video & virtual tour
Property
Parking
- Total spaces: 3
- Parking features: Additional Parking, Attached
- Attached garage spaces: 3
- Has uncovered spaces: Yes
Features
- Levels: Two
- Stories: 2
- Patio & porch: Patio
Lot
- Size: 0.65 Acres
- Features: Rural-in subdivision
Details
- Parcel number: 090718446500
- Zoning: Res
Construction
Type & style
- Home type: SingleFamily
- Architectural style: Colonial,Contemporary
- Property subtype: Single Family Residence
Materials
- Vinyl Siding, Brick, Stone
Condition
- Year built: 2010
Utilities & green energy
- Sewer: Non-Municipal/Prvt dispos
- Water: Well
Community & HOA
Community
- Subdivision: Blackhawk Fields
HOA
- Has HOA: Yes
- HOA fee: $1,000 annually
Location
- Region: Sauk City
Financial & listing details
- Price per square foot: $224/sqft
- Tax assessed value: $451,900
- Annual tax amount: $6,573
- Date on market: 6/24/2026
- Inclusions: Refrigerator, Range/Oven, microwave, dishwasher, washer, dryer, all window coverings, sump pump, garbage disposal, garage openers, water softener, ring camera and base.
- Exclusions: Sellers personal property
Estimated market value
$643,900
$612,000 - $676,000
$3,460/mo
Price history
| Date | Event | Price |
|---|---|---|
| 6/29/2026 | Contingent | $644,000$224/sqft |
Source: SCWMLS #2026559 Report a problem | ||
| 6/24/2026 | Listed for sale | $644,000+97.5%$224/sqft |
Source: SCWMLS #2026559 Report a problem | ||
| 8/8/2012 | Sold | $326,000-6.8%$113/sqft |
Source: Public Record Report a problem | ||
| 6/20/2012 | Listed for sale | $349,900+10%$121/sqft |
Source: Bunbury & Associates, Inc #1658720 Report a problem | ||
| 8/8/2011 | Sold | $318,000-9.1%$110/sqft |
Source: Public Record Report a problem | ||
| 5/12/2011 | Listed for sale | $349,900+372.8%$121/sqft |
Source: Bunbury & Associates, Inc #1611222 Report a problem | ||
| 7/26/2010 | Sold | $74,000$26/sqft |
Source: Public Record Report a problem | ||
Public tax history
| Year | Property taxes | Tax assessment |
|---|---|---|
| 2024 | $6,583 +7.2% | $451,900 |
| 2023 | $6,141 +2.5% | $451,900 |
| 2022 | $5,988 -2.2% | $451,900 |
| 2021 | $6,120 +11.4% | $451,900 +42.1% |
| 2020 | $5,492 +12.7% | $318,000 |
| 2019 | $4,873 +0% | $318,000 |
| 2018 | $4,873 +4.9% | $318,000 |
| 2017 | $4,646 -0.3% | $318,000 |
| 2016 | $4,661 -0.1% | $318,000 |
| 2015 | $4,665 -1% | $318,000 |
| 2014 | $4,714 +24.5% | $318,000 |
| 2013 | $3,787 -24% | $318,000 |
| 2012 | $4,981 +343.4% | $318,000 +25.4% |
| 2011 | $1,123 | $253,600 +219% |
| 2010 | $1,123 +8.5% | $79,500 +32.5% |
| 2009 | $1,035 | $60,000 |
Find assessor info on the county website
Monthly payment
Est. payment
Payment breakdown
Explore the cost of this home by adjusting the details. Changes won't be saved.Climate risks
Neighborhood: 53583
Nearby schools
GreatSchools rating
- 6/10Grand Avenue Elementary SchoolGrades: 3-5Distance: 2.5 mi
- 5/10Sauk Prairie Middle SchoolGrades: 6-8Distance: 2.5 mi
- 7/10Sauk Prairie High SchoolGrades: 9-12Distance: 2.6 mi
Schools provided by the listing agent
- Middle: Sauk Prairie
- High: Sauk Prairie
- District: Sauk Prairie
Source: SCWMLS. This data may not be complete. We recommend contacting the local school district to confirm school assignments for this home.
- $143,0000.59 acresLOT 41 Jenny Lind Ln, Sauk City, WI 53583Sold
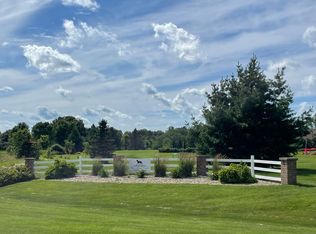
- $140,0000.46 acresLOT 49 Jenny Lind Ln, Sauk City, WI 53583Sold
- $706,200-- bd-- ba-- sqft9353 Jenny Lind Ln, Sauk City, WI 53583Off Market
- $697,4003 bd3 ba2.6k sqft9350 Jenny Lind Ln, Sauk City, WI 53583Off Market
- $130,0000.48 acresLOT 44 Jenny Lind Ln, Sauk City, WI 53583Sold
- $135,0000.47 acresLOT 42 Jenny Lind Ln, Sauk City, WI 53583Pending
- $137,5000.54 acresLOT 48 Jenny Lind Ln, Sauk City, WI 53583Sold
- $728,500-- bd-- ba-- sqft9359 Jenny Lind Ln, Sauk City, WI 53583Off Market
A local agent can set up tours, give advice and negotiate with sellers.
Similar homes
- $629,9004 bd3 ba2.1k sqft7475 Privett Rd, Sauk City, WI 53583For Sale
 MLS ID #2029387, Emily Lins. SCWMLS
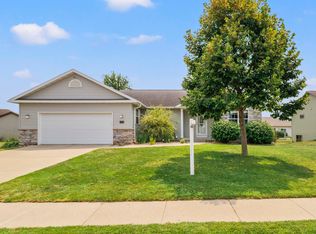
 - $569,9003 bd3 ba2.7k sqft1904 Nighthawk Ln, Sauk City, WI 53583For Sale
 MLS ID #2028840, Greta Drammeh. SCWMLS
 - $630,0004 bd3 ba2.4k sqft8927 Sunstone Ln, Middleton, WI 53562For Sale
 MLS ID #2029941, Musa Jallow. SCWMLS
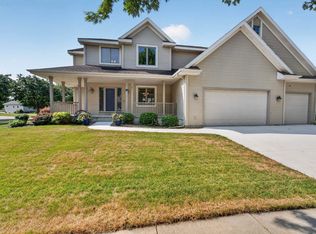
 - $675,0004 bd4 ba3.2k sqft500 Pleasant Valley Pkwy, Waunakee, WI 53597For Sale
 MLS ID #2029932, Kristin Shields. SCWMLS
 - $570,0003 bd2 ba1.7k sqft240 Mulberry St, Sauk City, WI 53583For SaleMLS ID #2027325, Breanne Eckstein. SCWMLS
- $610,0005 bd4 ba2.7k sqftW14222 Selwood Dr, Prairie Du Sac, WI 53578For SaleMLS ID #2024657, Tracy Thompson. SCWMLS
- $599,9004 bd3 ba2.6k sqft1201 Jacob Dr, Prairie Du Sac, WI 53578For SaleMLS ID #2022601, Dave Johnson. SCWMLS
- $699,9003 bd2 ba2.7k sqftS9061 Meadowdale Rd, Prairie Du Sac, WI 53578For SaleMLS ID #2018181, Pam Halverson. SCWMLS
- $645,0003 bd4 ba3.1k sqft8600 Ellington Way, Middleton, WI 53562For SaleMLS ID #2025413, Jason McGill. SCWMLS
- $675,0005 bd4 ba3.2k sqft3009 Allies Ln, Cross Plains, WI 53528For SaleMLS ID #2026346, Evy Halverson. SCWMLS
- $599,9003 bd2 ba2k sqft5030 S Valley Rd, Black Earth, WI 53515For SaleMLS ID #2026622, Peggy Acker-Farber. SCWMLS
- $674,9004 bd4 ba2.2k sqft2914 Brewery Rd, Cross Plains, WI 53528For SaleMLS ID #2022016, Susan Brabender. SCWMLS
- $525,0004 bd3 ba2.2k sqft1930 Blue Mounds St, Black Earth, WI 53515For SaleMLS ID #2029548, Andy White. SCWMLS
- $649,0003 bd2 ba1.5k sqftW12497 State Highway 188, Lodi, WI 53555For SaleMLS ID #2021853, Craig Endres. SCWMLS
- $675,0004 bd4 ba3.5k sqft6443 Hickory Ln, Waunakee, WI 53597For SaleMLS ID #2026537, Josh Blasi. SCWMLS
- $589,0004 bd3 ba2.8k sqft101 8th St, Waunakee, WI 53597For SaleMLS ID #2029177, Lisa Murray. SCWMLS
- $699,9004 bd4 ba2.5k sqft1003 Tara Ln, Waunakee, WI 53597For SaleMLS ID #2029605, Erin Flesch. SCWMLS
- $790,0004 bd1 ba1.8k sqft4239 Reeson Rd, Barneveld, WI 53507For SaleMLS ID #2030042, Stacy Zander. SCWMLS
- $599,9004 bd3 ba3.1k sqft107 Cobblestone Dr, Lodi, WI 53555For SaleMLS ID #2019920, Jenny Bunbury-Johnson. SCWMLS
- $679,9004 bd4 ba3.7k sqft712 Brook St, Deforest, WI 53532For SaleMLS ID #2026942, Jeff Lange. SCWMLS
