Stunning New Construction by J. Michael Builders Welcome to this beautifully crafted new construction home offering the perfect blend of modern design, functionality, and comfort. Featuring 4 spacious bedrooms and 2.5 baths, this home is thoughtfully designed to meet today's lifestyle needs. The main level boasts a private office/den-ideal for working from home-along with a stunning formal dining room perfect for entertaining. The bright and inviting family room showcases a dramatic wall of windows, filling the space with natural light and creating a warm, open atmosphere. At the heart of the home, the chef's kitchen is sure to impress with quartz countertops, abundant 42" cabinetry, recessed and pendant lighting, and a large center island with breakfast bar seating. A generous eating area offers easy access to the patio, making indoor-outdoor living effortless. Upstairs, you'll find an oversized primary suite is a true retreat, complete with 2 walk-in closets and a deluxe luxury bath. A convenient second-floor laundry room with utility sink adds everyday ease. Additional highlights include a 3-car garage and a full basement with rough-in plumbing for a future 3/4 bath-ready for your finishing touches. New construction, thoughtful design, and quality craftsmanship-this is the home you've been waiting for. Call now for your private showing!
Active
$480,000
935 Covey Ln, Coal City, IL 60416
4beds
2,300sqft
Single Family Residence
Built in 2026
0.28 Acres Lot
$-- Zestimate®
$209/sqft
$-- HOA
What's special
Deluxe luxury bathOversized primary suiteDramatic wall of windowsQuartz countertopsStunning formal dining roomRecessed and pendant lighting
- --
- on Zillow |
- 343
- views |
- 7
- saves |
Zillow last checked:
Listing updated:
Listed by:
Andrew Cook 815-530-7800,
Coldwell Banker Real Estate Group
Source: MRED as distributed by MLS GRID,MLS#: 12728317
Facts & features
Interior
Bedrooms & bathrooms
- Bedrooms: 4
- Bathrooms: 3
- Full bathrooms: 2
- 1/2 bathrooms: 1
Rooms
- Room types: Office
Primary bedroom
- Features: Bathroom (Full)
- Level: Second
- Area: 192 Square Feet
- Dimensions: 16X12
Bedroom 2
- Level: Second
- Area: 120 Square Feet
- Dimensions: 12X10
Bedroom 3
- Level: Second
- Area: 120 Square Feet
- Dimensions: 12X10
Bedroom 4
- Level: Second
- Area: 143 Square Feet
- Dimensions: 13X11
Dining room
- Level: Main
- Area: 192 Square Feet
- Dimensions: 12X16
Family room
- Level: Main
- Area: 364 Square Feet
- Dimensions: 26X14
Kitchen
- Features: Kitchen (Eating Area-Breakfast Bar, Eating Area-Table Space, Island)
- Level: Main
- Area: 182 Square Feet
- Dimensions: 13X14
Laundry
- Level: Second
- Area: 42 Square Feet
- Dimensions: 6X7
Office
- Level: Main
- Area: 143 Square Feet
- Dimensions: 13X11
Heating
- Natural Gas, Forced Air
Cooling
- Central Air
Appliances
- Included: Range, Microwave, Dishwasher, Stainless Steel Appliance(s)
- Laundry: Upper Level
Features
- Basement: Unfinished,Bath/Stubbed,Full
- Attic: Unfinished
Interior area
- Total structure area: 0
- Total interior livable area: 2,300 sqft
Property
Parking
- Total spaces: 3
- Parking features: Concrete, Garage Door Opener, Yes, Other, Attached, Garage
- Attached garage spaces: 3
- Has uncovered spaces: Yes
Accessibility
- Accessibility features: No Disability Access
Features
- Stories: 2
- Patio & porch: Patio, Porch
Lot
- Size: 0.28 Acres
- Dimensions: 81x150
- Features: Corner Lot
Details
- Parcel number: 0903354002
- Special conditions: None
- Other equipment: Ceiling Fan(s)
Construction
Type & style
- Home type: SingleFamily
- Architectural style: Traditional
- Property subtype: Single Family Residence
Materials
- Vinyl Siding, Brick
- Foundation: Concrete Perimeter
- Roof: Asphalt
Condition
- New Construction
- New construction: Yes
- Year built: 2026
Utilities & green energy
- Electric: 200+ Amp Service
- Sewer: Public Sewer
- Water: Public
Community & HOA
Community
- Features: Curbs, Sidewalks, Street Lights, Street Paved
- Security: Carbon Monoxide Detector(s)
HOA
- Services included: None
Location
- Region: Coal City
Financial & listing details
- Price per square foot: $209/sqft
- Date on market: 8/10/2026
- Ownership: Fee Simple
Estimated market value
Not available
Estimated sales range
Not available
Not available
Price history
Price history is unavailable.
Public tax history
Tax history is unavailable.
Monthly payment
Est. payment
Payment breakdown
Explore the cost of this home by adjusting the details. Changes won't be saved.Climate risks
Neighborhood: 60416
Nearby schools
GreatSchools rating
- NACoal City Early Childhood CenterGrades: PK-1Distance: 0.3 mi
- 8/10Coal City Middle SchoolGrades: 6-8Distance: 0.4 mi
- 7/10Coal City High SchoolGrades: 9-12Distance: 0.9 mi
Schools provided by the listing agent
- Elementary: Coal City Elementary School
- Middle: Coal City Middle School
- High: Coal City High School
- District: 1
Source: MRED as distributed by MLS GRID. This data may not be complete. We recommend contacting the local school district to confirm school assignments for this home.
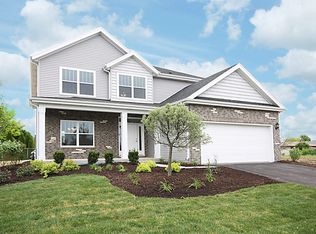
- $490,0004 bd3 ba2.3k sqft937 Covey Ln, Coal City, IL 60416New Construction
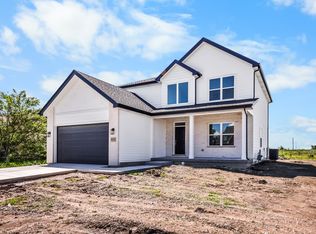
- $455,0004 bd3 ba2.3k sqft933 Covey Ln, Coal City, IL 60416New Construction
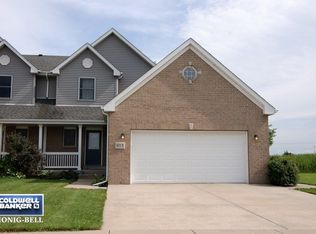
- $270,7003 bd3 ba1.7k sqft915 Covey Ln, Coal City, IL 60416Off Market

- $266,3003 bd3 ba1.7k sqft913 Covey Ln, Coal City, IL 60416Off Market
- $228,8003 bd2 ba1.2k sqftCovey Ln. #LOT 40, Coal City, IL 60416Off Market
- $400,0005 bd3 ba2.9k sqft928 Covey Ln, Coal City, IL 60416Sold
- $385,700-- bd-- ba1.8k sqft930 Covey Ln, Coal City, IL 60416Off Market
- $389,6003 bd3 ba1.8k sqft917 Springhill Dr, Coal City, IL 60416Off Market
A local agent can set up tours, give advice and negotiate with sellers.
Similar homes
- $468,9904 bd3 ba2.3k sqft1209 Clifton Dr, Minooka, IL 60447New
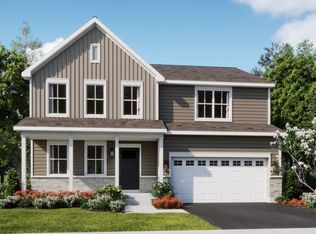 MRED as distributed by MLS GRID
 - $389,9004 bd3 ba2.3k sqft828 Blackhawk Dr, Braidwood, IL 60408Active
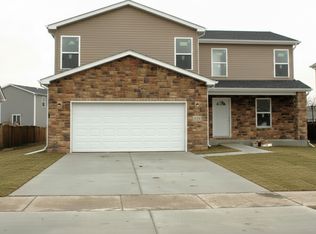 MLS ID #12714646, Michael O'Donnell, WEB VIDEO Realty. MRED as distributed by MLS GRID
 - $499,1804 bd3 ba2.3k sqft20942 S Auburn Dr, Shorewood, IL 60404New
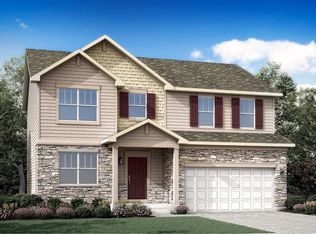 MRED as distributed by MLS GRID
 - from $483,9904 bd3 ba2.6k sqftWren Plan, Auburn Chase : Horizon, Shorewood, IL 60404New Construction
 Lennar Homes
 - $265,0002 bd2 ba1.2k sqft202 Dusty Trl Unit 202, Coal City, IL 60416NewMLS ID #12730414, Mason Mcnabb, Lori Bonarek Realty. MRED as distributed by MLS GRID
- $445,9854 bd3 ba2.2k sqft1213 Clifton Dr, Minooka, IL 60447ActiveMRED as distributed by MLS GRID
- $499,9004 bd3 ba2.4k sqft25935 W Ravine Woods Dr, Channahon, IL 60410ActiveMLS ID #12609438, Amy Capista, Core Group Realty. MRED as distributed by MLS GRID
- $423,9003 bd3 ba1.7k sqft2080 Waters Edge Dr, Minooka, IL 60447NewMLS ID #12730573, Kylie Dunne, Core Group Realty. MRED as distributed by MLS GRID
- $486,9904 bd2 ba1.8k sqftLOT 119 W Cache Isle Cir, Channahon, IL 60410ActiveMLS ID #12522946, Mark Southwood, Home Sell Flat LLC. MRED as distributed by MLS GRID
- $474,9003 bd3 ba1.9k sqft30774 Prairie Dr, Wilmington, IL 60481ActiveMLS ID #12660965, Jerrick Longest, @properties Christie's International Real Estate. MRED as distributed by MLS GRID
- from $471,9904 bd3 ba2.6k sqftWren Plan, Arbor Lakes, Minooka, IL 60447New ConstructionLennar Homes
- $519,9904 bd3 ba2.2k sqftLOT 131 Blue Heron Ct, Channahon, IL 60410ActiveMLS ID #12522950, Mark Southwood, Home Sell Flat LLC. MRED as distributed by MLS GRID
- $489,9003 bd2 ba2.1k sqft25911 W Ravine Woods Dr, Channahon, IL 60410ActiveMLS ID #12609711, Amy Capista, Core Group Realty. MRED as distributed by MLS GRID
- $495,9003 bd3 ba2.4k sqft25910 W Ravine Woods Dr, Channahon, IL 60410ActiveMLS ID #12609408, Amy Capista, Core Group Realty. MRED as distributed by MLS GRID
- $459,6604 bd3 ba2.6k sqft1020 Redwood Ln, Minooka, IL 60447Price ChangeMRED as distributed by MLS GRID
- $501,9903 bd2 ba1.8k sqftLOT 135 Blue Heron Ct, Channahon, IL 60410ActiveMLS ID #12617066, Mark Southwood, Home Sell Flat LLC. MRED as distributed by MLS GRID
- $422,9003 bd2 ba1.8k sqft25136 S Westwind Dr, Channahon, IL 60410NewMLS ID #12731751, Elizabeth Stephenson, john greene Realtor. MRED as distributed by MLS GRID
- $579,9004 bd3 ba3.1k sqftLOT 465 S Samantha Ct #26612, Channahon, IL 60410ActiveMLS ID #12718089, Theresa Polino, Village Realty, Inc.. MRED as distributed by MLS GRID
- from $506,9903 bd2 ba1.8k sqftThe Halsted Plan, Whispering Oaks, Channahon, IL 60410New ConstructionSilverthorne Homebuilders
- $510,9003 bd2 ba2.1k sqft25927 W Ravine Woods Dr, Channahon, IL 60410ActiveMLS ID #12609445, Amy Capista, Core Group Realty. MRED as distributed by MLS GRID
