Stunning New Construction by J. Michael Builders Welcome to this beautifully crafted new construction home offering the perfect blend of modern design, functionality, and comfort. Featuring 4 spacious bedrooms and 2.5 baths, this home is thoughtfully designed to meet today's lifestyle needs. The main level boasts a private office/den-ideal for working from home-along with a stunning formal dining room perfect for entertaining. The bright and inviting family room showcases a dramatic wall of windows, filling the space with natural light and creating a warm, open atmosphere. At the heart of the home, the chef's kitchen is sure to impress with quartz countertops, abundant 42" cabinetry, recessed and pendant lighting, and a large center island with breakfast bar seating. A generous eating area offers easy access to the patio, making indoor-outdoor living effortless. Upstairs, you'll find an oversized primary suite is a true retreat, complete with 2 walk-in closets and a deluxe luxury bath. A convenient second-floor laundry room with utility sink adds everyday ease. Additional highlights include a 3-car garage and a full basement with rough-in plumbing for a future 3/4 bath-ready for your finishing touches. New construction, thoughtful design, and quality craftsmanship-this is the home you've been waiting for. Call now for your private showing!
Contingent
$490,000
937 Covey Ln, Coal City, IL 60416
4beds
2,300sqft
Single Family Residence
Built in 2026
0.34 Acres Lot
$-- Zestimate®
$213/sqft
$-- HOA
What's special
Deluxe luxury bathRecessed and pendant lighting
- 111 days |
- 16 |
- 1 |
Zillow last checked:
Listing updated:
Listed by:
Andrew Cook 815-530-7800,
Coldwell Banker Real Estate Group
Source: MRED as distributed by MLS GRID,MLS#: 12603960
Facts & features
Interior
Bedrooms & bathrooms
- Bedrooms: 4
- Bathrooms: 3
- Full bathrooms: 2
- 1/2 bathrooms: 1
Rooms
- Room types: Office
Primary bedroom
- Features: Bathroom (Full)
- Level: Second
- Area: 192 Square Feet
- Dimensions: 16X12
Bedroom 2
- Level: Second
- Area: 120 Square Feet
- Dimensions: 12X10
Bedroom 3
- Level: Second
- Area: 120 Square Feet
- Dimensions: 12X10
Bedroom 4
- Level: Second
- Area: 143 Square Feet
- Dimensions: 13X11
Dining room
- Level: Main
- Area: 192 Square Feet
- Dimensions: 12X16
Family room
- Level: Main
- Area: 364 Square Feet
- Dimensions: 26X14
Kitchen
- Features: Kitchen (Eating Area-Breakfast Bar, Eating Area-Table Space, Island)
- Level: Main
- Area: 182 Square Feet
- Dimensions: 13X14
Laundry
- Level: Second
- Area: 42 Square Feet
- Dimensions: 6X7
Office
- Level: Main
- Area: 143 Square Feet
- Dimensions: 13X11
Heating
- Natural Gas, Forced Air
Cooling
- Central Air
Appliances
- Included: Range, Microwave, Dishwasher, Refrigerator, Stainless Steel Appliance(s)
- Laundry: Upper Level
Features
- Basement: Unfinished,Bath/Stubbed,Full
- Attic: Unfinished
Interior area
- Total structure area: 0
- Total interior livable area: 2,300 sqft
Property
Parking
- Total spaces: 3
- Parking features: Concrete, Garage Door Opener, Yes, Other, Attached, Garage
- Attached garage spaces: 3
- Has uncovered spaces: Yes
Accessibility
- Accessibility features: No Disability Access
Features
- Stories: 2
- Patio & porch: Patio, Porch
Lot
- Size: 0.34 Acres
- Dimensions: 100x150
- Features: Corner Lot
Details
- Parcel number: 0903354001
- Special conditions: None
- Other equipment: Ceiling Fan(s)
Construction
Type & style
- Home type: SingleFamily
- Architectural style: Traditional
- Property subtype: Single Family Residence
Materials
- Vinyl Siding, Brick
- Foundation: Concrete Perimeter
- Roof: Asphalt
Condition
- New Construction
- New construction: Yes
- Year built: 2026
Utilities & green energy
- Electric: 200+ Amp Service
- Sewer: Public Sewer
- Water: Public
Community & HOA
Community
- Features: Curbs, Sidewalks, Street Lights, Street Paved
- Security: Carbon Monoxide Detector(s)
HOA
- Services included: None
Location
- Region: Coal City
Financial & listing details
- Price per square foot: $213/sqft
- Date on market: 5/3/2026
- Ownership: Fee Simple
Estimated market value
Not available
Estimated sales range
Not available
Not available
Price history
| Date | Event | Price |
|---|---|---|
| 5/20/2026 | Listing removed | $490,000$213/sqft |
Source:  MRED as distributed by MLS GRID #12603960 Report a problem MRED as distributed by MLS GRID #12603960 Report a problem | ||
| 5/3/2026 | Contingent | $490,000$213/sqft |
Source: MRED as distributed by MLS GRID #12603960 Report a problem | ||
| 5/3/2026 | Listed for sale | $490,000$213/sqft |
Source: MRED as distributed by MLS GRID #12603960 Report a problem | ||
Public tax history
Tax history is unavailable.
Monthly payment
Est. payment
Payment breakdown
Explore the cost of this home by adjusting the details. Changes won't be saved.Climate risks
Neighborhood: 60416
Nearby schools
GreatSchools rating
- NACoal City Early Childhood CenterGrades: PK-1Distance: 0.3 mi
- 8/10Coal City Middle SchoolGrades: 6-8Distance: 0.4 mi
- 7/10Coal City High SchoolGrades: 9-12Distance: 0.9 mi
Schools provided by the listing agent
- Elementary: Coal City Elementary School
- Middle: Coal City Middle School
- High: Coal City High School
- District: 1
Source: MRED as distributed by MLS GRID. This data may not be complete. We recommend contacting the local school district to confirm school assignments for this home.
- $480,0004 bd3 ba2.3k sqft935 Covey Ln, Coal City, IL 60416New Construction

- $455,0004 bd3 ba2.3k sqft933 Covey Ln, Coal City, IL 60416New Construction
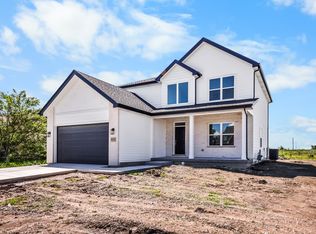
- $269,2003 bd3 ba1.7k sqft915 Covey Ln, Coal City, IL 60416Off Market
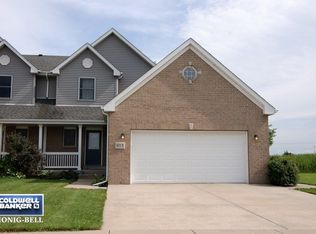
- $229,9003 bd2 ba1.2k sqftCovey Ln. #LOT 40, Coal City, IL 60416Off Market
- $267,3003 bd3 ba1.7k sqft913 Covey Ln, Coal City, IL 60416Off Market
- $400,0005 bd3 ba2.9k sqft928 Covey Ln, Coal City, IL 60416Sold
- $385,700-- bd-- ba1.8k sqft930 Covey Ln, Coal City, IL 60416Off Market
- $389,9003 bd3 ba1.8k sqft917 Springhill Dr, Coal City, IL 60416Off Market
A local agent can set up tours, give advice and negotiate with sellers.
Similar homes
- $480,0004 bd3 ba2.3k sqft935 Covey Ln, Coal City, IL 60416ActiveMLS ID #12728317, Andrew Cook, Coldwell Banker Real Estate Group. MRED as distributed by MLS GRID
- $444,9004 bd3 ba2.8k sqft24530 S Tonka Ave, Channahon, IL 60410New
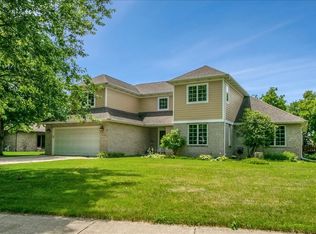 MLS ID #12738894, Julie McElyea, RE/MAX Hometown Properties. MRED as distributed by MLS GRID
 - $500,0003 bd3 ba2.5k sqft211 Honors Dr, Shorewood, IL 60404New
 MLS ID #12740268, Jeffrey Gregory, Realty Executives Success. MRED as distributed by MLS GRID
 - $389,9004 bd3 ba2.3k sqft828 Blackhawk Dr, Braidwood, IL 60408New
 MLS ID #12738927, Michael O'Donnell, WEB VIDEO Realty. MRED as distributed by MLS GRID
 - $460,0004 bd3 ba2k sqft723 O'Toole Dr, Minooka, IL 60447ActiveMLS ID #12712187, Raquel Goggin, CSC, Goggin Real Estate LLC. MRED as distributed by MLS GRID
- $480,0004 bd3 ba2.6k sqft529 E Hunter Ln, Minooka, IL 60447ActiveMLS ID #12686069, Marie Clucas, RE/MAX Ultimate Professionals. MRED as distributed by MLS GRID
- $410,0004 bd4 ba2.6k sqft1129 S Wabena Ave, Minooka, IL 60447NewMLS ID #12734168, Tracy Tran, Coldwell Banker Realty. MRED as distributed by MLS GRID
- $445,0003 bd4 ba2k sqft26208 S White Oak Trl, Channahon, IL 60410ActiveMLS ID #12730248, Kristin Brady, john greene Realtor. MRED as distributed by MLS GRID
- $425,0005 bd3 ba2.3k sqft27337 W Deer Hollow Ln, Channahon, IL 60410ActiveMLS ID #12705069, Christy Schmaedeke, Keller Williams Infinity. MRED as distributed by MLS GRID
- $--4 bd3 ba1.8k sqft116 Fayette Ct, Minooka, IL 60447AuctionAuction.com 2
- $489,0005 bd3 ba2.7k sqft1207 David A Barry Dr, Shorewood, IL 60404ActiveMLS ID #12710129, Lori Lakota, Coldwell Banker Real Estate Group. MRED as distributed by MLS GRID
- $499,9004 bd3 ba2.4k sqft25935 W Ravine Woods Dr, Channahon, IL 60410ActiveMLS ID #12609438, Amy Capista, Core Group Realty. MRED as distributed by MLS GRID
- $--3 bd3 ba2.4k sqft306 Deerpath Dr, Minooka, IL 60447AuctionAuction.com 2
- $364,9993 bd3 ba2.4k sqft999 W Cermak Rd, Braidwood, IL 60408ActiveMLS ID #12712938, Lorrie Toler, Keller Williams Infinity. MRED as distributed by MLS GRID
- $490,0005 bd4 ba2.9k sqft311 W Frontier Dr, Minooka, IL 60447ActiveMLS ID #12593925, Wendy McSteen, Keller Williams Infinity. MRED as distributed by MLS GRID
- $420,0003 bd3 ba2.1k sqft26746 S Kimberly Ln, Channahon, IL 60410ActiveMLS ID #12714322, Michelle Carr, eXp Realty. MRED as distributed by MLS GRID
- $454,9904 bd3 ba2.3k sqft1209 Clifton Dr, Minooka, IL 60447Price ChangeMRED as distributed by MLS GRID
- $349,9004 bd3 ba2k sqft1017 Red Wing Dr, Braidwood, IL 60408ActiveMLS ID #12729550, Michael O'Donnell, WEB VIDEO Realty. MRED as distributed by MLS GRID
- $519,9904 bd3 ba2.2k sqftLOT 131 Blue Heron Ct, Channahon, IL 60410ActiveMLS ID #12522950, Mark Southwood, Home Sell Flat LLC. MRED as distributed by MLS GRID
- $409,0004 bd3 ba2.4k sqft1305 Glenridge Ct N, Minooka, IL 60447Re-activatedMLS ID #12722978, Melissa Dorchak, Innovated Realty Solutions. MRED as distributed by MLS GRID
