Breathtaking panoramic views of the San Francisco skyline, the Bay Bridge, and the Golden Gate Bridge take center stage at this masterfully updated 1961 mid-century contemporary. Tailor-made for modern Bay Area lifestyles, the main level boasts a living room wrapped in "walls of glass"—which, combined with the dining area, creates a perfect space for entertaining against a backdrop of glowing city lights. The gourmet chef’s kitchen blends high design with function, flowing seamlessly into a cozy media area and out to the patio.Upstairs, the home transforms into a light-filled sanctuary. The sprawling primary suite offers floor-to-ceiling windows with front-row views of the sunset over the Pacific Ocean. Three additional well-sized bedrooms share this level, alongside a separate laundry room and a versatile mezzanine study ideal for remote work. Step outside to the terraced backyard oasis complete with built-in meditation benches and a level yard space, a feature that is remarkably rare in the Berkeley Hills. Complete with a 2-car garage with an EV charging hookup, this architectural gem offers the perfect hill-crest escape just minutes from Tilden Park, vibrant North Berkeley dining, and effortless transit links back into San Francisco. (Home Energy Score:5)
Pending
$1,695,000
935 Grizzly Peak Blvd, Berkeley, CA 94708
4beds
2,532sqft
Single Family Residence
Built in 1961
5,662 Square Feet Lot
$-- Zestimate®
$669/sqft
$-- HOA
What's special
Level yard spaceThree additional well-sized bedroomsSprawling primary suiteLight-filled sanctuaryPerfect space for entertainingSeparate laundry roomCozy media area
- 24 days
- 1,839
- 216
Zillow last checked:
Listing updated:
Listed by:
Elisa Uribe DRE #01427070 510-919-5741,
Golden Gate Sothebys International Realty
Source: bridgeMLS/CCAR/Bay East AOR,MLS#: 41147961
Facts & features
Interior
Bedrooms & bathrooms
- Bedrooms: 4
- Bathrooms: 3
- Full bathrooms: 2
- 1/2 bathrooms: 1
Rooms
- Room types: Family Room, Office
Kitchen
- Features: 220 Volt Outlet, Stone Counters, Dishwasher, Electric Range/Cooktop, Disposal, Kitchen Island, Oven Built-in, Refrigerator
Heating
- Forced Air
Cooling
- Central Air
Appliances
- Included: Dishwasher, Electric Range, Oven, Refrigerator, Dryer, Washer, Gas Water Heater
- Laundry: Dryer, Laundry Room, Washer, Upper Level
Features
- Dining Area
- Flooring: Tile, Engineered Wood
- Number of fireplaces: 2
- Fireplace features: Brick, Gas Starter, Living Room, Master Bedroom
Interior area
- Total structure area: 2,532
- Total interior livable area: 2,532 sqft
Video & virtual tour
Property
Parking
- Total spaces: 2
- Parking features: Attached, Int Access From Garage
- Garage spaces: 2
Features
- Levels: Three or More Stories
- Exterior features: Back Yard, Terraced Up, Low Maintenance, Private Entrance, Yard Space
- Pool features: None
- Fencing: Fenced
- Has view: Yes
- View description: Bay, Bay Bridge, City Lights, Downtown, Golden Gate Bridge, Panoramic, San Francisco, Ocean
- Has water view: Yes
- Water view: Bay,Bay Bridge,Golden Gate Bridge
Lot
- Size: 5,662 Square Feet
- Features: Irregular Lot, Sloped Up
Details
- Parcel number: 63296850
- Special conditions: Standard
Construction
Type & style
- Home type: SingleFamily
- Architectural style: Contemporary
- Property subtype: Single Family Residence
Materials
- Wood Shingles
- Roof: Shingle
Condition
- Existing
- New construction: No
- Year built: 1961
Utilities & green energy
- Electric: No Solar, 220 Volts in Kitchen
- Sewer: Public Sewer
- Water: Public
Community & HOA
HOA
- Has HOA: No
Location
- Region: Berkeley
Financial & listing details
- Price per square foot: $669/sqft
- Tax assessed value: $2,273,081
- Date on market: 9/11/2026
- Listing terms: Cash,Conventional
- Electric utility on property: Yes
Estimated market value
Not available
Estimated sales range
Not available
$7,132/mo
Price history
| Date | Event | Price |
|---|---|---|
| 9/21/2026 | Pending sale | $1,695,000$669/sqft |
Source:  bridgeMLS/CCAR/Bay East AOR #41147961 Report a problem bridgeMLS/CCAR/Bay East AOR #41147961 Report a problem | ||
| 9/11/2026 | Listed for sale | $1,695,000+6.3%$669/sqft |
Source: bridgeMLS/CCAR/Bay East AOR #41147961 Report a problem | ||
| 5/28/2026 | Listing removed | $1,595,000$630/sqft |
Source: bridgeMLS/CCAR/Bay East AOR #41123000 Report a problem | ||
| 5/7/2026 | Price change | $1,595,000-8.6%$630/sqft |
Source: bridgeMLS/CCAR/Bay East AOR #41123000 Report a problem | ||
| 2/4/2026 | Listed for sale | $1,745,000-16.9%$689/sqft |
Source: bridgeMLS/CCAR/Bay East AOR #41123000 Report a problem | ||
| 6/24/2022 | Sold | $2,100,000+31.7%$829/sqft |
Source: bridgeMLS/CCAR/Bay East AOR #40994931 Report a problem | ||
| 6/15/2022 | Pending sale | $1,595,000$630/sqft |
Source: bridgeMLS/CCAR/Bay East AOR #40994931 Report a problem | ||
| 5/31/2022 | Listed for sale | $1,595,000+18.1%$630/sqft |
Source: bridgeMLS/CCAR/Bay East AOR #40994931 Report a problem | ||
| 6/21/2017 | Sold | $1,350,000+13%$533/sqft |
Source: bridgeMLS/CCAR/Bay East AOR #40779746 Report a problem | ||
| 5/19/2017 | Pending sale | $1,195,000$472/sqft |
Source: Coldwell Banker Residential Brokerage - Berkeley #40779746 Report a problem | ||
| 5/16/2017 | Price change | $1,195,000-11.5%$472/sqft |
Source: Coldwell Banker Residential Brokerage - Berkeley #40779746 Report a problem | ||
| 5/3/2017 | Listed for sale | $1,350,000+17.4%$533/sqft |
Source: COLDWELL BANKER REAL ESTATE #40779746 Report a problem | ||
| 5/21/2013 | Sold | $1,150,000+15.6%$454/sqft |
Source: Public Record Report a problem | ||
| 4/17/2013 | Listed for sale | $995,000$393/sqft |
Source: Marvin Gardens Real Estate Report a problem | ||
| 2/12/2013 | Listing removed | $995,000$393/sqft |
Source: Marvin Gardens Report a problem | ||
| 1/10/2013 | Price change | $995,000-9.1%$393/sqft |
Source: Marvin Gardens Report a problem | ||
| 8/28/2012 | Listed for sale | $1,095,000+54.2%$432/sqft |
Source: Marvin Gardens Report a problem | ||
| 12/20/2002 | Sold | $710,000+4.6%$280/sqft |
Source: Public Record Report a problem | ||
| 6/18/2001 | Sold | $679,000$268/sqft |
Source: Public Record Report a problem | ||
Public tax history
| Year | Property taxes | Tax assessment |
|---|---|---|
| 2026 | -- | $2,273,081 +2% |
| 2025 | $33,186 +12.7% | $2,228,520 +7.4% |
| 2024 | $29,438 +6.6% | $2,075,000 +7.4% |
| 2023 | $27,626 +25.4% | $1,932,000 +30.9% |
| 2022 | $22,024 -0.3% | $1,476,400 +2% |
| 2021 | $22,095 +5.5% | $1,447,455 +1% |
| 2020 | $20,953 +3.8% | $1,432,620 +2% |
| 2019 | $20,181 +14.6% | $1,404,540 +2% |
| 2018 | $17,618 | $1,377,000 +12.9% |
| 2017 | $17,618 +3.2% | $1,220,184 +2% |
| 2016 | $17,073 +2.3% | $1,196,264 +1.5% |
| 2015 | $16,686 | $1,178,301 +2% |
| 2014 | $16,686 | $1,155,220 +38.3% |
| 2013 | -- | $835,037 +2% |
| 2012 | -- | $818,664 +2% |
| 2011 | -- | $802,618 +2.2% |
| 2010 | -- | $785,000 |
| 2009 | -- | $785,000 +0.3% |
| 2008 | -- | $782,867 +2% |
| 2007 | -- | $767,516 +2% |
| 2006 | -- | $752,471 +2% |
| 2005 | -- | $737,717 +2% |
| 2004 | -- | $723,256 +1.9% |
| 2003 | -- | $710,000 +2.5% |
| 2002 | -- | $692,478 +56.6% |
| 2001 | $6,780 | $442,170 |
Find assessor info on the county website
Monthly payment
Est. payment
Payment breakdown
Explore the cost of this home by adjusting the details. Changes won't be saved.Climate risks
Neighborhood: Berkeley Hills
Similar homes
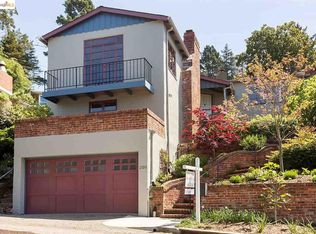
- $1,695,0005 bd3 ba2.6k sqft7001 Buckingham Blvd, Berkeley, CA 94705For Sale
 MLS ID #426148453, Brian W. Garrett DRE #01506914, Sage Real Estate. SFAR
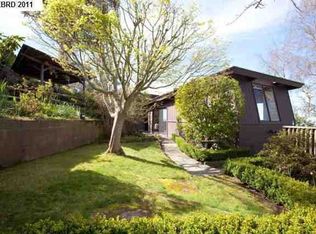
 - $1,388,8885 bd2 ba2.7k sqft415 Berkeley Park Blvd, Kensington, CA 94706New Construction
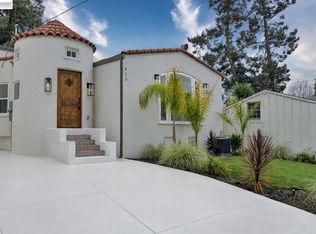 MLS ID #41149240, Adel Shahal. Bay East AOR
 - $1,750,0003 bd4 ba2.8k sqft1234 Contra Costa Dr, El Cerrito, CA 94530For Sale
 MLS ID #41147582, Marc Guay. bridgeMLS/CCAR/Bay East AOR
 - $1,980,0004 bd3 ba2.7k sqft3 Harran Cir, Orinda, CA 94563For Sale
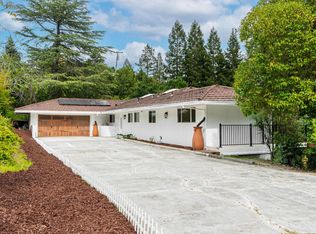 MLS ID #ML82062582, Axis Elite Team. MLSListings Inc
Local buyer's agents are ready to help
