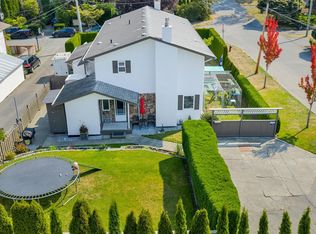
Welcome to 935 Inskip St, a charming 3-bedroom, 2-bathroom home offering plenty of potential & ready for your finishing touches. The main level features 2 beds & 1 bath, while the lower level offers a finished 3rd bedroom, 2nd bathroom, & a partially finished area with convenient walk-out access. Finish the existing space to suit your needs or explore the potential to add in a secondary suite. Outside, the detached garage includes a spacious workshop with soaring 9-ft ceilings, offering excellent space for hobbies, storage, or projects. The beautifully landscaped yard is a true highlight, with mature fruit trees & gorgeous hydrangeas taking centre stage. Tucked away on a quiet no-through residential street in a fantastic location, you're just steps from the Gorge Waterway, Esquimalt Gorge Park, Lampson Park, & Gorge Vale Golf Course, with easy access to downtown Victoria and all the amenities Esquimalt has to offer. A wonderful opportunity to make this versatile home your own!
For sale
C$749,900
935 Inskip St, Esquimalt, BC V9A 4J6
3beds
2baths
1,152sqft
Single Family Residence
Built in 1954
6,098 Square Feet Lot
$-- Zestimate®
C$651/sqft
C$-- HOA
What's special
Detached garageBeautifully landscaped yardMature fruit treesGorgeous hydrangeasQuiet no-through residential street
- 1 day |
- 49 |
- 5 |
Zillow last checked:
Listing updated:
Listed by:
Mark Rice Personal Real Estate Corporation,
Coldwell Banker Oceanside Real Estate,
Michele F. Holmes,
Coldwell Banker Oceanside Real Estate
Source: VIVA,MLS®#: 1046640
Facts & features
Interior
Bedrooms & bathrooms
- Bedrooms: 3
- Bathrooms: 2
- Main level bathrooms: 1
- Main level bedrooms: 2
Kitchen
- Level: Main
Heating
- Forced Air, Oil
Cooling
- None
Appliances
- Laundry: Inside
Features
- Storage
- Basement: Partially Finished
- Number of fireplaces: 1
- Fireplace features: Living Room, Wood Burning
Interior area
- Total structure area: 3,020
- Total interior livable area: 1,152 sqft
Video & virtual tour
Property
Parking
- Total spaces: 3
- Parking features: Detached, Driveway, Garage, On Street
- Garage spaces: 1
- Has uncovered spaces: Yes
Features
- Entry location: Main Level
- Exterior features: Balcony
- Fencing: Partial
Lot
- Size: 6,098 Square Feet
- Features: Central Location, No Through Road, Rectangular Lot, Southern Exposure
Details
- Additional structures: Workshop
- Parcel number: 009139761
- Zoning description: Residential
Construction
Type & style
- Home type: SingleFamily
- Property subtype: Single Family Residence
Materials
- Stucco
- Foundation: Concrete Perimeter
- Roof: Asphalt Shingle
Condition
- Resale
- New construction: No
- Year built: 1954
Utilities & green energy
- Water: Municipal
Community & HOA
Location
- Region: Esquimalt
Financial & listing details
- Price per square foot: C$651/sqft
- Tax assessed value: C$922,000
- Annual tax amount: C$5,781
- Date on market: 8/12/2026
- Ownership: Freehold
Price history
| Date | Event | Price |
|---|---|---|
| 8/12/2026 | Listed for sale | C$749,900C$651/sqft |
Source: VIVA #1046640 Report a problem | ||
Public tax history
Tax history is unavailable.
Climate risks
Neighborhood: V9A
Nearby schools
GreatSchools rating
- NAGriffin Bay SchoolGrades: K-12Distance: 18.5 mi
- 9/10Friday Harbor High SchoolGrades: 9-12Distance: 18.5 mi
- C$800,0005 bd2 ba1.7k sqft941 Inskip St, Esquimalt, BC V9A4J6For Sale

- C$855,0003 bd2 ba1.4k sqft920 Agnes St, Esquimalt, BC V9A5X4For Sale
- C$---- bd-- ba-- sqft933 Craigflower Rd #931, Esquimalt, BC V9A2X7Off Market
- C$895,0002 bd2 ba1.3k sqft915 Inskip St, Esquimalt, BC V9A4J6For Sale

- C$749,9003 bd3 ba1.7k sqft946 Selkirk Ave #1, Esquimalt, BC V9A2V1For Sale
- C$1,499,9004 bd4 ba2k sqft932 Arcadia St, Esquimalt, BC V9A5W8For Sale
- C$1,649,9803 bd2 ba1.3k sqft883 Lampson St, Esquimalt, BC V9A6B6For Sale
- C$--1 bd1 ba572 sqft899 Craigflower Rd #1413494, Esquimalt, BC V9A2X3Off Market
Similar homes
- C$735,0003 bd2 ba1k sqft871 Fleming St, Esquimalt, BC V9A 5V3For Sale
 MLS ID #1043919, David Hale, Team 3000 Realty Ltd. VIVA
 - C$800,0005 bd2 ba1.7k sqft941 Inskip St, Esquimalt, BC V9A 4J6For SaleMLS ID #1042548, Bowman Rutledge, eXp Realty. VIVA
- C$925,0003 bd2 ba1.1k sqft1040 Craigflower Rd, Esquimalt, BC V9A 2Y1For Sale
 MLS ID #1045114, Ainsley Gower Personal Real Estate Corporation, Oakwyn Realty Ltd.. VIVA
 - C$950,0003 bd1 ba1.2k sqft1143 Lockley Rd, Esquimalt, BC V9A 4S5For Sale
 MLS ID #1046593, Michael Iorio, eXp Realty. VIVA
 - C$895,0002 bd2 ba1.3k sqft915 Inskip St, Esquimalt, BC V9A 4J6For SaleMLS ID #1042262, Jacob Garrett, Sotheby's International Realty Canada. VIVA
- C$699,9002 bd2 ba1.1k sqftCedar Shores, Saanich, BC V9A 1L9For SaleMLS ID #1046669, Grant Walker Personal Real Estate Corporation, RE/MAX Camosun. VIVA
- C$799,0003 bd1 ba1.4k sqft3033 Carroll St, Victoria, BC V9A 1R1For SaleMLS ID #1045126, Kat Rainsberry, Pemberton Holmes Ltd. - Oak Bay. VIVA
- C$855,0003 bd2 ba1.4k sqft920 Agnes St, Esquimalt, BC V9A 5X4For SaleMLS ID #1035029, Nancy Vieira Personal Real Estate Corporation, Pemberton Holmes - Sooke. VIVA
- C$785,0002 bd1 ba1.2k sqft508 Davida Ave, Saanich, BC V9A 2C7For SaleMLS ID #1046379, Kat Rainsberry, Pemberton Holmes Ltd. - Oak Bay. VIVA
- C$769,0003 bd2 ba1.3k sqft221 Skinner St, Victoria, BC V9A 3B2For SaleMLS ID #1042440, Andrew Holenchuk Personal Real Estate Corporation, eXp Realty. VIVA
- C$913,9003 bd3 ba1.4k sqft921 Colville Rd #1, Esquimalt, BC V9A 4P4For SaleMLS ID #1041046, Tori Feldman, RE/MAX Camosun. VIVA
- C$649,9002 bd1 ba1.1k sqft832 Lampson St, Esquimalt, BC V9A 6B2For SaleMLS ID #1036366, Ray Kong, One Percent Realty. VIVA
- C$799,0004 bd2 ba1.5k sqft2960 Donald St, Saanich, BC V9A 1X8For SaleMLS ID #1040843, Brock Hunter, RE/MAX Camosun. VIVA
- C$809,2002 bd3 ba1k sqft230 Wilson St #21, Victoria, BC V9A 3G2For SaleMLS ID #1046785, Lana Zaremba, Pemberton Holmes - Westshore. VIVA
- C$899,9003 bd2 ba1.7k sqftSelkirk Waterfront, Victoria, BC V8T 5K3For SaleMLS ID #1046763, Jim Leblanc Personal Real Estate Corporation, Engel & Volkers Vancouver Island. VIVA
- C$699,0003 bd3 ba1.6k sqftCarrington Court, Victoria, BC V9A 1L5For SaleMLS ID #1046431, Mark Rice Personal Real Estate Corporation, Coldwell Banker Oceanside Real Estate. VIVA
- C$749,9003 bd2 ba942 sqft1075 Tillicum Rd #211, Esquimalt, BC V9A 2A4New ConstructionMLS ID #1042589, Rebecca Miller, Newport Realty Ltd.. VIVA
- C$579,0002 bd2 ba1.2k sqftLord Selkirk Estate, Esquimalt, BC V9A 2T7For SaleMLS ID #1044888, Clifton Mak, Sutton Group West Coast Realty. VIVA
- C$505,0002 bd2 ba1k sqftCedar Shores, Saanich, BC V9A 1L9For SaleMLS ID #1046663, Christian Ravlic Personal Real Estate Corporation, Oakwyn Realty Ltd.. VIVA
- C$874,0003 bd2 ba1.2k sqft450 Obed Ave, Saanich, BC V9A 1K5For SaleMLS ID #1033142, Ryan Zailo Personal Real Estate Corporation, RE/MAX Camosun. VIVA
