Set on a corner lot w/ detached 2-stall garage, this extensively remodeled duplex offers a great opportunity to owner-occupy & rent the 2nd unit or add to an investment portfolio. In 2010, walls were taken to the studs w/ new drywall throughout, no plaster, plus updated electrical, plumbing & flooring. No carpet in either unit. Two 2BR/1BA units offer 2,492 total fin sq ft, incl add'l LL living space. Each unit has its own kitchen, living room, dining area, full bath & access to separate laundry. High ceilings & large windows w/ transoms provide wonderful natural light. Main-level unit features a sizable living room w/ adjoining dining area & generous kitchen w/ SS appliances, gas range, striking backsplash panel, tile backsplash, ample cabinetry & butcher-block countertops. The two bedrooms measure 14x12.5 & 13x9.5, with the latter currently being used as a closet. Updated full bath, 5x4.5 walk-in closet & separate stackable laundry complete the main level. Currently vacant, the upper unit features oak hardwood floors throughout the spacious living room, adjoining dining area & both BRs. Eat-in kitchen offers SS appliances, gas range, tile backsplash, butcher-block countertops & farmhouse sink. Primary BR has large windows & a 9x4 walk-in closet w/ custom built-ins. A stylishly updated full bath serves the upper unit. Additional LL space includes a 21x17 flex room plus 12x12 laundry area w/ sink, washer & gas dryer. Water is shared between units; gas & electric are separate. Garage electric is connected to the main-level unit. Main level has forced-air heat & central AC; upper unit has window AC & baseboard heat. The 23x21 detached 2-stall garage w/ GDO provides valuable off-street parking for Minnesota winters, while the 14x12 patio w/ mature ivy-covered arbor & established perennial landscaping creates a charming outdoor retreat. Approx. 0.6 mi to Swede Hollow Park & Bruce Vento Regional Trail access, and approx. 1.5 mi to I-94.
Pending
$325,000
936 4th St E, Saint Paul, MN 55106
4beds
2baths
2,492sqft
Duplex Up and Down
Built in 1894
-- sqft lot
$320,700 Zestimate®
$130/sqft
$-- HOA
What's special
Oak hardwood floors throughoutEstablished perennial landscapingAdjoining dining areaFarmhouse sinkHigh ceilingsOff-street parkingTile backsplash
- 53 days
- 93
- 2
Zillow last checked:
Listing updated:
Listed by:
The Herrmann Team 763-286-8551,
Home Avenue Flat Fee Realty,
Dory Herrmann 952-200-8655
Source: NorthstarMLS as distributed by MLS GRID,MLS#: 7127061
Facts & features
Interior
Bedrooms & bathrooms
- Bedrooms: 4
- Bathrooms: 2
Heating
- Baseboard, Forced Air
Appliances
- Laundry: Electric Dryer Hookup, Gas Dryer Hookup, Lower Level, Main Level, Sink, Washer Hookup
Features
- Basement: Block,Finished,Full,Shared Access
Interior area
- Total structure area: 2,846
- Total interior livable area: 2,492 sqft
- Finished area above ground: 1,950
- Finished area below ground: 542
Video & virtual tour
Property
Parking
- Total spaces: 2
- Parking features: Detached Garage, Concrete, Garage Door Opener
- Garage spaces: 2
- Has uncovered spaces: Yes
- Details: Garage Dimensions (23w x 21d), Garage Door Height (7), Garage Door Width (16)
Accessibility
- Accessibility features: None
Features
- Levels: Two
- Patio & porch: Patio
- Pool features: None
- Fencing: None
Lot
- Size: 4,181 Square Feet
- Dimensions: 42 x 100
- Features: Irregular Lot, Tree Coverage - Light
Details
- Foundation area: 896
- Parcel number: 332922230029
Construction
Type & style
- Home type: MultiFamily
- Property subtype: Duplex Up and Down
Materials
- Block, Concrete, Frame
- Roof: Age Over 8 Years,Asphalt,Pitched
Condition
- New construction: No
- Year built: 1894
Utilities & green energy
- Electric: Circuit Breakers, 100 Amp Service
- Gas: Natural Gas
- Sewer: City Sewer/Connected
- Water: City Water/Connected
Community & HOA
Community
- Subdivision: Aschs Sub Of B92 Lyman Dayton
HOA
- Amenities included: Patio
Location
- Region: Saint Paul
Financial & listing details
- Price per square foot: $130/sqft
- Tax assessed value: $233,100
- Annual tax amount: $5,182
- Date on market: 8/17/2026
- Cumulative days on market: 51 days
- Road surface type: Paved
Estimated market value
$320,700
$305,000 - $337,000
$1,653/mo
Price history
| Date | Event | Price |
|---|---|---|
| 9/12/2026 | Pending sale | $325,000$130/sqft |
Source:  NorthstarMLS as distributed by MLS GRID #7127061 Report a problem NorthstarMLS as distributed by MLS GRID #7127061 Report a problem | ||
| 8/20/2026 | Listed for sale | $325,000+8.4%$130/sqft |
Source: NorthstarMLS as distributed by MLS GRID #7127061 Report a problem | ||
| 9/20/2023 | Listing removed | -- |
Source: Zillow Rentals Report a problem | ||
| 9/2/2023 | Listed for rent | $1,100 |
Source: Zillow Rentals Report a problem | ||
| 8/31/2023 | Listing removed | -- |
Source: NorthstarMLS as distributed by MLS GRID #6420274 Report a problem | ||
| 8/24/2023 | Listed for sale | $299,900+114.8%$120/sqft |
Source: NorthstarMLS as distributed by MLS GRID #6420274 Report a problem | ||
| 2/16/2010 | Sold | $139,621+339.8%$56/sqft |
Source:  Lake Superior Area Realtors as distributed by MLS GRID #1692013 Report a problem Lake Superior Area Realtors as distributed by MLS GRID #1692013 Report a problem | ||
| 9/18/2009 | Sold | $31,750-77.2%$13/sqft |
Source: Lake Superior Area Realtors as distributed by MLS GRID #1691276 Report a problem | ||
| 2/14/2001 | Sold | $139,000$56/sqft |
Source: Public Record Report a problem | ||
Public tax history
| Year | Property taxes | Tax assessment |
|---|---|---|
| 2026 | $6,620 -0.8% | $233,100 -5.6% |
| 2025 | $6,674 +5.8% | $247,000 +2.7% |
| 2024 | $6,308 +6.9% | $240,500 -9% |
| 2023 | $5,902 +16.7% | $264,400 +25.7% |
| 2022 | $5,056 +5.3% | $210,400 +9.6% |
| 2021 | $4,802 +47.8% | $191,900 +1.9% |
| 2020 | $3,249 +11.9% | $188,300 +24.5% |
| 2019 | $2,904 | $151,200 |
| 2018 | $2,904 -9.3% | $151,200 +4.6% |
| 2017 | $3,200 | $144,600 |
| 2016 | $3,200 +21.2% | -- |
| 2015 | $2,640 +54.9% | $112,700 |
| 2014 | $1,704 -0.5% | -- |
| 2013 | $1,712 -22.6% | -- |
| 2012 | $2,212 +40.7% | -- |
| 2011 | $1,572 | -- |
| 2010 | -- | -- |
| 2009 | $2,620 -2.8% | -- |
| 2008 | $2,696 +17.8% | -- |
| 2007 | $2,288 +50.3% | -- |
| 2006 | $1,522 +40.1% | -- |
| 2005 | $1,086 +12.7% | -- |
| 2004 | $964 +5.9% | -- |
| 2003 | $910 +19.7% | -- |
| 2002 | $760 -18.6% | -- |
| 2001 | $934 +31% | -- |
| 2000 | $713 | -- |
Find assessor info on the county website
Monthly payment
Est. payment
Payment breakdown
Explore the cost of this home by adjusting the details. Changes won't be saved.Climate risks
Neighborhood: Dayton's Bluff
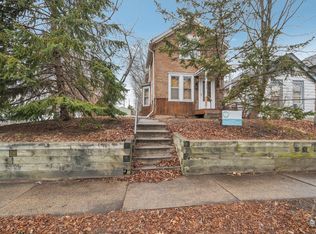
Similar homes
- $320,0004 bd2 ba1.9k sqft362 Maria Ave, Saint Paul, MN 55106For Sale

 MLS ID #7153557, Jonathan Soto, RE/MAX Results. NorthstarMLS as distributed by MLS GRID
 - $329,0004 bd2 ba1.6k sqft892 4th St E, Saint Paul, MN 55106For Sale
 MLS ID #7075602, Khalid Mansour, Real Estate Corners, Inc. NorthstarMLS as distributed by MLS GRID
 - $--4 bd4 ba3.3k sqft1252 7th St E, Saint Paul, MN 55106Auction
 Auction.com 2
 - $375,0005 bd2 ba2.5k sqft670 Conway St, Saint Paul, MN 55106For Sale
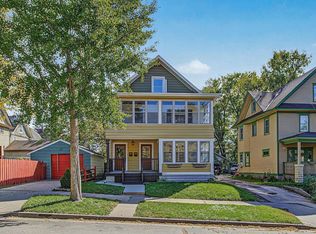 MLS ID #7146121, Karna Ferguson, Edina Realty, Inc.. NorthstarMLS as distributed by MLS GRID
 - $289,9004 bd2 ba1.6k sqft1047 5th St E, Saint Paul, MN 55106For SaleMLS ID #7144623, DeAntrie Adams, Keller Williams Realty Integrity Lakes. NorthstarMLS as distributed by MLS GRID
- $269,9006 bd2 ba2.2k sqft346 Maria Ave, Saint Paul, MN 55106For SaleMLS ID #7148387, Adam Duckwall, BRIX Real Estate. NorthstarMLS as distributed by MLS GRID
- $289,9005 bd3 ba2.5k sqft720 Wilson Ave, Saint Paul, MN 55106For SaleMLS ID #7154424, Danielle Swift, ABC Realty, LLC. NorthstarMLS as distributed by MLS GRID
- $299,9007 bd2 ba3.1k sqft891 Hudson Rd, Saint Paul, MN 55106For SaleMLS ID #7126531, John S. Lynden, Lynden Realty, Ltd.. NorthstarMLS as distributed by MLS GRID
- $349,9996 bd3 ba2.2k sqft1223 Reaney Ave, Saint Paul, MN 55106For SaleMLS ID #7158107, Olga Melikian, Northstar Real Estate Associates. NorthstarMLS as distributed by MLS GRID
- $339,9005 bd3 ba3k sqft1149 Minnehaha Ave E, Saint Paul, MN 55106For SaleMLS ID #7113268, Paul A Olson, Keller Williams Realty Integrity Lakes. NorthstarMLS as distributed by MLS GRID
- $299,9904 bd2 ba1.7k sqft1027 5th St E, Saint Paul, MN 55106For SaleMLS ID #7153015, Jeff Schultz, Wickiser Real Estate Group, Inc.. NorthstarMLS as distributed by MLS GRID
- $329,0004 bd3 ba2.7k sqft929 Barclay St, Saint Paul, MN 55106For SaleMLS ID #7151316, Levi Kuaneed Thao, Partners Enterprise Realty, LL. NorthstarMLS as distributed by MLS GRID
- $290,0004 bd2 ba3.2k sqft692 4th St E, Saint Paul, MN 55106For SaleMLS ID #7074731, Luke Nilles, Gold Group Realty, LLC. NorthstarMLS as distributed by MLS GRID
- $265,0005 bd3 ba2.3k sqft833 3rd St E, Saint Paul, MN 55106For SaleMLS ID #7111352, Jacob Schoenberger, RE/MAX Results. NorthstarMLS as distributed by MLS GRID
- $295,0006 bd2 ba3k sqft701 4th St E, Saint Paul, MN 55106For SaleMLS ID #7075026, Luke Nilles, Gold Group Realty, LLC. NorthstarMLS as distributed by MLS GRID
- $289,9004 bd1 ba1.8k sqft1326 Reaney Ave, Saint Paul, MN 55106For SaleMLS ID #7156233, Mitchell H. Brown, RES Realty. NorthstarMLS as distributed by MLS GRID
