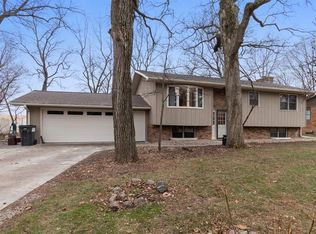
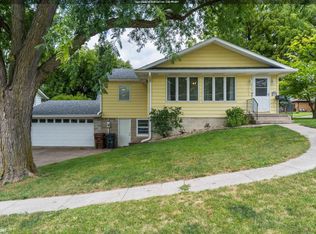
Welcome to 936 Shagbark Drive in Nevada, Iowa, a beautifully updated and meticulously maintained 3-bedroom, 2-bath home tucked away on a quiet, tree-lined cul-de-sac. Offering an ideal combination of quality updates, comfortable living spaces, and a convenient location, this move-in-ready home is just minutes from shopping, dining, schools, parks, and easy access to Highway 30.
Step inside and discover a home where thoughtful improvements and quality craftsmanship are evident throughout. The kitchen is a true highlight, featuring custom Swan Creek cabinetry, beautiful granite countertops, ample workspace, and excellent storage. Whether you're preparing everyday meals or entertaining family and friends, this kitchen combines functionality with a timeless, upscale look.
The main level features a comfortable living area accented by a beautiful combination of hardwood and luxury vinyl plank flooring. Two bedrooms are conveniently located on this level along with a nicely remodeled full bathroom, featuring updated finishes that give the space a fresh, modern feel.
The finished lower level adds valuable living space and versatility. A spacious family room is centered around a beautiful brick wood-burning fireplace, creating a warm and inviting place to relax or entertain. You'll also find a third bedroom, 3/4 bathroom, and a large walk-in mudroom area conveniently accessible from the attached garage perfect for keeping coats, shoes, and everyday essentials organized.
Major improvements provide additional peace of mind, including a newer roof and gutters, energy-efficient HVAC system.
Outside, the fenced backyard provides a wonderful extension of the home's living space. Enjoy summer evenings on the raised deck, entertain on the concrete patio, or simply relax in the privacy of your backyard. A large storage shed provides additional space for lawn equipment, tools, and outdoor essentials. The property also features a spacious 2-car attached garage.
Location adds even more appeal. Situated in a desirable Nevada neighborhood, you're close to local shopping, restaurants, schools, and everyday conveniences while enjoying quick access to Highway 30 for an easy commute to Ames and surrounding Central Iowa communities.
With its combination of quality improvements, character, functionality, and move-in-ready condition, this is a home that's easy to love. Schedule your private showing today!
For sale
$314,000
936 Shagbark Dr, Nevada, IA 50201
3beds
1,108sqft
Single Family Residence, Residential
Built in 1977
0.26 Acres Lot
$302,800 Zestimate®
$283/sqft
$-- HOA
What's special
Beautiful brick wood-burning fireplaceRaised deckAmple workspaceBeautiful granite countertopsLarge storage shedNewer roof and guttersPrivacy of your backyard
- 10 days
- 643
- 43
Zillow last checked:
Listing updated:
Listed by:
Marc Olson Team 515-382-8620,
RE/MAX Concepts-Nevada
Source: CIBR,MLS#: 71428
Facts & features
Interior
Bedrooms & bathrooms
- Bedrooms: 3
- Bathrooms: 2
- Full bathrooms: 1
- 3/4 bathrooms: 1
Bedroom
- Level: Main
Bedroom 2
- Level: Main
Full bathroom
- Level: Main
Other
- Level: Basement
Kitchen
- Level: Main
Laundry
- Level: Basement
Living room
- Level: Main
Living room
- Level: Basement
Other
- Level: Basement
Utility room
- Level: Basement
Heating
- Forced Air, Natural Gas
Cooling
- Central Air
Appliances
- Included: Dishwasher, Disposal, Dryer, Microwave, Range, Refrigerator, Washer
Features
- Ceiling Fan(s)
- Windows: Window Treatments
- Basement: Full,Sump Pump
Interior area
- Total structure area: 1,108
- Total interior livable area: 1,108 sqft
Property
Parking
- Parking features: Garage
- Has garage: Yes
Features
- Fencing: Fenced
Lot
- Size: 0.26 Acres
- Dimensions: 100 x 115
- Features: Level
Details
- Parcel number: 1118295130
- Zoning: Res
- Special conditions: Standard
Construction
Type & style
- Home type: SingleFamily
- Property subtype: Single Family Residence, Residential
Materials
- Brick
- Foundation: Block, Tile
Condition
- Year built: 1977
Utilities & green energy
- Sewer: Public Sewer
- Water: Public
Community & HOA
HOA
- Has HOA: No
Location
- Region: Nevada
Financial & listing details
- Price per square foot: $283/sqft
- Tax assessed value: $235,000
- Annual tax amount: $3,290
- Date on market: 10/2/2026
- Road surface type: Hard Surface
Estimated market value
$302,800
$288,000 - $318,000
$1,484/mo
Price history
| Date | Event | Price |
|---|---|---|
| 10/2/2026 | Listed for sale | $314,000-2.2%$283/sqft |
Source:  CIBR #71428 Report a problem CIBR #71428 Report a problem | ||
| 9/29/2026 | Listing removed | -- |
Source: Owner Report a problem | ||
| 8/7/2026 | Listed for sale | $320,900-1.3%$290/sqft |
Source: Owner Report a problem | ||
| 7/10/2026 | Listing removed | -- |
Source: Owner Report a problem | ||
| 5/26/2026 | Listed for sale | $325,000$293/sqft |
Source: Owner Report a problem | ||
| 5/13/2026 | Listing removed | -- |
Source: Owner Report a problem | ||
| 5/3/2026 | Listed for sale | $325,000+364.3%$293/sqft |
Source: Owner Report a problem | ||
| 4/2/1990 | Sold | $70,000$63/sqft |
Source: Agent Provided Report a problem | ||
Public tax history
| Year | Property taxes | Tax assessment |
|---|---|---|
| 2025 | $3,290 -0.7% | $235,000 +5.8% |
| 2024 | $3,314 | $222,200 |
| 2023 | $3,314 +1% | $222,200 +25.3% |
| 2022 | $3,280 -4.6% | $177,300 |
| 2021 | $3,438 -2.1% | $177,300 +1.3% |
| 2020 | $3,512 +0.8% | $175,000 |
| 2019 | $3,483 +9.6% | $175,000 +10.7% |
| 2018 | $3,177 +6.3% | $158,100 |
| 2017 | $2,990 +2.6% | $158,100 +9.1% |
| 2016 | $2,914 | $144,900 |
| 2015 | $2,914 +1% | $144,900 |
| 2014 | $2,884 | $144,900 |
| 2013 | -- | $144,900 -1.3% |
| 2012 | -- | $146,800 |
| 2011 | $2,602 -0.5% | $146,800 -1.1% |
| 2010 | $2,616 +2.7% | $148,400 |
| 2009 | $2,546 +4.2% | $148,400 -1.6% |
| 2008 | $2,444 -1.1% | $150,800 |
| 2007 | $2,470 -1.2% | -- |
| 2006 | $2,500 -3.5% | -- |
| 2005 | $2,592 +2.9% | -- |
| 2004 | $2,520 +1.3% | $143,200 |
| 2003 | $2,488 -3.1% | -- |
| 2002 | $2,569 -4.8% | $70,689 -3.6% |
| 2001 | $2,699 | $73,313 |
Find assessor info on the county website
Monthly payment
Est. payment
Payment breakdown
Explore the cost of this home by adjusting the details. Changes won't be saved.Climate risks
Neighborhood: 50201


Similar homes
- $247,5003 bd3 ba1.2k sqft708 Lincoln Hwy, Nevada, IA 50201For Sale
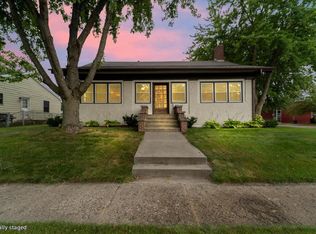
 MLS ID #71243, Marc Olson Team, RE/MAX Concepts-Nevada. CIBR
 - $225,0002 bd1 ba900 sqft720 S 13th St, Nevada, IA 50201For Sale
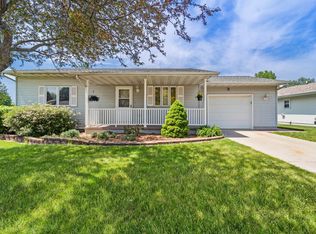 MLS ID #70237, Marc Olson Team, RE/MAX Concepts-Nevada. CIBR
 - $429,9003 bd2 ba1.5k sqft25720 620th Ave, Nevada, IA 50201For Sale
 MLS ID #70554, Marc Olson Team, RE/MAX Concepts-Nevada. CIBR
 - $249,9002 bd2 ba1.2k sqft341 E Ave, Nevada, IA 50201Active
 MLS ID #6340860, Marc Olson, RE/MAX Concepts. NoCoast MLS as distributed by MLS GRID
 - $315,0003 bd2 ba1.2k sqft5779 Arrasmith Trl, Ames, IA 50010For SaleMLS ID #70959, Sharon Johnson, RE/MAX REAL ESTATE CENTER. CIBR
- $192,5002 bd1 ba1.3k sqft810 6th St, Nevada, IA 50201For SaleMLS ID #70800, Marc Olson Team, RE/MAX Concepts-Nevada. CIBR
- $199,9002 bd1 ba1.1k sqft1318 3rd St, Nevada, IA 50201For SaleMLS ID #70092, Katie Riedeman, CENTURY 21 SIGNATURE-Ames. CIBR
- $285,0003 bd2 ba1.3k sqft207 Cedar St, Slater, IA 50244For SaleMLS ID #71413, Heather Knittel Team, RE/MAX REAL ESTATE CENTER. CIBR
- $339,9003 bd3 ba1.6k sqft1317 Kentucky Ave, Ames, IA 50014For SaleMLS ID #71463, Sara Samms, Weichert, Realtors®-Miller & Clark Agency. CIBR
- $330,0003 bd2 ba1.3k sqft824 Hillcrest Dr, Story City, IA 50248For SaleMLS ID #70406, Tyler/Megan Frederiksen, Norsemen Realty Team - Friedrich Realty. CIBR
- $324,0003 bd2 ba1.6k sqft2818 Eisenhower Ave, Ames, IA 50010For SaleMLS ID #70534, Lisa Nielsen, LPT Realty, LLC. CIBR
- $299,0003 bd2 ba1.1k sqft1714 Grand Ave, Ames, IA 50010For SaleMLS ID #70306, Jazmyn Shaver, CENTURY 21 SIGNATURE-Ames. CIBR
- $379,9003 bd3 ba1.3k sqft802 Academy Cir, Nevada, IA 50201New ConstructionCIBR
- $285,0003 bd1 ba1.5k sqft1407 Clark Ave, Ames, IA 50010For SaleMLS ID #71111, Babatunde Agbaje, CENTURY 21 SIGNATURE-Ames. CIBR
