Incredible income-producing opportunity! This property features a main duplex (Units A & B) plus 4 additional units situated behind it -- 6 total units on one parcel, generating strong cash flow with room to grow. The front duplex offers two mirror-image units, each with a covered front porch, rocking-chair appeal, and a shared carport. Unit B has new tenant -$2000/month, and Unit A is tenant-occupied at $2,000/month. The rear of the property features a private, fenced yard shared by four additional units (C, D, E, F), each with its own covered carport/patio access:All units are individually cooled/heated via window units. Current income $6600- with potential $7,600+ with all units occupied.2 Septic tanks service all units Inspected and pumped by Knights the first of 2026. Perfect for an investor seeking a turnkey multi-unit portfolio, or an owner-occupant looking to live in one unit while rental income from the other five helps offset the mortgage. Don't miss this rare opportunity to add a cash-flowing multi-unit property to your portfolio! Investors welcome -- or live in one and let the rest pay the way!
Active
Price cut: $55K (9/16)
$595,000
936 Sheep Island Rd #A & B, Summerville, SC 29486
6beds
4baths
3,292sqft
Duplex
Built in 2008
-- sqft lot
$585,200 Zestimate®
$181/sqft
$-- HOA
What's special
Private fenced yardCovered front porchRocking-chair appealShared carport
- 49 days
- 324
- 27
Zillow last checked:
Listing updated:
Listed by:
Connie White Real Estate & Design, LLC
Source: CTMLS,MLS#: 26022219
Facts & features
Interior
Bedrooms & bathrooms
- Bedrooms: 6
- Bathrooms: 4
Heating
- Central, Electric
Cooling
- Central Air
Interior area
- Total structure area: 3,292
- Total interior livable area: 3,292 sqft
Property
Features
- Stories: 1
Lot
- Size: 0.51 Acres
Construction
Type & style
- Home type: MultiFamily
- Property subtype: Duplex
Materials
- Block/Masonry, Vinyl Siding
- Foundation: Slab
Condition
- New construction: No
- Year built: 2008
Utilities & green energy
- Sewer: Public Sewer
- Water: Public, Well
- Utilities for property: BCW & SA, Berkeley Elect Co-Op
Community & HOA
Community
- Subdivision: Sheep Island
Location
- Region: Summerville
Financial & listing details
- Price per square foot: $181/sqft
- Date on market: 8/5/2026
- Listing terms: Cash,Conventional
Estimated market value
$585,200
$556,000 - $614,000
$1,924/mo
Price history
| Date | Event | Price |
|---|---|---|
| 9/16/2026 | Price change | $595,000-8.5%$181/sqft |
Source:  CTMLS #26022219 Report a problem CTMLS #26022219 Report a problem | ||
| 7/16/2026 | Listed for sale | $650,000$197/sqft |
Source: CTMLS #26020315 Report a problem | ||
Public tax history
Tax history is unavailable.
Monthly payment
Est. payment
Payment breakdown
Explore the cost of this home by adjusting the details. Changes won't be saved.Climate risks
Neighborhood: 29486
Nearby schools
Schools provided by the listing agent
- Elementary: Cane Bay
- Middle: Cane Bay
- High: Cane Bay High School
Source: CTMLS. This data may not be complete. We recommend contacting the local school district to confirm school assignments for this home.
- $621,500-- bd-- ba2.4k sqft936 Sheep Island Rd #B, Summerville, SC 29486Off Market
- $--1 bd1 ba-- sqft936 Sheep Island Rd #E, Summerville, SC 29486Off Market
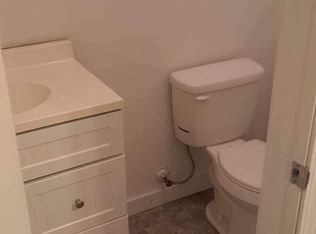
- $40,0004 bd1 ba2.3k sqft932 Sheep Island Rd, Summerville, SC 29486Off Market
- $150,5003 bd2 ba858 sqft902 Wildgame Rd, Summerville, SC 29486Off Market
Similar homes
- $599,0005 bd4 ba2.7k sqft46 Clearblue Loop, Summerville, SC 29486For Sale
 MLS ID #26023561, Debbie Cromer. CTMLS
 - $599,9993 bd3 ba2k sqft310 New Leaf Loop, Summerville, SC 29486For Sale
 MLS ID #26024384, Mat Armstrong. CTMLS
 - $485,0005 bd4 ba2.6k sqft418 Fox Sparrow Ct, Summerville, SC 29486For Sale
 MLS ID #26020165, Dario Montoya. CTMLS
 - $579,0003 bd3 ba2.5k sqft216 Symphony Ave, Summerville, SC 29486For Sale
 MLS ID #26011017, Georgia Nettles. CTMLS
 - $474,9004 bd4 ba2.8k sqft492 Fox Sparrow Ct, Summerville, SC 29486For SaleMLS ID #26022770, Mandy Dinino. CTMLS
- $567,0005 bd4 ba3.6k sqft400 Snowy Plover Ln, Summerville, SC 29486For SaleMLS ID #26021896, James Hall. CTMLS
- $590,0003 bd3 ba2.4k sqft213 Clearblue Loop, Summerville, SC 29486For SaleMLS ID #26017983, Ashley Kern. CTMLS
- $600,0003 bd2 ba2.1k sqft241 Garden Gate Way, Summerville, SC 29486For SaleMLS ID #26012244, Nickole Samios. CTMLS
- $659,0003 bd2 ba2.3k sqft120 Garden Gate Way, Summerville, SC 29486For SaleMLS ID #26023840, Britt Freeman. CTMLS
- $514,9905 bd3 ba3.3k sqft422 Ambrose Dr, Summerville, SC 29486For SaleMLS ID #26013438, Chris Maddox. CTMLS
- $605,0003 bd2 ba1.9k sqft145 Trillium Cir, Summerville, SC 29486For SaleMLS ID #26025836, Roni Haskell. CTMLS
- $572,8903 bd2 ba1.7k sqft717 Coral Bells Ln, Summerville, SC 29483New ConstructionMLS ID #26022392, Beth Hutchins. CTMLS
- $449,0005 bd3 ba3k sqft230 Hayworth Rd, Summerville, SC 29486For SaleMLS ID #26014957, Bella Lledos. CTMLS
- $489,0005 bd3 ba3.3k sqft413 Ambrose Dr, Summerville, SC 29486For SaleMLS ID #26009558, Chris Patricola. CTMLS
