Outstanding Outdoor Living Meets Southwestern Character! Built by renowned regional New Mexico builder Joe Boyden Homes, this inviting single-story residence delivers an exceptional combination of personality, comfort, and versatility! Step inside to discover beautiful exposed wood beams accenting the spacious living room, complemented by a cozy, easy-care gas-log fireplace. The generously appointed kitchen is sure to impress with Corian solid-surface countertops, stainless steel appliances, two kitchen islands, and abundant cabinetry and countertop space for cooking, gathering, and entertaining! The desirable split-bedroom floor plan provides privacy, with the primary suite thoughtfully situated apart from the secondary bedrooms. Your private retreat features two closets, including a walk-in, and an ensuite bathroom with dual sinks, a relaxing jetted garden soaking tub, and a separate shower. You'll appreciate the comfort of cold refrigerated air, energy-conscious dual-pane thermal windows, and no carpet throughout, including upgraded laminate flooring in all bedrooms! Step outside and prepare to fall in love with the outdoor living spaces! An expansive covered backyard patio with a built-in BBQ grill creates the perfect setting for entertaining, weekend cookouts, and enjoying New Mexico's beautiful weather. A separate, fully enclosed private courtyard off the kitchen features artificial turf and block-wall privacy, providing yet another wonderful outdoor retreat! The easy-care landscaping, attractive backyard storage shed, and gated backyard access with potential parking for a boat or additional vehicle add even more functionality. With its distinctive Southwestern touches, thoughtfully designed living spaces, and exceptional outdoor amenities, this home has so much to offer! You owe it to yourself to experience it in person--schedule your private showing today!
Pending
$355,000
937 Loma Pinon Loop NE, Rio Rancho, NM 87144
4beds
2,106sqft
Single Family Residence
Built in 2006
7,840 Square Feet Lot
$355,300 Zestimate®
$169/sqft
$-- HOA
What's special
Cozy easy-care gas-log fireplaceEasy-care landscapingGated backyard accessGenerously appointed kitchenTwo kitchen islandsStainless steel appliancesSeparate shower
- 13 days
- 816
- 145
Likely to sell faster than
Zillow last checked:
Listing updated:
Listed by:
Remington Properties LLC 505-977-2004,
Realty One of New Mexico 505-883-9400
Source: SWMLS,MLS#: 1112596
Facts & features
Interior
Bedrooms & bathrooms
- Bedrooms: 4
- Bathrooms: 2
- Full bathrooms: 2
Primary bedroom
- Level: Main
- Area: 239.4
- Dimensions: 17.1 x 14
Bedroom 2
- Level: Main
- Area: 151.94
- Dimensions: 14.2 x 10.7
Bedroom 3
- Level: Main
- Area: 125.35
- Dimensions: 11.5 x 10.9
Bedroom 4
- Level: Main
- Area: 203.28
- Dimensions: 15.4 x 13.2
Kitchen
- Level: Main
- Area: 205.8
- Dimensions: 14.7 x 14
Living room
- Level: Main
- Area: 567
- Dimensions: 27 x 21
Heating
- Central, Natural Gas
Cooling
- Refrigerated
Appliances
- Included: Dryer, Dishwasher, Free-Standing Gas Range, Microwave, Refrigerator, Washer
- Laundry: Washer Hookup, Electric Dryer Hookup, Gas Dryer Hookup
Features
- Beamed Ceilings, Breakfast Bar, Ceiling Fan(s), Dual Sinks, Entrance Foyer, Garden Tub/Roman Tub, Kitchen Island, Main Level Primary, Pantry, Tub Shower, Walk-In Closet(s)
- Flooring: Carpet Free, Laminate
- Windows: Double Pane Windows, Insulated Windows, Thermal Windows
- Has basement: No
- Has fireplace: Yes
- Fireplace features: Gas Log
Interior area
- Total structure area: 2,106
- Total interior livable area: 2,106 sqft
Property
Parking
- Total spaces: 2
- Parking features: Attached, Garage
- Attached garage spaces: 2
Accessibility
- Accessibility features: None
Features
- Levels: One
- Stories: 1
- Patio & porch: Covered, Patio
- Exterior features: Private Yard
- Fencing: Wall
Lot
- Size: 7,840 Square Feet
- Features: Landscaped
Details
- Additional structures: Shed(s)
- Parcel number: 1010071186314
- Zoning description: R-1
Construction
Type & style
- Home type: SingleFamily
- Architectural style: Pueblo
- Property subtype: Single Family Residence
Materials
- Frame, Stucco
- Foundation: Slab
- Roof: Flat
Condition
- Resale
- New construction: No
- Year built: 2006
Details
- Builder name: Joe Boyden Homes
Utilities & green energy
- Sewer: Public Sewer
- Water: Public
- Utilities for property: Electricity Connected, Natural Gas Connected, Sewer Connected, Water Connected
Green energy
- Energy generation: None
Community & HOA
Community
- Subdivision: Los Pinons
Location
- Region: Rio Rancho
Financial & listing details
- Price per square foot: $169/sqft
- Tax assessed value: $327,410
- Annual tax amount: $3,933
- Date on market: 10/16/2026
- Cumulative days on market: 12 days
- Listing terms: Cash,Conventional,FHA,VA Loan
- Road surface type: Paved
Estimated market value
$355,300
$338,000 - $373,000
$2,325/mo
Price history
| Date | Event | Price |
|---|---|---|
| 10/20/2026 | Pending sale | $355,000$169/sqft |
Source:  SWMLS #1112596 Report a problem | ||
| 10/16/2026 | Listed for sale | $355,000+12.7%$169/sqft |
Source: SWMLS #1112596 Report a problem | ||
| 9/6/2025 | Listing removed | $2,049$1/sqft |
Source: Zillow Rentals Report a problem | ||
| 8/28/2025 | Listed for rent | $2,049$1/sqft |
Source: Zillow Rentals Report a problem | ||
| 8/20/2025 | Listing removed | $2,049$1/sqft |
Source: Zillow Rentals Report a problem | ||
| 7/31/2025 | Listed for rent | $2,049$1/sqft |
Source: Zillow Rentals Report a problem | ||
| 8/19/2021 | Sold | -- |
Source: SWMLS #996606 Report a problem | ||
| 7/20/2021 | Pending sale | $315,000$150/sqft |
Source: SWMLS #996606 Report a problem | ||
| 7/15/2021 | Listed for sale | $315,000+21.2%$150/sqft |
Source: SWMLS #996606 Report a problem | ||
| 6/30/2020 | Sold | -- |
Source: SWMLS #219009_968559 Report a problem | ||
| 5/23/2020 | Pending sale | $259,900$123/sqft |
Source: Keller Williams Realty #968559 Report a problem | ||
| 5/20/2020 | Listed for sale | $259,900$123/sqft |
Source: Keller Williams Realty #968559 Report a problem | ||
| 8/2/2013 | Sold | -- |
Source: Agent Provided Report a problem | ||
Public tax history
| Year | Property taxes | Tax assessment |
|---|---|---|
| 2025 | $3,808 -1% | $109,137 +2.3% |
| 2024 | $3,846 +2.6% | $106,728 +3% |
| 2023 | $3,748 +1.9% | $103,620 +3% |
| 2022 | $3,677 | $100,602 +16.3% |
| 2021 | -- | $86,479 +54.8% |
| 2020 | $2,013 +2.4% | $55,874 +3% |
| 2019 | $1,965 +9.6% | $54,247 +3% |
| 2018 | $1,793 -3.9% | $52,667 +3% |
| 2017 | $1,864 | $51,133 +3% |
| 2016 | $1,864 +2.1% | $49,644 |
| 2014 | $1,826 | $49,644 |
| 2013 | $1,826 | $49,644 |
Find assessor info on the county website
Monthly payment
Est. payment
Payment breakdown
Explore the cost of this home by adjusting the details. Changes won't be saved.Climate risks
Neighborhood: 87144
Nearby schools
Schools provided by the listing agent
- Elementary: Colinas Del Norte
- Middle: Eagle Ridge
- High: V. Sue Cleveland
Source: SWMLS. This data may not be complete. We recommend contacting the local school district to confirm school assignments for this home.


Similar homes
- $359,9003 bd3 ba2.1k sqft3352 Colmor Meadows Cir NE, Rio Rancho, NM 87144For Sale
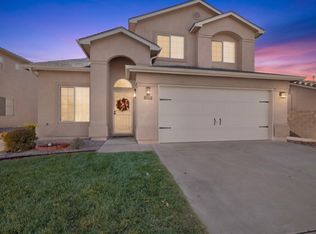 MLS ID #1113253, Matthew J DeAveiro, Coldwell Banker Legacy. SWMLS
- $330,0004 bd2 ba1.8k sqft1984 Cherry Rd NE, Rio Rancho, NM 87144For Sale
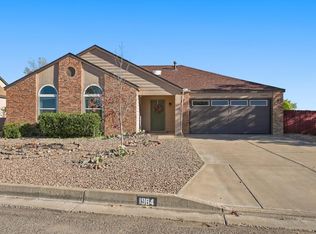 MLS ID #1112767, Brooks Real Estate Group, Keller Williams Realty. SWMLS
- $370,0004 bd2 ba2.1k sqft861 Loma Pinon Loop NE, Rio Rancho, NM 87144For Sale
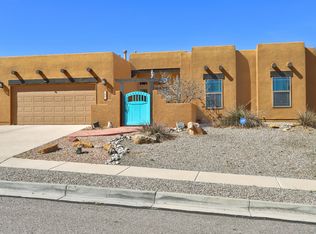 MLS ID #1098949, Katherine Gilmore Mosley, Vista Encantada Realtors, LLC. SWMLS
- $324,9004 bd2 ba1.7k sqft1000 High Plains Rd NE, Rio Rancho, NM 87144For Sale
 MLS ID #1106240, Audra G Dodson, Kellogg Agency Sales. SWMLS
