Remodeled 4BR/2BA Home on 0.67 Acres in Western Harnett County! This spacious 2,000+ sq. ft. manufactured home has been beautifully renovated and brought back to like-new condition with stylish updates throughout, including new flooring, modern lighting, granite countertops and new HVAC too. The flexible floor plan offers a formal living room, separate den/family room, formal dining area, and a breakfast room, providing plenty of space for everyday living and entertaining. The oversized primary suite features a versatile retreat area that could serve as a home office, nursery, sitting room, workout space, or game room. Enjoy peaceful country living from the welcoming front porch or the rear deck-patio overlooking the large 0.67-acre lot. In addition to the home's generous living space, the property includes a 16x16 detached storage building, offering excellent space for tools, equipment, hobbies, or workshop use. Conveniently located in Western Harnett County, this move-in-ready home offers the perfect combination of modern updates, generous living space, and a desirable rural setting.
Pending
$239,000
9371 State Highway 27 W, Lillington, NC 27546
4beds
2,068sqft
Manufactured Home, Single Family Residence
Built in 1999
0.67 Acres Lot
$236,800 Zestimate®
$116/sqft
$-- HOA
What's special
Modern lightingRear deck-patioWelcoming front porchStylish updates throughoutBreakfast roomFlexible floor planGranite countertops
- 46 days |
- 89 |
- 3 |
Zillow last checked:
Listing updated:
Listed by:
CHRIS TACIA,
COLDWELL BANKER ADVANTAGE #5 (SANFORD),
CHARLES "BEAR" TACIA,
COLDWELL BANKER ADVANTAGE #5 (SANFORD)
Source: LPRMLS,MLS#: 764154 Originating MLS: Longleaf Pine Realtors
Originating MLS: Longleaf Pine RealtorsFacts & features
Interior
Bedrooms & bathrooms
- Bedrooms: 4
- Bathrooms: 2
- Full bathrooms: 2
Heating
- Heat Pump
Appliances
- Included: Dishwasher, Microwave, Range, Refrigerator
Features
- Breakfast Area, Ceiling Fan(s), Dining Area, Separate/Formal Dining Room, Double Vanity, Separate/Formal Living Room, Granite Counters, Garden Tub/Roman Tub, Separate Shower, Walk-In Closet(s)
- Flooring: Luxury Vinyl Plank, Carpet
- Basement: Crawl Space
- Number of fireplaces: 1
- Fireplace features: Family Room
Interior area
- Total interior livable area: 2,068 sqft
Property
Parking
- Parking features: No Garage
Features
- Patio & porch: Rear Porch, Deck, Front Porch, Porch
- Exterior features: Deck, Porch
Lot
- Size: 0.67 Acres
- Dimensions: 0.67
- Features: Interior Lot, Partially Cleared
Details
- Parcel number: 039576 0089 05
- Special conditions: Standard
Construction
Type & style
- Home type: MobileManufactured
- Architectural style: Manufactured Home
- Property subtype: Manufactured Home, Single Family Residence
Materials
- Vinyl Siding
Condition
- Good Condition
- New construction: No
- Year built: 1999
Utilities & green energy
- Sewer: Septic Tank
- Water: Public
Community & HOA
Community
- Security: Smoke Detector(s)
- Subdivision: Other
HOA
- Has HOA: No
Location
- Region: Lillington
Financial & listing details
- Price per square foot: $116/sqft
- Tax assessed value: $118,059
- Annual tax amount: $924
- Date on market: 6/11/2026
- Cumulative days on market: 48 days
- Listing terms: Cash,Conventional,FHA,New Loan,VA Loan
- Inclusions: Appliances in home.
- Exclusions: n/a
- Ownership: Less than a year
Estimated market value
$236,800
$225,000 - $249,000
$1,786/mo
Price history
| Date | Event | Price |
|---|---|---|
| 6/25/2026 | Pending sale | $239,000$116/sqft |
Source:  LPRMLS #764154 Report a problem LPRMLS #764154 Report a problem | ||
| 6/11/2026 | Listed for sale | $239,000+116.8%$116/sqft |
Source: LPRMLS #764154 Report a problem | ||
| 4/6/2026 | Sold | $110,250+69.6%$53/sqft |
Source: Public Record Report a problem | ||
| 6/6/2012 | Sold | $65,000+348.3%$31/sqft |
Source: Public Record Report a problem | ||
| 3/25/2008 | Sold | $14,500$7/sqft |
Source: Public Record Report a problem | ||
Public tax history
| Year | Property taxes | Tax assessment |
|---|---|---|
| 2025 | $924 | $118,059 |
| 2024 | $924 | $118,059 |
| 2023 | $924 +1.3% | $118,059 |
| 2022 | $913 +39.4% | $118,059 +78.2% |
| 2021 | $655 +1% | $66,240 |
| 2020 | $648 +2.4% | $66,240 |
| 2019 | $633 +1.1% | $66,240 |
| 2018 | $626 -23.2% | $66,240 |
| 2017 | $815 | $66,240 -25.4% |
| 2016 | -- | $88,740 |
| 2015 | -- | $88,740 |
| 2014 | -- | $88,740 |
| 2011 | -- | $88,740 |
| 2010 | -- | $88,740 |
| 2009 | -- | $88,740 -8.6% |
| 2008 | -- | $97,130 |
| 2007 | -- | $97,130 |
| 2006 | -- | $97,130 |
| 2005 | -- | $97,130 |
| 2004 | -- | $97,130 -3.8% |
| 2003 | -- | $100,990 |
| 2001 | -- | -- |
| 2000 | -- | -- |
Find assessor info on the county website
Monthly payment
Climate risks
Neighborhood: 27546
Nearby schools
GreatSchools rating
- 4/10South Harnett ElementaryGrades: 3-5Distance: 4.4 mi
- 7/10Western Harnett MiddleGrades: 6-8Distance: 1.8 mi
- 3/10Western Harnett HighGrades: 9-12Distance: 1.4 mi
Schools provided by the listing agent
- Middle: Western Harnett Middle School
- High: Western Harnett High School
Source: LPRMLS. This data may not be complete. We recommend contacting the local school district to confirm school assignments for this home.
- $168,1003 bd2 ba1.1k sqft65 Patsy Lemons Ln, Lillington, NC 27546Off Market
- $222,000-- bd-- ba1.8k sqft60 Patsy Lemons Ln, Lillington, NC 27546Off Market
- $151,7003 bd2 ba1k sqft9351 State Highway 27 W, Lillington, NC 27546Off Market
- $196,8003 bd2 ba1.5k sqft9381 State Highway 27 W, Lillington, NC 27546Off Market
- $175,8003 bd2 ba1.2k sqft85 Patsy Lemons Ln, Lillington, NC 27546Off Market
- $26,180-- bd-- ba-- sqft70 Patsy Lemons Ln, Lillington, NC 27546Off Market
- $306,5003 bd3 ba1.8k sqft9415 State Highway 27 W, Lillington, NC 27546Off Market
- $238,4004 bd2 ba1.9k sqft125 Patsy Lemons Ln, Lillington, NC 27546Off Market
A local agent can set up tours, give advice and negotiate with sellers.
A local lender can help you make sure your offer is ready when you are.
Similar homes
- $339,9003 bd2 ba1.7k sqft276 Widgeon Way, Lillington, NC 27546For Sale
 MLS ID #766389, SAMUEL VALLE, REDFIN CORP.. LPRMLS
 - $255,0004 bd2 ba1.7k sqft107 Ashton Pl, Spring Lake, NC 28390For Sale
 MLS ID #764620, PAOLA BLACKBURN, ON POINT REALTY. LPRMLS
 - $265,0004 bd3 ba2k sqft10 Pender Rd, Spring Lake, NC 28390For Sale
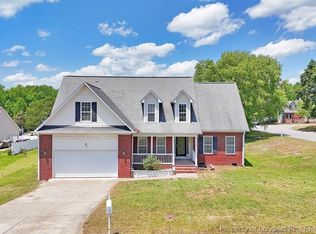 MLS ID #762848, NELSON PADILLA, LPT REALTY LLC. LPRMLS
 - $255,0003 bd2 ba1.6k sqft5579 Linkwood Dr, Fayetteville, NC 28311For Sale
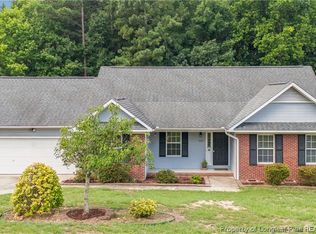 MLS ID #766294, JESSICA GOODE, ONNIT REALTY GROUP. LPRMLS
 - $278,0003 bd3 ba1.4k sqft98 White Oak Cir, Sanford, NC 27332For SaleMLS ID #762891, JENNIFER WOZNIAK, EXP REALTY LLC. LPRMLS
- $299,9993 bd2 ba1.4k sqft9380 State Highway 27 W, Lillington, NC 27546New ConstructionMLS ID #755301, CHRISTOPHER BLACKMON, WEST MAPLE REALTY LLC.. LPRMLS
- $339,9993 bd2 ba1.9k sqft9398 State Highway 27 W, Lillington, NC 27546New ConstructionMLS ID #755308, CHRISTOPHER BLACKMON, WEST MAPLE REALTY LLC.. LPRMLS
- $239,9003 bd2 ba1.6k sqft504 Jamestown Ave, Fayetteville, NC 28303For SaleMLS ID #762439, JAMES "ALEX" MCFADYEN, COLDWELL BANKER ADVANTAGE - FAYETTEVILLE. LPRMLS
- $232,9003 bd3 ba1.5k sqft3408 Littlestone Court, Fayetteville, NC 28311For Sale
 MLS ID #100591325, Lisa Pursley, Pursley Properties Group LLC. Hive MLS
 - $299,9003 bd2 ba1.6k sqft157 Clearwater Hbr, Sanford, NC 27332For SaleMLS ID #765365, CHRIS TACIA, COLDWELL BANKER ADVANTAGE #5 (SANFORD). LPRMLS
- $240,0003 bd2 ba1.6k sqft6432 Easthampton Rd, Fayetteville, NC 28314For SaleMLS ID #765489, MITCHEAL DELVALLE, CENTURY 21 Family Realty. LPRMLS
- $299,0003 bd3 ba1.9k sqft427 Basket Oak Dr, Bunnlevel, NC 28323For SaleMLS ID #759430, THE SIGNATURE GROUP, KELLER WILLIAMS REALTY (FAYETTEVILLE). LPRMLS
- $265,0003 bd2 ba1.8k sqft1712 Valley Ridge Dr, Fayetteville, NC 28303For SaleMLS ID #765962, JUDY CAPPS, TOWNSEND REAL ESTATE. LPRMLS
- $299,9003 bd3 ba2.1k sqft45 Pinevalley Ln, Sanford, NC 27332For SaleMLS ID #763429, TAYLOR GROUP REALTY, COLDWELL BANKER ADVANTAGE - FAYETTEVILLE. LPRMLS
- $321,5003 bd3 ba1.8k sqft80 Chinkapin Oak Cir, Bunnlevel, NC 28323For SaleMLS ID #763215, MITCHEAL DELVALLE, CENTURY 21 Family Realty. LPRMLS
- $230,0003 bd2 ba1.9k sqft7124 Fillyaw Rd, Fayetteville, NC 28303For SaleMLS ID #765722, GREGORY RAY, EXIT REALTY PREFERRED. LPRMLS
- $355,0004 bd3 ba2k sqft12 Stonecliff Ln, Sanford, NC 27332For SaleMLS ID #765700, DARK HORSE GROUP POWERED BY LPT REALTY, LPT REALTY LLC. LPRMLS
- $219,0003 bd2 ba1.2k sqft7110 Lytteton Dr, Fayetteville, NC 28311For SaleMLS ID #764152, TIER ONE REAL ESTATE SERVICES, COLDWELL BANKER ADVANTAGE - YADKIN ROAD. LPRMLS
- $236,9803 bd2 ba1.5k sqft7110 Enfield Dr, Fayetteville, NC 28303For SaleMLS ID #765534, SUE PRIEST, RE/MAX CHOICE. LPRMLS
- $265,0003 bd2 ba1.7k sqft402 Roundtree Dr, Fayetteville, NC 28303For SaleMLS ID #761825, DETRIA BURGER, BHHS ALL AMERICAN HOMES #2. LPRMLS
