Rare opportunity to own a beautifully updated Mid-Century Modern residence designed by FAIA architect Edward Fickett. Thoughtfully renovated while preserving its iconic architectural character, this single-level ranch seamlessly combines authentic Mid-Century Modern design with today's modern comforts. The open-concept floor plan showcases a spacious living room anchored by the original floor-to-ceiling brick fireplace, flowing seamlessly into the remodeled kitchen and dining area. Expansive picture windows frame views of the lush, park-like backyard, creating a seamless indoor-outdoor living experience. A professionally designed whole-home automation system with more than 100 custom automations integrates lighting, security, climate control, automated window covering, garage access, speakers, integrated audio, and more. Easily customizable through an intuitive web-based interface, it delivers exceptional convenience, flexibility, and efficiency. AT&T high-speed fiber internet available. The beautifully updated kitchen features white shaker cabinetry, quality stainless steel appliances, a classic subway tile backsplash, and recessed lighting. Throughout the home you'll find custom designer lighting, upgraded switches, and keyless entry. The private primary suite offers its own private patio, dual closets including a walk-in closet, and a recently remodeled bath with premium fixtures including a bidet. A dedicated office overlooks the beautifully landscaped backyard, providing an ideal space for working from home or creative pursuits. The updated secondary bathroom features a spacious vanity and premium Alpha bidet. Major improvements include owned solar, new plumbing, professionally lined sewer line, updated HVAC, roof, and dual-pane windows. The epoxy-finished garage offers two motorized overhead storage lifts, a new roll-up garage door, and two Level 2 EV charging stations. The laundry room includes an LG washer, LG gas dryer, custom utility sink, and additional storage. Designed to complement the home's signature indoor-outdoor lifestyle, the expansive backyard features mature lemon, lime, orange, figs, longan and plum trees, lush landscaping, and inviting hardscaped gathering spaces for entertaining or quiet relaxation. Located in the sought-after Severin Grossmont Hills neighborhood on sidewalk-lined streets near shopping, dining, schools, parks, and the trolley. Just 20 minutes to Downtown San Diego and 30 minutes to area beaches, this exceptional residence offers a rare combination of architectural significance, California living, smart-home technology, and energy-efficient living.
Pending
Listed by: eXp Realty of California, Inc. • Nikki Kreibich • Contact: 619-971-7611
$1,250,000
9378 Loren Dr, La Mesa, CA 91942
4beds
1,825sqft
:
Get pre-qualified$7,839/mo
Single Family Residence
Built in 1960
0.42 Acres Lot
$1,253,300 Zestimate®
$685/sqft
$-- HOA
What's special
- 30 days |
- 523 |
- 36 |
Zillow last checked:
Listing updated:
Listed by:
Nikki Kreibich DRE #02027676 619-971-7611,
eXp Realty of California, Inc.
Source: CRMLS,MLS#: PTP2605195 Originating MLS: California Regional MLS (North San Diego County & Pacific Southwest AORs)
Originating MLS: California Regional MLS (North San Diego County & Pacific Southwest AORs)Facts & features
Interior
Bedrooms & bathrooms
- Bedrooms: 4
- Bathrooms: 2
- Full bathrooms: 2
- Main level bathrooms: 2
- Main level bedrooms: 4
Rooms
- Room types: Laundry, Primary Bedroom
Primary bedroom
- Features: Primary Suite
Heating
- Forced Air
Cooling
- Central Air
Appliances
- Included: Built-In Range, Dishwasher, Gas Cooktop, Disposal, Refrigerator, Dryer, Washer
- Laundry: Laundry Room
Features
- Primary Suite
- Has fireplace: Yes
- Fireplace features: Living Room
- Common walls with other units/homes: No Common Walls
Interior area
- Total interior livable area: 1,825 sqft
Video & virtual tour
Property
Parking
- Total spaces: 4
- Parking features: Door-Multi, Garage
- Attached garage spaces: 2
- Uncovered spaces: 2
Features
- Levels: One
- Stories: 1
- Entry location: 1
- Pool features: None
- Has spa: Yes
- Spa features: Above Ground
- Has view: Yes
- View description: Trees/Woods
Lot
- Size: 0.42 Acres
- Features: Back Yard, Front Yard, Lawn, Landscaped
Details
- Parcel number: 4868220400
- Zoning: R-1:Single Fam-Res
- Special conditions: Trust
Construction
Type & style
- Home type: SingleFamily
- Property subtype: Single Family Residence
Condition
- Year built: 1960
Utilities & green energy
- Sewer: Public Sewer
Green energy
- Energy generation: Solar
Community & HOA
Community
- Features: Curbs, Suburban, Sidewalks
- Security: Security System
Location
- Region: La Mesa
Financial & listing details
- Price per square foot: $685/sqft
- Tax assessed value: $798,748
- Annual tax amount: $10,533
- Date on market: 7/10/2026
- Cumulative days on market: 31 days
- Listing terms: Cash,Conventional,1031 Exchange,FHA,VA Loan
Estimated market value
$1,253,300
$1.19M - $1.32M
$4,420/mo
Price history
| Date | Event | Price |
|---|---|---|
| 7/18/2026 | Pending sale | $1,250,000$685/sqft |
Source:  CRMLS #PTP2605195 Report a problem CRMLS #PTP2605195 Report a problem | ||
| 7/10/2026 | Listed for sale | $1,250,000+78.1%$685/sqft |
Source: CRMLS #PTP2605195 Report a problem | ||
| 12/19/2017 | Sold | $702,000+0.4%$385/sqft |
Source: Public Record Report a problem | ||
| 11/15/2017 | Pending sale | $699,000$383/sqft |
Source: BHHS California Properties #170058067 Report a problem | ||
| 11/10/2017 | Listed for sale | $699,000+21.6%$383/sqft |
Source: Berkshire Hathaway HomeService #170058067 Report a problem | ||
| 2/25/2015 | Sold | $575,000+45.6%$315/sqft |
Source: Public Record Report a problem | ||
| 10/28/2014 | Sold | $395,000-8.1%$216/sqft |
Source: Public Record Report a problem | ||
| 9/27/2014 | Listed for sale | $429,900$236/sqft |
Source: The Daniels' Companies #140052347 Report a problem | ||
Public tax history
| Year | Property taxes | Tax assessment |
|---|---|---|
| 2025 | $10,533 +2.7% | $798,748 +2% |
| 2024 | $10,255 +3.1% | $783,087 +2% |
| 2023 | $9,944 +1.5% | $767,733 +2% |
| 2022 | $9,798 +2.3% | $752,680 +2% |
| 2021 | $9,579 +3.8% | $737,923 +1% |
| 2020 | $9,232 +10.6% | $730,358 +2% |
| 2019 | $8,348 -4.4% | $716,039 +2% |
| 2018 | $8,729 +17.8% | $702,000 +17.9% |
| 2017 | $7,411 +3.9% | $595,338 +2% |
| 2016 | $7,129 +42.5% | $583,666 +47.8% |
| 2015 | $5,003 +220.6% | $395,000 +279.8% |
| 2014 | $1,560 | $103,997 +0.5% |
| 2013 | -- | $103,528 +2% |
| 2012 | -- | $101,499 +2% |
| 2011 | -- | $99,510 +0.8% |
| 2010 | -- | $98,767 -0.2% |
| 2009 | -- | $99,003 +2% |
| 2008 | -- | $97,062 +2% |
| 2007 | -- | $95,160 +2% |
| 2006 | -- | $93,295 +2% |
| 2005 | -- | $91,467 +2% |
| 2004 | -- | $89,674 +1.9% |
| 2003 | -- | $88,031 +2% |
| 2002 | -- | $86,306 +2% |
| 2001 | -- | $84,615 |
Find assessor info on the county website
Monthly payment
Est. payment
Payment breakdown
Explore the cost of this home by adjusting the details. Changes won't be saved.Climate risks
Neighborhood: 91942
Nearby schools
GreatSchools rating
- 5/10Northmont Elementary SchoolGrades: K-5Distance: 0.5 mi
- 4/10Parkway Sports and Health Science AcademyGrades: 6-8Distance: 0.8 mi
- 7/10Grossmont High SchoolGrades: 9-12Distance: 0.4 mi
- $1,014,1003 bd2 ba1.6k sqft9372 Loren Dr, La Mesa, CA 91942Off Market
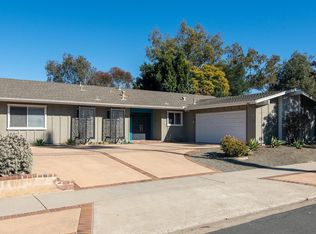
- $1,311,3004 bd3 ba2.3k sqft9384 Loren Dr, La Mesa, CA 91942Off Market
- $1,145,4003 bd2 ba1.8k sqft9375 Loren Dr, La Mesa, CA 91942Off Market

- $1,244,5004 bd3 ba2.4k sqft9366 Loren Dr, La Mesa, CA 91942Off Market
- $1,050,0003 bd2 ba1.6k sqft9388 Monona Dr, La Mesa, CA 91942Off Market
- $1,146,8003 bd2 ba1.9k sqft9390 Loren Dr, La Mesa, CA 91942Off Market
- $1,022,8004 bd2 ba1.8k sqft9369 Loren Dr, La Mesa, CA 91942Off Market
- $1,125,1005 bd2 ba2.3k sqft9360 Loren Dr, La Mesa, CA 91942Off Market
A local agent can set up tours, give advice and negotiate with sellers.
Similar homes
- $1,050,0004 bd4 ba1.9k sqft9535 Lakeview Dr, La Mesa, CA 91942For Sale
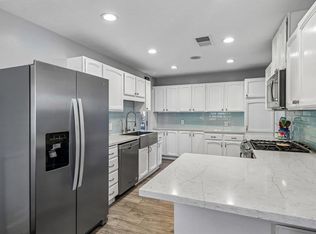 MLS ID #PTP2603420, Lisa Miller-Carnation, Coldwell Banker West. CRMLS
 - $1,256,8004 bd3 ba2k sqft5150 Harmony Ln, La Mesa, CA 91941Off Market
- $1,219,0004 bd3 ba2.3k sqft4807 Sunrise Valley Dr, El Cajon, CA 92020For Sale
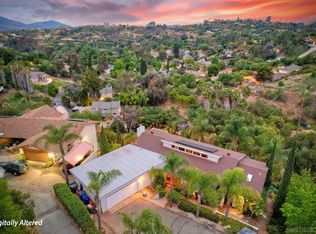 MLS ID #260016532, Tyler Snyder, Snyder Real Estate Group. SDMLS
 - $999,9004 bd2 ba1.5k sqft1235 El Mio Dr, El Cajon, CA 92020For Sale
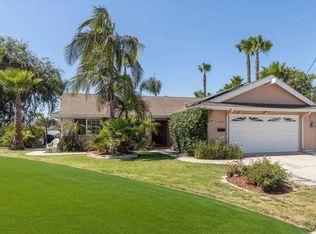 MLS ID #PTP2604671, Maria Pecoraro, Willis Allen Real Estate. CRMLS
 - $1,200,0003 bd2 ba1.7k sqft7266 Arpege Rd, San Diego, CA 92119For SaleMLS ID #NDP2607448, Michael Plecki, CPM Realty. CRMLS
- $1,209,9004 bd2 ba1.9k sqft1215 Vista Grande Rd, El Cajon, CA 92019For SaleMLS ID #PTP2604373, Sharon Davis, Coldwell Banker Realty. CRMLS
- $1,420,0004 bd4 ba2.6k sqft4789 Harbinson Ave, La Mesa, CA 91942For SaleMLS ID #PTP2602670, Derek Jones, eXp Realty of Southern Calif.. CRMLS
- $999,9953 bd2 ba1.3k sqft8330 Dallas St, La Mesa, CA 91942For SaleMLS ID #PTP2605618, Alberto Aguirre Dominguez, Finest City Homes. CRMLS
- $1,050,0004 bd3 ba2.3k sqft1344 Timberpond Dr, El Cajon, CA 92019For SaleMLS ID #PTP2606010, Jodi Elliott, Coldwell Banker Realty. CRMLS
- $1,199,0003 bd2 ba1.7k sqft4975 Greenbrier Ave, San Diego, CA 92120For SaleMLS ID #NDP2606177, Carrie Behic, Hill Realty Group. CRMLS
- $1,279,0004 bd2 ba2.2k sqft236 Camino Elevado, Bonita, CA 91902For SaleMLS ID #PTP2603154, Gustavo Torres, Coldwell Banker West. CRMLS
- $1,285,9004 bd3 ba1.7k sqft6715 Monte Verde Dr, San Diego, CA 92119For SaleMLS ID #PTP2604520, Tino Murguia, eXp Realty of Southern Calif.. CRMLS
- $1,150,0003 bd2 ba1.6k sqft6990 Tuxedo Rd, San Diego, CA 92119For SaleMLS ID #PTP2605661, Kara Cortez, Altatera Inc. CRMLS
- $1,199,0004 bd3 ba1.8k sqft2464 Mackenzie Creek Rd, Chula Vista, CA 91914For SaleMLS ID #PTP2605993, Francia Castro, eXp Realty of California, Inc.. CRMLS
- $878,0004 bd3 ba2.1k sqft1045 S Magnolia Ave, El Cajon, CA 92020For SaleMLS ID #NDP2606763, Kevin Justice, Century 21 Affiliated. CRMLS
- $960,0004 bd2 ba1.8k sqft2941 Pioneer Way, Jamul, CA 91935For SaleMLS ID #NDP2605496, David Stone, Greater Good Realty. CRMLS
- $1,029,0003 bd3 ba1.5k sqft3963 Hope St, San Diego, CA 92115For SaleMLS ID #PTP2605991, Nataliya Fonseca, Real Broker. CRMLS
- $1,099,0005 bd2 ba2.2k sqft3333 Suncrest Blvd, El Cajon, CA 92021For SaleMLS ID #PTP2602292, Michael Campbell, Coldwell Banker Realty. CRMLS
- $979,0004 bd2 ba1.6k sqft12172 Gay Rio Dr, Lakeside, CA 92040For SaleMLS ID #PTP2605447, Misti Taylor, Coldwell Banker West. CRMLS
- $1,199,9994 bd2 ba2.1k sqft316 Elkwood Ave, Imperial Beach, CA 91932For SaleMLS ID #PTP2605994, Allie Castro, Real Broker. CRMLS
Local buyer's agents are ready to help
