4-BEDROOM SPLIT ENTRY WITH MODERN UPGRADES ON A SPACIOUS LOT! Looking for a brand-new home with style, comfort, and functionality? The Asher Plan delivers it all. This 4-bedroom, 3-bath beauty features an open layout with a kitchen designed for gathering—complete with granite counters, hardwood floors, and a peninsula that opens seamlessly into the dining and living areas. The master suite is your private retreat with a walk-in closet, double vanities, and a tiled shower. Downstairs, the finished basement offers a cozy family room and 4th bedroom—perfect for guests, a home gym, or an office. Step out to your covered deck to enjoy peaceful evenings and scenic views. The oversized 3-car garage provides space for vehicles, tools, and toys. Located just minutes from shopping, schools, and highways, this home combines rural charm with modern living. Seller is a licensed Realtor in Kansas and Missouri. Photos are of a similar model; taxes and room sizes are estimated.
Pending
$419,950
938 168th Ct, Basehor, KS 66007
4beds
2,050sqft
Single Family Residence
Built in 2025
0.29 Acres Lot
$-- Zestimate®
$205/sqft
$21/mo HOA
What's special
- 282 days |
- 20 |
- 0 |
Zillow last checked:
Listing updated:
Listed by:
Dan Lynch 913-481-6847,
Lynch Real Estate
Source: Heartland MLS as distributed by MLS GRID,MLS#: 2587233
Facts & features
Interior
Bedrooms & bathrooms
- Bedrooms: 4
- Bathrooms: 3
- Full bathrooms: 3
Primary bedroom
- Features: Carpet, Ceiling Fan(s), Walk-In Closet(s)
- Level: First
- Area: 180 Square Feet
- Dimensions: 15 x 12
Bedroom 2
- Features: Carpet
- Level: First
- Area: 132 Square Feet
- Dimensions: 12 x 11
Bedroom 3
- Features: Carpet
- Level: First
- Area: 100 Square Feet
- Dimensions: 10 x 10
Bedroom 4
- Features: Carpet
- Level: Basement
- Area: 143 Square Feet
- Dimensions: 13 x 11
Primary bathroom
- Features: Ceramic Tiles, Double Vanity, Shower Only
- Level: First
- Area: 104 Square Feet
- Dimensions: 13 x 8
Bathroom 1
- Features: Ceramic Tiles, Separate Shower And Tub
- Level: First
- Area: 40 Square Feet
- Dimensions: 8 x 5
Bathroom 2
- Features: Ceramic Tiles, Shower Over Tub
- Level: Basement
- Area: 40 Square Feet
- Dimensions: 8 x 5
Family room
- Features: Carpet
- Level: Basement
- Area: 285 Square Feet
- Dimensions: 19 x 15
Kitchen
- Features: Granite Counters, Pantry
- Level: First
- Area: 228 Square Feet
- Dimensions: 19 x 12
Living room
- Features: Carpet, Ceiling Fan(s), Fireplace
- Level: First
- Area: 294 Square Feet
- Dimensions: 21 x 14
Heating
- Forced Air, Natural Gas
Cooling
- Electric
Appliances
- Included: Dishwasher, Disposal, Microwave
- Laundry: In Hall, Main Level
Features
- Ceiling Fan(s), Pantry, Vaulted Ceiling(s), Walk-In Closet(s)
- Flooring: Carpet, Wood
- Windows: Thermal Windows
- Basement: Basement BR,Finished,Full
- Number of fireplaces: 1
- Fireplace features: Living Room
Interior area
- Total structure area: 2,050
- Total interior livable area: 2,050 sqft
- Finished area above ground: 1,450
- Finished area below ground: 600
Property
Parking
- Total spaces: 3
- Parking features: Attached, Garage Door Opener, Garage Faces Front
- Attached garage spaces: 3
Features
- Spa features: Bath
Lot
- Size: 0.29 Acres
- Features: Acreage, Cul-De-Sac, Level
Details
- Parcel number: 1820900000157.000
Construction
Type & style
- Home type: SingleFamily
- Architectural style: Traditional
- Property subtype: Single Family Residence
Materials
- Frame, Stone Veneer
- Roof: Composition
Condition
- Under Construction
- New construction: Yes
- Year built: 2025
Details
- Builder model: The Asher
- Builder name: Invictus Builders
Utilities & green energy
- Sewer: Public Sewer
- Water: Public
Community & HOA
Community
- Subdivision: Honey Creek Residential
HOA
- Has HOA: No
- HOA fee: $250 annually
Location
- Region: Basehor
Financial & listing details
- Price per square foot: $205/sqft
- Tax assessed value: $52,000
- Annual tax amount: $6,700
- Date on market: 11/11/2025
- Listing terms: Cash,Conventional,FHA,USDA Loan,VA Loan
- Ownership: Private
- Road surface type: Paved
Estimated market value
Not available
Estimated sales range
Not available
Not available
Price history
| Date | Event | Price |
|---|---|---|
| 2/3/2026 | Pending sale | $419,950$205/sqft |
Source:  Heartland MLS as distributed by MLS GRID #2587233 Report a problem Heartland MLS as distributed by MLS GRID #2587233 Report a problem | ||
| 11/11/2025 | Listed for sale | $419,950$205/sqft |
Source: Heartland MLS as distributed by MLS GRID #2587233 Report a problem | ||
Public tax history
| Year | Property taxes | Tax assessment |
|---|---|---|
| 2025 | $919 +5.1% | $6,240 +4% |
| 2024 | $875 | $6,000 |
Find assessor info on the county website
Monthly payment
Est. payment
Payment breakdown
Explore the cost of this home by adjusting the details. Changes won't be saved.Climate risks
Neighborhood: 66007
Nearby schools
GreatSchools rating
- 7/10Glenwood Ridge Elementary SchoolGrades: PK-5Distance: 2.1 mi
- 8/10Basehor-Linwood Middle SchoolGrades: 6-8Distance: 1.8 mi
- 8/10Basehor-Linwood High SchoolGrades: 9-12Distance: 1.9 mi
Schools provided by the listing agent
- Elementary: Glenwood Ridge
- Middle: Basehor-Linwood
- High: Basehor-Linwood
Source: Heartland MLS as distributed by MLS GRID. This data may not be complete. We recommend contacting the local school district to confirm school assignments for this home.
- $--4 bd3 ba2k sqft930 168th St, Basehor, KS 66007Sold

- $52,000-- bd-- ba-- sqft935 168th Ter, Basehor, KS 66007Off Market
- $539,9505 bd3 ba2.6k sqft939 168th St, Basehor, KS 66007New Construction
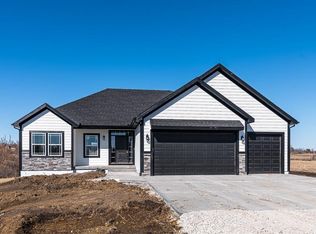
- $52,000-- bd-- ba-- sqft929 168th Ter, Basehor, KS 66007Off Market
- $--4 bd3 ba1.8k sqft924 168th Ct, Basehor, KS 66007Sold
- $--3 bd3 ba2.1k sqft935 168th Ter, Basehor, KS 66007Sold
- $--3 bd2 ba1.6k sqft929 168th Ter, Basehor, KS 66007Sold
- $439,9504 bd3 ba1.8k sqft931 168th Ct, Basehor, KS 66007New Construction
A local agent can set up tours, give advice and negotiate with sellers.
Similar homes
- $395,0005 bd3 ba2.2k sqft16913 Juniper Dr, Basehor, KS 66007For Sale
 MLS ID #2633700, Dan Long Real Estate Team, Keller Williams Platinum Prtnr. Heartland MLS as distributed by MLS GRID
 - $439,9504 bd3 ba1.8k sqft931 168th Ct, Basehor, KS 66007New Construction
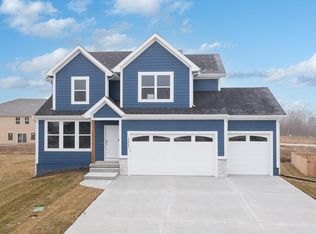 MLS ID #2591808, Dan Lynch, Lynch Real Estate. Heartland MLS as distributed by MLS GRID
 - $439,9504 bd3 ba2k sqft15589 Sheridan Ct, Basehor, KS 66007New Construction
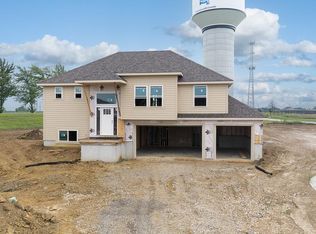 MLS ID #2633903, Dan Lynch, Lynch Real Estate. Heartland MLS as distributed by MLS GRID
 - $454,9005 bd3 ba2.2k sqft1327 N 161st Ter, Basehor, KS 66007For Sale
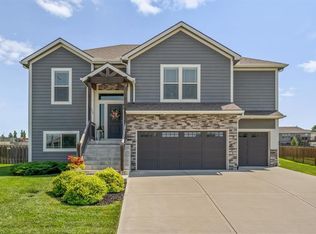 MLS ID #2634416, Amy Kennedy, KW KANSAS CITY METRO. Heartland MLS as distributed by MLS GRID
 - $439,9504 bd3 ba2k sqft1675 N 156th St, Basehor, KS 66007New ConstructionMLS ID #2634348, Dan Lynch, Lynch Real Estate. Heartland MLS as distributed by MLS GRID
- $439,9504 bd3 ba2k sqft1661 N 156th St, Basehor, KS 66007New ConstructionMLS ID #2634353, Dan Lynch, Lynch Real Estate. Heartland MLS as distributed by MLS GRID
- $439,9504 bd3 ba2k sqft15612 Austin Ct, Basehor, KS 66007New ConstructionMLS ID #2624858, Dan Lynch, Lynch Real Estate. Heartland MLS as distributed by MLS GRID
- $479,9504 bd3 ba2.1k sqft1485 N 162nd Cir, Basehor, KS 66007For SaleMLS ID #2624634, Dan Lynch, Lynch Real Estate. Heartland MLS as distributed by MLS GRID
- $449,9504 bd3 ba1.8k sqft1528 N 157th Ln, Basehor, KS 66007New ConstructionMLS ID #2616745, Dan Lynch, Lynch Real Estate. Heartland MLS as distributed by MLS GRID
- $539,9505 bd3 ba2.6k sqft939 168th St, Basehor, KS 66007New ConstructionMLS ID #2587256, Dan Lynch, Lynch Real Estate. Heartland MLS as distributed by MLS GRID
- $465,9504 bd3 ba1.8k sqft15604 Austin Ct, Basehor, KS 66007New ConstructionMLS ID #2624850, Dan Lynch, Lynch Real Estate. Heartland MLS as distributed by MLS GRID
- $469,9505 bd4 ba1.8k sqft15650 Sheridan Ct, Basehor, KS 66007New ConstructionMLS ID #2595213, Dan Lynch, Lynch Real Estate. Heartland MLS as distributed by MLS GRID
- $485,9505 bd4 ba2.5k sqft1627 N 156th St, Basehor, KS 66007New ConstructionMLS ID #2634357, Dan Lynch, Lynch Real Estate. Heartland MLS as distributed by MLS GRID
- $489,9903 bd3 ba1.8k sqft1490 N 162nd Ter, Basehor, KS 66007New ConstructionHeartland MLS as distributed by MLS GRID
- $430,0004 bd3 ba2.2k sqft4915 146th St, Basehor, KS 66007New ConstructionHeartland MLS as distributed by MLS GRID
- $549,9504 bd3 ba2.1k sqft15601 Austin Ct, Basehor, KS 66007New ConstructionMLS ID #2624866, Dan Lynch, Lynch Real Estate. Heartland MLS as distributed by MLS GRID
- $579,9504 bd4 ba2.4k sqft15635 Austin Ct, Basehor, KS 66007New ConstructionMLS ID #2634164, Dan Lynch, Lynch Real Estate. Heartland MLS as distributed by MLS GRID
- $435,0004 bd3 ba2k sqft928 N Oak Ter, Tonganoxie, KS 66086For SaleMLS ID #2621394, Lisa Miller, Lynch Real Estate. Heartland MLS as distributed by MLS GRID
- $579,9504 bd3 ba2.8k sqft15609 Austin Ct, Basehor, KS 66007New ConstructionMLS ID #2634172, Dan Lynch, Lynch Real Estate. Heartland MLS as distributed by MLS GRID
- from $355,9903 bd2 ba1.5k sqftShields Plan, GrayHawk, Basehor, KS 66007New ConstructionHakes Brothers
