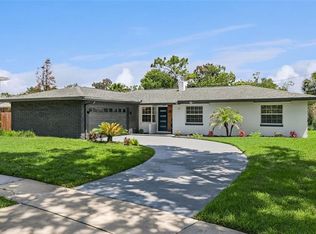
Under contract-accepting backup offers. **Due to the interest in the property, offers need to be in by Monday evening (7/20). ** Perfectly positioned on the 6th tee and 8th hole of the Winter Park Pines Golf Course, this home sits on an oversized quarter-acre lot and offers a rare opportunity to create your dream home while enjoying breathtaking golf course views. **The current floor plan features three bedrooms, as the original fourth bedroom has been converted into an expansive walk-in closet for the primary suite, and the flexible layout also offers the potential for a fifth bedroom.** While the interior offers an exciting opportunity to update, the sellers have already completed nearly $190,000 in major infrastructure and system improvements. One of the home's most valuable features is the fully paid-off solar panel system, which generates excess electricity that is returned to the utility company, resulting in an average monthly electric bill over 12 months is approximately $90. Additional capital improvements include a newer roof (2021), a new high-efficiency, variable-speed Lennox HVAC system (2025), a new energy-efficient, heat-pump water heater (2025), complete home repipe (2020), restoration of the cast-iron sewer system (2022) and plumbing stacks, upgraded attic insulation for enhanced energy efficiency (2023), a newer pool heater and pump (2024), added French drains (2025), new gutters with leaf guards, a deep irrigation well, an expanded circular paver driveway for ample parking space, and much more. Inside, the flexible floor plan offers endless possibilities. Beyond the spacious, front-facing living/dining room, the kitchen opens to a comfortable family room with a wood-burning fireplace. The kitchen window and pocket sliding glass doors frame beautiful views of the expansive covered lanai, screened pool, and rolling fairways beyond. The current 3-bedroom/2-bath layout on the left side can easily be reconfigured to restore the original 4th bedroom, which now serves as an oversized walk-in closet for the primary suite. The corner bedroom functions as both a guest room and home office, featuring a custom Murphy bed concealed behind a built-in bookcase, providing exceptional flexibility. On the opposite side of the home, an enormous bonus room with a full bath, offers direct pool access, and sweeping golf course views. Whether envisioned as a private guest suite or 5th bedroom, recreation room, home office, fitness studio, media room, or multigenerational living space, the bonus room has endless possibilities. Located just a few doors from the Cady Way Trail on one of the neighborhood's most picturesque oak-canopied streets, the setting is truly exceptional. This is a rare opportunity to purchase a home set directly on one of Winter Park's premier golf courses, where major mechanical system upgrades and costly infrastructure improvements have already been completed, creating the perfect opportunity to transform the interior into your own custom vision. Move in today, enjoy the exceptional location, and renovate at your own pace! Be sure to request a complete list of improvements, along with the floor plan, to fully appreciate the incredible potential this home presents.
Under contract
$820,000
938 Golfside Dr, Winter Park, FL 32792
4beds
2,366sqft
:
Get pre-qualified$5,487/mo
Single Family Residence
Built in 1968
0.25 Acres Lot
$-- Zestimate®
$347/sqft
$-- HOA
What's special
Deep irrigation wellBreathtaking golf course viewsOak-canopied streetsOversized quarter-acre lotWood-burning fireplace
- 7 days |
- 1,207 |
- 70 |
Likely to sell faster than
Zillow last checked:
Listing updated:
Listed by:
MaryStuart Day 407-620-8683,
FANNIE HILLMAN & ASSOCIATES 407-644-1234,
Sara Robbins 407-587-9085,
FANNIE HILLMAN & ASSOCIATES
Source: Stellar MLS,MLS#: O6425467 Originating MLS: Orlando Regional
Originating MLS: Orlando Regional
Facts & features
Interior
Bedrooms & bathrooms
- Bedrooms: 4
- Bathrooms: 3
- Full bathrooms: 3
Rooms
- Room types: Bonus Room
Primary bedroom
- Description: Room6
- Features: Ceiling Fan(s), En Suite Bathroom, Walk-In Closet(s)
- Level: First
- Area: 189 Square Feet
- Dimensions: 14x13.5
Other
- Description: Room10
- Features: Built-in Closet
- Level: First
- Area: 126 Square Feet
- Dimensions: 12x10.5
Bedroom 2
- Description: Room8
- Features: Built-in Closet
- Level: First
- Area: 186 Square Feet
- Dimensions: 12x15.5
Bedroom 3
- Description: Room9
- Features: Built-In Shelving, Ceiling Fan(s), Built-in Closet
- Level: First
- Area: 115 Square Feet
- Dimensions: 10x11.5
Primary bathroom
- Description: Room7
- Features: Dual Sinks, Shower No Tub
- Level: First
- Area: 81 Square Feet
- Dimensions: 6x13.5
Balcony porch lanai
- Description: Room12
- Features: Ceiling Fan(s)
- Level: First
- Area: 468 Square Feet
- Dimensions: 36x13
Bonus room
- Description: Room11
- Features: Built-In Shelving, Ceiling Fan(s), En Suite Bathroom, Storage Closet
- Level: First
- Area: 441 Square Feet
- Dimensions: 21x21
Dining room
- Description: Room3
- Level: First
- Area: 132 Square Feet
- Dimensions: 11x12
Family room
- Description: Room2
- Level: First
- Area: 180 Square Feet
- Dimensions: 15x12
Foyer
- Description: Room1
- Level: First
- Area: 68.25 Square Feet
- Dimensions: 6.5x10.5
Kitchen
- Description: Room4
- Features: Kitchen Island
- Level: First
- Area: 162.5 Square Feet
- Dimensions: 13x12.5
Living room
- Description: Room5
- Level: First
- Area: 237.5 Square Feet
- Dimensions: 19x12.5
Heating
- Central, Heat Pump
Cooling
- Central Air
Appliances
- Included: Dishwasher, Dryer, Electric Water Heater, Microwave, Range, Refrigerator, Washer
- Laundry: In Garage
Features
- Built-in Features, Ceiling Fan(s), Living Room/Dining Room Combo, Open Floorplan, Primary Bedroom Main Floor, Walk-In Closet(s)
- Flooring: Carpet, Porcelain Tile, Tile
- Doors: Sliding Doors
- Windows: Skylight(s)
- Has fireplace: Yes
- Fireplace features: Living Room, Wood Burning
Interior area
- Total structure area: 3,520
- Total interior livable area: 2,366 sqft
Property
Parking
- Total spaces: 2
- Parking features: Circular Driveway, Driveway, Garage Door Opener, Oversized
- Attached garage spaces: 2
- Has uncovered spaces: Yes
- Details: Garage Dimensions: 25x22
Features
- Levels: One
- Stories: 1
- Patio & porch: Covered, Front Porch, Rear Porch, Screened
- Exterior features: Irrigation System, Lighting, Rain Gutters, Sidewalk
- Has private pool: Yes
- Pool features: Gunite, Heated, In Ground, Lighting, Pool Sweep, Screen Enclosure
- Fencing: Fenced
- Has view: Yes
- View description: Golf Course
Lot
- Size: 0.25 Acres
- Dimensions: 100 x 110
- Features: City Lot, On Golf Course, Sidewalk
- Residential vegetation: Mature Landscaping, Trees/Landscaped
Details
- Parcel number: 092230305302040
- Zoning: R-1A
- Special conditions: None
Construction
Type & style
- Home type: SingleFamily
- Architectural style: Ranch
- Property subtype: Single Family Residence
Materials
- Block
- Foundation: Slab
- Roof: Shingle
Condition
- New construction: No
- Year built: 1968
Utilities & green energy
- Electric: Photovoltaics Seller Owned
- Sewer: Public Sewer
- Water: Public, Well
- Utilities for property: BB/HS Internet Available, Cable Available, Electricity Connected, Public, Sewer Connected, Solar, Sprinkler Well, Street Lights, Underground Utilities, Water Connected
Green energy
- Energy efficient items: HVAC, Solar Energy Storage On Site, Water Heater
- Energy generation: Solar
- Indoor air quality: HVAC UV/Elec. Filtration
Community & HOA
Community
- Pet fee: $0 monthly
- Subdivision: GOLFSIDE SEC 2
HOA
- Has HOA: No
Location
- Region: Winter Park
Financial & listing details
- Price per square foot: $347/sqft
- Tax assessed value: $686,176
- Annual tax amount: $5,916
- Date on market: 7/16/2026
- Cumulative days on market: 8 days
- Listing terms: Cash,Conventional
- Ownership: Fee Simple
- Total actual rent: 0
- Electric utility on property: Yes
- Road surface type: Paved, Asphalt
Estimated market value
Not available
Estimated sales range
Not available
Not available
Price history
| Date | Event | Price |
|---|---|---|
| 7/21/2026 | Contingent | $820,000$347/sqft |
Source:  Stellar MLS #O6425467 Report a problem Stellar MLS #O6425467 Report a problem | ||
| 7/16/2026 | Listed for sale | $820,000+97.6%$347/sqft |
Source: Stellar MLS #O6425467 Report a problem | ||
| 4/20/2010 | Sold | $415,000$175/sqft |
Source: Public Record Report a problem | ||
Public tax history
| Year | Property taxes | Tax assessment |
|---|---|---|
| 2024 | $5,705 +4.4% | $384,115 +3% |
| 2023 | $5,466 +9.7% | $372,927 +3% |
| 2022 | $4,983 +1.2% | $362,065 +3% |
| 2021 | $4,924 -0.1% | $351,519 +1.4% |
| 2020 | $4,930 +0.8% | $346,666 +2.3% |
| 2019 | $4,891 +0.6% | $338,872 +1.9% |
| 2018 | $4,861 | $332,553 -15.7% |
| 2017 | $4,861 +1% | $394,389 +11.8% |
| 2016 | $4,814 +2.1% | $352,714 +3.2% |
| 2015 | $4,714 -3.1% | $341,637 +3.6% |
| 2014 | $4,867 +2.3% | $329,874 +6.5% |
| 2013 | $4,760 -1.2% | $309,637 -0.3% |
| 2012 | $4,816 -8.2% | $310,695 -6.9% |
| 2011 | $5,245 +111.8% | $333,824 +4.5% |
| 2010 | $2,476 | $319,370 +21.2% |
| 2009 | -- | $263,549 -13.5% |
| 2008 | $2,271 -5.4% | $304,733 -4.5% |
| 2007 | $2,401 -6.3% | $319,040 +4.7% |
| 2006 | $2,563 +0.2% | $304,673 +13.8% |
| 2005 | $2,557 +4.8% | $267,753 +11.9% |
| 2004 | $2,440 +5.8% | $239,311 +3% |
| 2003 | $2,306 +2.9% | $232,271 +8.6% |
| 2002 | $2,241 +0.6% | $213,952 +22.1% |
| 2001 | $2,228 +2.7% | $175,217 +10.8% |
| 2000 | $2,169 | $158,069 |
Find assessor info on the county website
Monthly payment
Est. payment
Payment breakdown
Explore the cost of this home by adjusting the details. Changes won't be saved.Climate risks
Neighborhood: 32792
Nearby schools
GreatSchools rating
- 4/10Brookshire Elementary SchoolGrades: PK-5Distance: 0.6 mi
- 7/10Glenridge Middle SchoolGrades: 6-8Distance: 1.3 mi
- 7/10Winter Park High SchoolGrades: 9-12Distance: 0.5 mi
Schools provided by the listing agent
- Elementary: Brookshire Elem
- Middle: Glenridge Middle
- High: Winter Park High
Source: Stellar MLS. This data may not be complete. We recommend contacting the local school district to confirm school assignments for this home.
- $769,2004 bd3 ba2.2k sqft946 Golfside Dr, Winter Park, FL 32792Off Market

- $625,7004 bd2 ba1.9k sqft930 Golfside Dr, Winter Park, FL 32792Off Market
- $395,0004 bd2 ba1.9k sqft937 Golfside Dr, Winter Park, FL 32792Sold
- $699,8004 bd2 ba2.2k sqft929 Golfside Dr, Winter Park, FL 32792Off Market
- $841,1004 bd3 ba2.4k sqft1000 Golfside Dr, Winter Park, FL 32792Off Market
- $941,7005 bd3 ba2.4k sqft922 Golfside Dr, Winter Park, FL 32792Off Market
- $733,6004 bd2 ba2.8k sqft945 Golfside Dr, Winter Park, FL 32792Off Market
- $785,7004 bd2 ba2.1k sqft921 Golfside Dr, Winter Park, FL 32792Off Market
A local agent can set up tours, give advice and negotiate with sellers.
A local lender can help you make sure your offer is ready when you are.
Similar homes
- $825,0004 bd3 ba2.1k sqft722 S Ranger Blvd, Winter Park, FL 32792For Sale

 MLS ID #O6421873, Karen Gore, CHARLES RUTENBERG REALTY ORLANDO. Stellar MLS
 - $684,0004 bd2 ba1.6k sqft2833 Prince John Rd, Winter Park, FL 32792For Sale
 MLS ID #O6427246, Wendy Aldana LLC, NETWORTH REALTY OF ORLANDO, LLC. Stellar MLS
 - $695,0004 bd3 ba2.3k sqft715 S Ranger Blvd, Winter Park, FL 32792For Sale
 MLS ID #O6410899, Chuck Tolfa, DAHLIA REALTY GROUP. Stellar MLS
 - $675,0004 bd2 ba1.9k sqft744 Cornwall Rd, Winter Park, FL 32792For Sale
 MLS ID #O6332168, Tammy Cuddy, VERSALIS REALTY POWERED BY SELLSTATE. Stellar MLS
 - $759,0004 bd3 ba1.9k sqft275 N Ranger Blvd, Winter Park, FL 32792For SaleMLS ID #O6415904, Belinda Gonzales, RE/MAX TOWN & COUNTRY REALTY. Stellar MLS
- $850,0003 bd2 ba2k sqft1507 Golfside Dr, Winter Park, FL 32792For SaleMLS ID #O6395355, Catherine D'Amico, FANNIE HILLMAN & ASSOCIATES. Stellar MLS
- $695,0004 bd2 ba1.6k sqft2215 Woodcrest Dr, Winter Park, FL 32792For SaleMLS ID #O6407540, Michael Rains, PA, ADAIR REALTY INC. Stellar MLS
- $779,0003 bd3 ba2.2k sqft1871 Barker Dr, Winter Park, FL 32789For SaleMLS ID #O6425831, Rikhil Amin, FANNIE HILLMAN & ASSOCIATES. Stellar MLS
- $625,0004 bd2 ba2.1k sqft1946 Strathaven Rd, Winter Park, FL 32792For SaleMLS ID #O6411329, Youbel Montesino, LPT REALTY, LLC. Stellar MLS
- $999,0004 bd5 ba2.6k sqft616 Brechin Dr, Winter Park, FL 32792For SaleMLS ID #O6409911, Alison Mosley, PREMIER SOTHEBY'S INTL. REALTY. Stellar MLS
- $775,0004 bd3 ba1.8k sqft1562 Arbor Park Dr, Winter Park, FL 32789For SaleMLS ID #O6425628, Abby Greenberg, COMPASS FLORIDA LLC. Stellar MLS
- $594,5003 bd2 ba1.8k sqft2010 Summerfield Rd, Winter Park, FL 32792For SaleMLS ID #O6420140, Barry Sanford PA, CHARLES RUTENBERG REALTY ORLANDO. Stellar MLS
- $598,0003 bd3 ba1.5k sqft2758 Banchory Rd, Winter Park, FL 32792For SaleMLS ID #O6329628, Erwin Vargas, MR VARGAS PROPERTY MANAGEMENT LLC. Stellar MLS
- from $926,1254 bd3 ba1.8k sqftNorfolk Plan, Winter Park Pines | OLO Builders, Winter Park, FL 32792New ConstructionOLO Builders
- $469,0003 bd2 ba1.7k sqft2703 Tierra Cir, Winter Park, FL 32792For SaleMLS ID #O6427460, Tony Ubaldini, EXP REALTY LLC. Stellar MLS
- $1,100,0004 bd3 ba2.8k sqft2803 Banchory Rd, Winter Park, FL 32792New ConstructionOLO Builders
- $579,0004 bd2 ba1.6k sqft333 Cornwall Rd, Winter Park, FL 32792For SaleMLS ID #O6409379, Melissa Johnson, EXP REALTY LLC. Stellar MLS
- $525,0003 bd2 ba2.6k sqft4437 Glenmoor Ct, Winter Park, FL 32792For SaleMLS ID #O6424511, Rob Rallo, TAL BUSIDAN PA. Stellar MLS
- $650,0003 bd2 ba1.3k sqft1906 Loch Berry Rd, Winter Park, FL 32792For Sale By Owner
- from $1,014,1254 bd3 ba2.4k sqftClearpoint Plan, Winter Park Pines | OLO Builders, Winter Park, FL 32792New ConstructionOLO Builders
