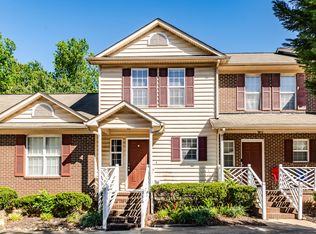
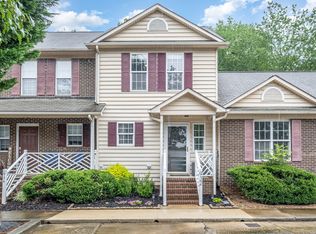
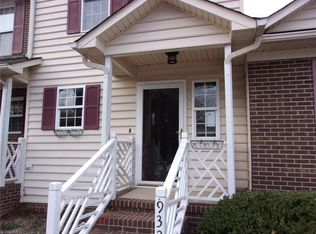
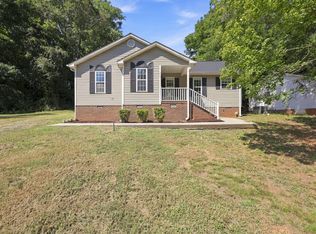
Unbeatable value meets prime location in this rare end unit gem near the heart of Downtown Mebane, easily the best deal in town! Step onto the expansive covered front porch and into a light filled home featuring fresh paint, updated flooring throughout, and a beautifully modernized kitchen. The flexible dual level floor plan offers main floor convenience with two bedrooms and a full bath, while the finished lower level provides a huge second living area, laundry, two additional bedrooms, and a second full bathroom, perfect for guests, a home office, or extra entertainment space. Complete with a private back deck, lower outdoor area, and a starter garden just minutes from Mebane's best shops and dining, this turnkey home delivers maximum space, privacy, and style at an incredible price point.
Pending
$250,000
938 S 5th St, Mebane, NC 27302
4beds
1,630sqft
Townhouse
Built in 2001
2,178 Square Feet Lot
$249,100 Zestimate®
$153/sqft
$151/mo HOA
What's special
Finished lower levelStarter gardenPrivate back deckLight filled homeExpansive covered front porchFresh paintMain floor convenience
- 10 days
- 399
- 30
Likely to sell faster than
Zillow last checked:
Listing updated:
Listed by:
Kristina Woods 919-724-8386,
Compass -- Chapel Hill - Durham
Source: Doorify MLS,MLS#: 10199568
Facts & features
Interior
Bedrooms & bathrooms
- Bedrooms: 4
- Bathrooms: 2
- Full bathrooms: 2
- Main level bathrooms: 1
- Main level bedrooms: 2
Primary bedroom
- Level: Main
Heating
- Central
Cooling
- Central Air, Ceiling Fan(s)
Appliances
- Included: Dryer, Disposal, Dishwasher, Electric Range, Free-Standing Electric Range, Free-Standing Refrigerator, Free-Standing Range, Ice Maker, Range, Refrigerator, Range Hood, Stainless Steel Appliance(s), Washer, Washer/Dryer
- Laundry: Laundry Closet, Inside, Lower Level, Washer Hookup
Features
- Ceiling Fan(s), Crown Molding, Double Vanity, Eat-in Kitchen, High Ceilings, Open Floorplan
- Flooring: Laminate, Wood
- Windows: Blinds
- Basement: Exterior Entry,Finished,Walk-Out Access
- Common walls with other units/homes: 1 Common Wall
Interior area
- Total structure area: 1,630
- Total interior livable area: 1,630 sqft
- Finished area above ground: 847
- Finished area below ground: 782
Property
Parking
- Total spaces: 2
- Parking features: Concrete, Parking Lot
- Uncovered spaces: 2
Features
- Levels: Two
- Stories: 1
- Patio & porch: Covered, Deck, Front Porch, Patio, Porch
- Exterior features: Balcony, None, Other, Rain Gutters
- Fencing: None
- Has view: Yes
- View description: Forest, Trees/Woods
Lot
- Size: 2,178 Square Feet
- Features: Landscaped, Sloped, Steep Slope
Details
- Parcel number: 164377
- Special conditions: Standard
Construction
Type & style
- Home type: Townhouse
- Architectural style: Bungalow,Traditional
- Property subtype: Townhouse
Materials
- Brick, Brick Veneer, Vinyl Siding
- Foundation: Slab
- Roof: Shingle
Condition
- Updated/Remodeled
- New construction: No
- Year built: 2001
Utilities & green energy
- Sewer: Public Sewer
- Water: Public
- Utilities for property: Electricity Connected, Sewer Connected, Water Connected
Community & HOA
Community
- Features: Sidewalks
- Security: Smoke Detector(s)
- Subdivision: Brookhollow
HOA
- Has HOA: Yes
- Amenities included: Landscaping, Maintenance Grounds
- Services included: Maintenance Grounds
- HOA fee: $151 monthly
- HOA name: Cedar Management Group
- HOA phone: 919-348-2031
Location
- Region: Mebane
Financial & listing details
- Price per square foot: $153/sqft
- Tax assessed value: $242,668
- Annual tax amount: $2,096
- Date on market: 10/21/2026
- Listing agreement: Exclusive Right To Sell
- Listing terms: Cash,Conventional,FHA,VA Loan
- Ownership type: Townhouse
- Road surface type: Asphalt
Estimated market value
$249,100
$237,000 - $262,000
$1,784/mo
Price history
| Date | Event | Price |
|---|---|---|
| 10/25/2026 | Pending sale | $250,000$153/sqft |
Source:  Doorify MLS #10199568 Report a problem | ||
| 10/21/2026 | Listed for sale | $250,000+88%$153/sqft |
Source: Doorify MLS #10199568 Report a problem | ||
| 2/25/2019 | Sold | $133,000+9.9%$82/sqft |
Source: Public Record Report a problem | ||
| 10/15/2001 | Sold | $121,000$74/sqft |
Source: Public Record Report a problem | ||
Public tax history
| Year | Property taxes | Tax assessment |
|---|---|---|
| 2025 | $2,097 +3% | $242,668 |
| 2024 | $2,036 +4.6% | $242,668 |
| 2023 | $1,946 +44% | $242,668 +101% |
| 2022 | $1,352 -0.9% | $120,709 |
| 2021 | $1,364 -0.4% | $120,709 |
| 2020 | $1,369 -0.5% | $120,709 |
| 2019 | $1,376 | $120,709 |
| 2018 | -- | $120,709 |
| 2017 | -- | $120,709 -11.6% |
| 2016 | $1,453 | $136,495 |
| 2015 | $1,453 | $136,495 |
Find assessor info on the county website
Monthly payment
Est. payment
Payment breakdown
Explore the cost of this home by adjusting the details. Changes won't be saved.Climate risks
Neighborhood: 27302
Nearby schools
Schools provided by the listing agent
- Elementary: Alamance Burlington - South Mebane Elementary
- Middle: Alamance Burlington - Woodlawn Middle
- High: Alamance Burlington - Eastern Alamance High
Source: Doorify MLS. This data may not be complete. We recommend contacting the local school district to confirm school assignments for this home.

Similar homes
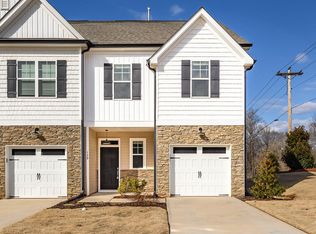
- $275,0003 bd3 ba1.6k sqft159 McDowell Ln, Mebane, NC 27302For Sale
 MLS ID #10199629, Karen Wang. Doorify MLS
- $300,0003 bd2 ba1.2k sqft615 N 4th St, Mebane, NC 27302For Sale
 MLS ID #10192184, Daniel Miller. Doorify MLS
- $274,9004 bd2 ba1.6k sqft2132 Briar Field Dr, Mebane, NC 27302For Sale
 MLS ID #10190972, Yoel Deshe. Doorify MLS
- $195,0002 bd2 ba1k sqft404 McKinley Ct, Mebane, NC 27302For Sale
 MLS ID #10197039, Steve G Metarelis. Doorify MLS
- $298,9003 bd2 ba1.7k sqft1005 Gold Cir, Mebane, NC 27302For SaleMLS ID #10186288, Armand Lenchek. Doorify MLS
- $290,0003 bd2 ba1.1k sqft421 Webb St, Mebane, NC 27302For Sale
 MLS ID #1233128, Joe Baker. Triad MLS
- $365,0003 bd3 ba1.9k sqft704 Village Lake Dr, Mebane, NC 27302For SaleMLS ID #10194205, Kent Thompson. Doorify MLS
- $259,9003 bd1 ba1k sqft504 Tuliptree Rd, Hillsborough, NC 27278For SaleMLS ID #10200559, Johnny Chappell. Doorify MLS
- $294,0003 bd2 ba2.3k sqft5218 Divine Ln, Mebane, NC 27302For SaleMLS ID #10177078, Nick Kolb. Doorify MLS
- $369,0003 bd2 ba1.9k sqft401 N 9th St, Mebane, NC 27302For SaleMLS ID #10185224, Alice Ray. Doorify MLS
- $330,0003 bd2 ba1.2k sqft3947 N State Highway 119, Mebane, NC 27302For SaleMLS ID #1238653, Lori Porter. Triad MLS
- $238,8003 bd2 ba1.3k sqft2314 Basil Holt Rd, Burlington, NC 27217For SaleMLS ID #10191001, Nicholas S Yarrington. Doorify MLS
- $269,9003 bd2 ba1.2k sqft306 Oakgrove Dr, Graham, NC 27253For SaleMLS ID #1232972, Renee Lee. Triad MLS
- $354,6003 bd2 ba1.4k sqft429 Tate Ave, Mebane, NC 27302New ConstructionMLS ID #10188813, Brandon Caputo. Doorify MLS
- $249,9003 bd2 ba1.4k sqft110 Hill St, Hillsborough, NC 27278For SaleMLS ID #10198143, Hunter Cutright. Doorify MLS
- $319,9004 bd2 ba1.7k sqft517 E Pine Street, Graham, NC 27253For Sale
 MLS ID #100612363, Dino Stewart, NorthGroup Real Estate LLC. Hive MLS
- $250,0003 bd2 ba1.1k sqft104 Taylors Ct, Burlington, NC 27217For SaleMLS ID #1235006, Kelly Wirt. Triad MLS
- $249,9003 bd1 ba1k sqft614 Locust Rd, Hillsborough, NC 27278For SaleMLS ID #10178486, Johnny Chappell. Doorify MLS
- $255,0003 bd2 ba1.1k sqft2631 S State Highway 87, Graham, NC 27253For SaleMLS ID #10186372, Jessica Mahar. Doorify MLS
