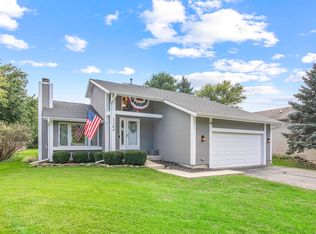
This beautiful Lake Holiday home just might check all the boxes on your wish list! From the moment you pull up, you'll appreciate the meticulously maintained exterior and welcoming front porch. Step inside to a spacious foyer leading to the bright and inviting living room, warmed by a cozy fireplace for those chilly fall and winter evenings. From there, you'll discover the stunning updated kitchen featuring quartz countertops, beautiful cabinetry, and a stylish tile backsplash. This expansive kitchen and dining area stretches across the rear of the home, providing plenty of room for everyday living as well as entertaining family and friends during the holidays. Abundant natural light and wonderful backyard views make this a great place to start your day. A large first floor laundry room adds everyday convenience and leads to the impressive 22' x 30' deep garage, a rare find with plenty of room for vehicles, storage, hobbies, and more. Upstairs, the spacious master suite offers plenty of room for your bedroom furniture, along with his and hers closets. The large private bath features a soaking tub, separate shower, and double bowl vanity. The recently updated finished basement provides even more living space with a large family room, a beautiful full bath, and two generous storage and utility rooms. Step through the patio doors and discover your own private backyard retreat. The updated deck leads down to a large, low maintenance concrete patio overlooking the fenced yard. There's plenty of space to relax, entertain, or let the kids play, plus a handy storage shed for all your outdoor necessities. This entire property has been exceptionally well cared for and is truly move in ready, with numerous updates completed over the past several years. Including the new roof in 2025 and all new windows and patio door in 2024. And then there's the Lake Holiday lifestyle! Enjoy excellent fishing, boating, beaches, clubs, community activities, and events throughout the year all while remaining within easy reach of schools, shopping, dining, and everyday necessities. Beautifully maintained, thoughtfully updated, and offering plenty of space inside and out, this is one Lake Holiday home you'll definitely want to see!
Contingent
$394,900
938 Suzy St, Sandwich, IL 60548
3beds
1,808sqft
Single Family Residence
Built in 1997
0.38 Acres Lot
$-- Zestimate®
$218/sqft
$86/mo HOA
What's special
Cozy fireplaceFenced yardMeticulously maintained exteriorAbundant natural lightHandy storage shedRecently updated finished basementLarge family room
- --
- 829
- views
- 44
- saves
Likely to sell faster than
Zillow last checked:
Listing updated:
Listed by:
Joe Frieders 815-693-4958,
Swanson Real Estate
Source: MRED as distributed by MLS GRID,MLS#: 12768302
Facts & features
Interior
Bedrooms & bathrooms
- Bedrooms: 3
- Bathrooms: 4
- Full bathrooms: 3
- 1/2 bathrooms: 1
Rooms
- Room types: Storage, Breakfast Room, Walk In Closet
Primary bedroom
- Features: Flooring (Carpet), Bathroom (Full, Double Sink, Tub & Separate Shwr)
- Level: Second
- Area: 224 Square Feet
- Dimensions: 14X16
Bedroom 2
- Features: Flooring (Carpet)
- Level: Second
- Area: 120 Square Feet
- Dimensions: 10X12
Bedroom 3
- Features: Flooring (Carpet)
- Level: Second
- Area: 154 Square Feet
- Dimensions: 11X14
Breakfast room
- Level: Main
- Area: 132 Square Feet
- Dimensions: 11X12
Family room
- Level: Basement
- Area: 273 Square Feet
- Dimensions: 13X21
Kitchen
- Features: Kitchen (Eating Area-Breakfast Bar, Eating Area-Table Space, Breakfast Room, Custom Cabinetry, SolidSurfaceCounter), Flooring (Hardwood)
- Level: Main
- Area: 252 Square Feet
- Dimensions: 12X21
Laundry
- Level: Main
- Area: 42 Square Feet
- Dimensions: 6X7
Living room
- Features: Flooring (Carpet)
- Level: Main
- Area: 238 Square Feet
- Dimensions: 17X14
Storage
- Level: Basement
- Area: 143 Square Feet
- Dimensions: 11X13
Walk in closet
- Level: Second
- Area: 40 Square Feet
- Dimensions: 5X8
Heating
- Natural Gas, Forced Air
Cooling
- Central Air
Appliances
- Laundry: Main Level
Features
- Walk-In Closet(s)
- Flooring: Hardwood
- Basement: Finished,Full
- Number of fireplaces: 1
Interior area
- Total structure area: 2,329
- Total interior livable area: 1,808 sqft
Property
Parking
- Total spaces: 2
- Parking features: Concrete, Garage Door Opener, Garage, Yes, Garage Owned, Attached
- Attached garage spaces: 2
- Has uncovered spaces: Yes
Accessibility
- Accessibility features: No Disability Access
Features
- Stories: 2
- Patio & porch: Deck, Patio
- Fencing: Fenced
- Body of water: LAKE HOLIDAY
Lot
- Size: 0.38 Acres
- Dimensions: 74X226
- Features: Water Rights, Level
Details
- Additional structures: Shed(s)
- Parcel number: 0509106016
- Special conditions: None
- Other equipment: Water-Softener Owned
Construction
Type & style
- Home type: SingleFamily
- Architectural style: Traditional
- Property subtype: Single Family Residence
Materials
- Aluminum Siding, Frame
- Foundation: Concrete Perimeter
- Roof: Asphalt
Condition
- New construction: No
- Year built: 1997
Utilities & green energy
- Electric: Circuit Breakers
- Sewer: Septic Tank
- Water: Private
Community & HOA
Community
- Features: Clubhouse, Park, Lake, Water Rights, Street Lights, Street Paved
HOA
- Has HOA: Yes
- Services included: Scavenger, Lake Rights
- HOA fee: $1,029 annually
Location
- Region: Sandwich
Financial & listing details
- Price per square foot: $218/sqft
- Tax assessed value: $109,101
- Annual tax amount: $6,349
- Date on market: 9/24/2026
- Ownership: Fee Simple w/ HO Assn.
- Has irrigation water rights: Yes
Estimated market value
Not available
Estimated sales range
Not available
Not available
Price history
| Date | Event | Price |
|---|---|---|
| 8/7/2014 | Sold | $151,650-9.6%$84/sqft |
Source:  MRED as distributed by MLS GRID #08588682 Report a problem MRED as distributed by MLS GRID #08588682 Report a problem | ||
| 6/24/2014 | Pending sale | $167,700$93/sqft |
Source: Chicago Realty Partners #08588682 Report a problem | ||
| 6/17/2014 | Listed for sale | $167,700$93/sqft |
Source: Chicago Realty Partners #08588682 Report a problem | ||
| 5/2/2014 | Pending sale | $167,700-43.4%$93/sqft |
Source: Chicago Realty Partners #08588682 Report a problem | ||
| 4/28/2014 | Sold | $296,474+76.8%$164/sqft |
Source: Public Record Report a problem | ||
| 4/18/2014 | Listed for sale | $167,700$93/sqft |
Source: Chicago Realty Partners #08588682 Report a problem | ||
Public tax history
| Year | Property taxes | Tax assessment |
|---|---|---|
| 2025 | $6,171 | $109,101 +8.7% |
| 2024 | $6,171 +6.9% | $100,332 +14.1% |
| 2023 | $5,775 +5.1% | $87,934 +7.5% |
| 2022 | $5,493 +5.2% | $81,837 +6.5% |
| 2021 | $5,222 | $76,828 +2.3% |
| 2020 | -- | $75,101 +6.1% |
| 2019 | $4,956 | $70,796 +6% |
| 2018 | $4,956 +4.5% | $66,782 +3.4% |
| 2017 | $4,741 -1.2% | $64,579 +2.5% |
| 2016 | $4,798 | $63,028 +5.2% |
| 2015 | $4,798 -5.7% | $59,895 -7.7% |
| 2012 | $5,086 | $64,915 -8.2% |
| 2011 | -- | $70,699 -6% |
| 2010 | -- | $75,196 |
Find assessor info on the county website
Monthly payment
Est. payment
Payment breakdown
Explore the cost of this home by adjusting the details. Changes won't be saved.Climate risks
Neighborhood: 60548
Nearby schools
Schools provided by the listing agent
- Elementary: Lynn G Haskin Elementary School
- Middle: Sandwich Middle School
- High: Sandwich Community High School
- District: 430
Source: MRED as distributed by MLS GRID. This data may not be complete. We recommend contacting the local school district to confirm school assignments for this home.
Similar homes
- $419,9004 bd3 ba2k sqft769 Cynthia Dr, Sandwich, IL 60548Active
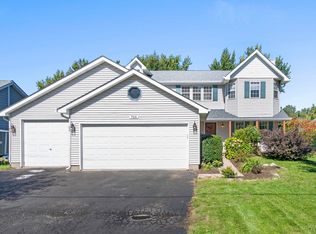 MLS ID #12776602, Michelle Dockendorf, Lake Holiday Homes, Inc. MRED as distributed by MLS GRID
 - $324,9004 bd2 ba1.3k sqft1620 Lake Holiday Dr, Sandwich, IL 60548New
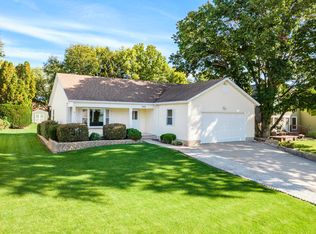 MLS ID #12779193, Michelle Dockendorf, Lake Holiday Homes, Inc. MRED as distributed by MLS GRID
 - $365,0003 bd4 ba1.4k sqft1304 Reva Ln, Sandwich, IL 60548Active
 MLS ID #12768846, Deb Christensen, ABR,PSA,RENE, Coldwell Banker Real Estate Group. MRED as distributed by MLS GRID
 - $349,9003 bd3 ba2k sqft1416 Sandwich Dr, Sandwich, IL 60548Active
 MLS ID #12771257, Robin Freiman, Coldwell Banker Real Estate Group. MRED as distributed by MLS GRID
