A LITTLE HISTORY, A LITTLE VISION, AND FIVE ACRES OF COUNTRY POSSIBILITIES! Built in 1905, this true country farmhouse has a story to tell - and perhaps you're the one to write its next chapter! Nestled on a secluded 5-acre parcel in rural Waterman, this 3-bedroom, 2-bath farmhouse is surrounded by mature trees and neighboring farmland, offering privacy, peaceful surroundings, and the charm of country living. She's not a polished modern home, but with a little imagination, some updating, and a willingness to roll up your sleeves, this century-old farmhouse could become a wonderful country retreat! A private driveway off Route 23 welcomes you to this charming farmhouse, where an enclosed front porch greets you upon arrival. Featuring partial glass ceiling panels, this inviting space offers the possibility of becoming a delightful sunroom where you can relax and enjoy the surrounding countryside. Inside, the country kitchen offers generous counter space, newer stainless steel appliances (approximately two years old), and a stove nook with additional space for spices, cookware, and everyday essentials. For those who enjoy home cooking, this kitchen has plenty of potential! The spacious formal dining room can easily accommodate an expandable table, making it a wonderful gathering place for holiday dinners and special occasions. The adjacent living room provides a comfortable space to unwind. An exceptionally large main-level bathroom features a jetted tub, while the convenient first-floor laundry/mudroom, located near the kitchen, offers additional cabinetry for storage. Upstairs, the primary bedroom enjoys lovely views of the surrounding countryside and features its own private deck - imagine sipping your morning coffee while taking in the peaceful rural setting or relaxing outdoors at the end of a long day! A second bedroom and full bathroom complete the upper level. The third bedroom offers a separate entrance off the main-level laundry room, providing an interesting and flexible layout. A partial basement offers additional storage space. Outside, the possibilities continue! A detached two-car garage and adjacent shed provide plenty of room for lawn equipment, tools, hobbies, and recreational toys. A hunting trailer will also remain with the property. With five acres to enjoy, mature trees providing natural privacy, and farmland nearby, there is plenty of space to embrace the country lifestyle. The current owners have especially enjoyed the seclusion and peaceful surroundings this property offers. Notable improvements include the house roof (2020, excluding the front porch), garage roof and well (2025), 100-amp hardwired electrical service (2023), septic tank (2015), and windows (2012). A HOME WITH HISTORY AND ROOM FOR NEW BEGINNINGS! Built in 1905, this farmhouse reflects the character and imperfections that often come with a home of this era. Cosmetic improvements, including some trim work, ceiling tile repairs, and general updating, will help bring out her potential. The property is being sold AS-IS, and buyers should appreciate that a home of this age may require ongoing care and attention. But for someone with vision, a little skill, and an appreciation for country living, the opportunity is certainly here! Five secluded acres, peaceful surroundings, and a farmhouse waiting for its next chapter. 14-month home warranty will be provided to the buyer at closing. Bring your imagination and make this piece of country history your own!
New
$348,500
12325 Route 23, Waterman, IL 60556
3beds
1,898sqft
Single Family Residence
Built in 1905
5 Acres Lot
$-- Zestimate®
$184/sqft
$-- HOA
What's special
Five acres to enjoyPartial glass ceiling panelsDetached two-car garageSpacious formal dining roomExceptionally large main-level bathroomSurrounded by mature treesCountry kitchen
- --
- 111
- views
- 13
- saves
Zillow last checked:
Listing updated:
Listed by:
Maria Pena-Graham, ABR,GRI 815-756-2557,
Coldwell Banker Real Estate Group
Source: MRED as distributed by MLS GRID,MLS#: 12783404
Facts & features
Interior
Bedrooms & bathrooms
- Bedrooms: 3
- Bathrooms: 2
- Full bathrooms: 2
Rooms
- Room types: Enclosed Porch
Primary bedroom
- Features: Flooring (Hardwood), Window Treatments (All)
- Level: Second
- Area: 285 Square Feet
- Dimensions: 15X19
Bedroom 2
- Features: Flooring (Hardwood), Window Treatments (All)
- Level: Second
- Area: 210 Square Feet
- Dimensions: 14X15
Bedroom 3
- Features: Flooring (Hardwood), Window Treatments (All)
- Level: Second
- Area: 180 Square Feet
- Dimensions: 12X15
Dining room
- Features: Flooring (Hardwood), Window Treatments (All)
- Level: Main
- Area: 300 Square Feet
- Dimensions: 15X20
Enclosed porch
- Features: Flooring (Luxury Vinyl)
- Level: Main
- Area: 120 Square Feet
- Dimensions: 8X15
Kitchen
- Features: Kitchen (Eating Area-Table Space, Country Kitchen), Flooring (Porcelain Tile)
- Level: Main
- Area: 228 Square Feet
- Dimensions: 12X19
Laundry
- Features: Flooring (Vinyl), Window Treatments (All)
- Level: Main
- Area: 152 Square Feet
- Dimensions: 8X19
Living room
- Features: Flooring (Hardwood), Window Treatments (All)
- Level: Main
- Area: 210 Square Feet
- Dimensions: 14X15
Heating
- Propane
Cooling
- Window Unit(s)
Appliances
- Included: Range, Dishwasher, Refrigerator, Washer, Dryer, Range Hood
- Laundry: Main Level, Gas Dryer Hookup
Features
- 1st Floor Full Bath
- Flooring: Hardwood, Laminate
- Windows: Screens, Drapes
- Basement: Unfinished,Partial
- Attic: Dormer
Interior area
- Total structure area: 2,661
- Total interior livable area: 1,898 sqft
Property
Parking
- Total spaces: 6
- Parking features: Dirt Driveway, Gravel, Garage Door Opener, Yes, Garage Owned, Detached, Unassigned, Driveway, Owned, Garage
- Garage spaces: 2
- Has uncovered spaces: Yes
Accessibility
- Accessibility features: No Disability Access
Features
- Stories: 2
- Patio & porch: Deck
Lot
- Size: 5 Acres
- Dimensions: 330x660
- Features: Mature Trees
Details
- Parcel number: 1134400005
- Special conditions: None
- Other equipment: Ceiling Fan(s), Sump Pump
Construction
Type & style
- Home type: SingleFamily
- Architectural style: Farmhouse
- Property subtype: Single Family Residence
Materials
- Frame
- Foundation: Stone
- Roof: Asphalt
Condition
- New construction: No
- Year built: 1905
- Major remodel year: 2008
Utilities & green energy
- Electric: Circuit Breakers
- Sewer: Septic Tank
- Water: Well
Community & HOA
Community
- Features: Street Paved
- Security: Carbon Monoxide Detector(s)
HOA
- Services included: None
Location
- Region: Waterman
Financial & listing details
- Price per square foot: $184/sqft
- Annual tax amount: $3,544
- Date on market: 10/12/2026
- Ownership: Fee Simple
Estimated market value
Not available
Estimated sales range
Not available
Not available
Price history
Price history is unavailable.
Public tax history
Tax history is unavailable.
Monthly payment
Est. payment
Payment breakdown
Explore the cost of this home by adjusting the details. Changes won't be saved.Climate risks
Neighborhood: 60556
Nearby schools
Schools provided by the listing agent
- District: 425
Source: MRED as distributed by MLS GRID. This data may not be complete. We recommend contacting the local school district to confirm school assignments for this home.
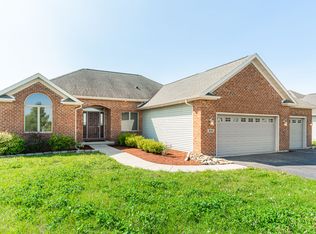
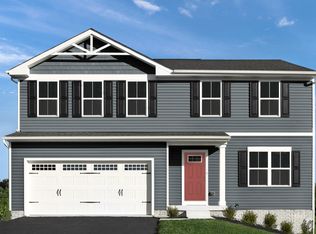
Similar homes
- $300,0003 bd3 ba2k sqft703 Kennedy St, Waterman, IL 60556Active
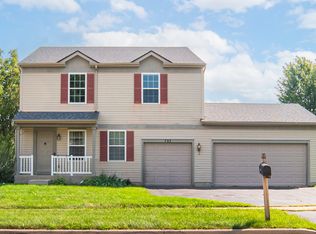 MLS ID #12695377, Joelle Morken, Coldwell Banker Realty. MRED as distributed by MLS GRID
 - $349,0003 bd3 ba1.9k sqft510 Prairie View Ln, Hinckley, IL 60520Price Change
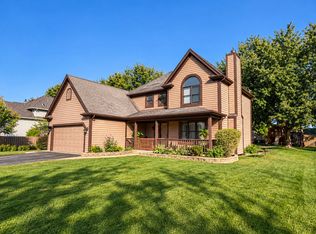 MLS ID #12780611, Landon Kelly, Real Broker, LLC. MRED as distributed by MLS GRID
 - $359,9904 bd2 ba1.8k sqft216 Buchanan Dr, Waterman, IL 60556New Construction
 Lennar Homes
 - from $349,9904 bd3 ba1.8k sqftAspen Plan, Deerfield Crossing, Waterman, IL 60556New Construction
 Lennar Homes
