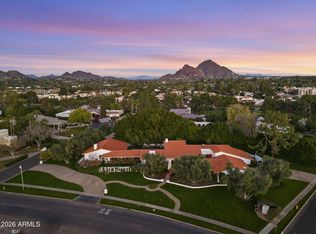
Best of Biltmore! This 1933 ESTATE home, rich with Prestige & History, was built by the Arizona Biltmore Hotel by the Wrigley family for their personal use. The scale of this property is suited for grand entertaining. 6 oversized garages,TWO real guest quarters, plus the main residence. The larger guest home is over 2000 sq. ft.,with 4 fireplaces, roof deck, designed by world famous architect, Jeffrey Page w/SpaceLineDesign Creative Architectswas featured in numerous publications.The other guest home is two story w/own fireplace & kitchen. The main residence is directly on the Biltmore Links Golf course, has 175 foot frontage, overlooking the golf course lakes & Camelback Mountain &Praying Monk. Main residence has 3 fireplaces,6 bedrooms which includes maid's room &service kitchen area. E residence sourrounded on all sides w/ many specimen plants, lush and exotic, and a bougainvillea nearly 100 years old. This is a great property for someone who understands grand understated elegant living. Seller may consider a property in exchange.
Accepting backups
Price cut: $50K (6/23)
$3,599,900
94 Biltmore Estates Drive, Phoenix, AZ 85016
8beds
8,933sqft
:
Get pre-qualified$21,791/mo
Single Family Residence
Built in 1933
0.9 Acres Lot
$-- Zestimate®
$403/sqft
$-- HOA
What's special
Two real guest quartersRoof deck
- 403 days |
- 1,133 |
- 39 |
Zillow last checked:
Listing updated:
Listed by:
Lynn Watson 602-751-1298,
Arizona Network Realty
Source: ARMLS,MLS#: 6884160
Facts & features
Interior
Bedrooms & bathrooms
- Bedrooms: 8
- Bathrooms: 5
- Full bathrooms: 4
- 1/2 bathrooms: 1
Heating
- Electric
Cooling
- Central Air, Ceiling Fan(s)
Appliances
- Included: Refrigerator, Dishwasher, Disposal, Gas Cooktop
- Laundry: In Garage, Inside
Features
- High Speed Internet, Granite Counters, Double Vanity, Master Downstairs, Eat-in Kitchen, Breakfast Bar, Kitchen Island, Full Bth Master Bdrm, Separate Shwr & Tub
- Flooring: Carpet, Stone, Tile, Wood
- Basement: Partial
- Number of fireplaces: 3
Interior area
- Total structure area: 8,933
- Total interior livable area: 8,933 sqft
Property
Parking
- Total spaces: 19
- Parking features: RV Access/Parking, Garage Door Opener, Extended Length Garage, Direct Access, Circular Driveway, RV Garage
- Garage spaces: 7
- Uncovered spaces: 12
Features
- Stories: 1
- Patio & porch: Patio
- Exterior features: Private Yard, Built-in Barbecue
- Has private pool: Yes
- Pool features: Fenced, Heated, Private
- Has spa: Yes
- Spa features: Private, Bath
- Fencing: None
- Has view: Yes
- View description: Mountain(s)
- Waterfront features: Waterfront
Lot
- Size: 0.9 Acres
- Features: Waterfront, On Golf Course, Grass Front, Grass Back
Details
- Additional structures: Guest House
- Parcel number: 16411051
- Special conditions: Owner/Agent
Construction
Type & style
- Home type: SingleFamily
- Property subtype: Single Family Residence
Materials
- Stucco, Steel Frame, Painted, Brick
- Roof: Tile,Foam
Condition
- Year built: 1933
Utilities & green energy
- Sewer: Public Sewer
- Water: City Water
Green energy
- Energy efficient items: Multi-Zones
Community & HOA
Community
- Features: Golf
- Subdivision: BILTMORE ESTATES
HOA
- Has HOA: No
- Services included: No Fees
Location
- Region: Phoenix
Financial & listing details
- Price per square foot: $403/sqft
- Annual tax amount: $28,932
- Date on market: 6/24/2025
- Cumulative days on market: 770 days
- Listing terms: Cash,Conventional,1031 Exchange,Trade
- Ownership: Fee Simple
Estimated market value
Not available
Estimated sales range
Not available
Not available
Price history
| Date | Event | Price |
|---|---|---|
| 6/23/2026 | Price change | $3,599,900-1.4%$403/sqft |
Source:  ARMLS #6884160 Report a problem ARMLS #6884160 Report a problem | ||
| 4/22/2026 | Price change | $3,649,900-6.4%$409/sqft |
Source: ARMLS #6884160 Report a problem | ||
| 4/7/2026 | Price change | $3,900,000+6.9%$437/sqft |
Source: ARMLS #6884160 Report a problem | ||
| 1/20/2026 | Price change | $3,649,900-1.3%$409/sqft |
Source: ARMLS #6884160 Report a problem | ||
| 12/7/2025 | Price change | $3,699,000-1.3%$414/sqft |
Source: ARMLS #6884160 Report a problem | ||
| 11/6/2025 | Price change | $3,749,000-3.9%$420/sqft |
Source: ARMLS #6884160 Report a problem | ||
| 10/25/2025 | Price change | $3,900,000+4%$437/sqft |
Source: ARMLS #6884160 Report a problem | ||
| 9/10/2025 | Price change | $3,749,000-3.7%$420/sqft |
Source: ARMLS #6884160 Report a problem | ||
| 8/29/2025 | Price change | $3,895,000-2.5%$436/sqft |
Source: ARMLS #6884160 Report a problem | ||
| 7/30/2025 | Price change | $3,994,0000%$447/sqft |
Source: ARMLS #6884160 Report a problem | ||
| 6/24/2025 | Listed for sale | $3,995,000$447/sqft |
Source: ARMLS #6884160 Report a problem | ||
| 6/22/2025 | Listing removed | $3,995,000$447/sqft |
Source: ARMLS #6714218 Report a problem | ||
| 4/10/2025 | Price change | $3,995,000-11.2%$447/sqft |
Source: ARMLS #6714218 Report a problem | ||
| 2/14/2025 | Price change | $4,500,000+12.6%$504/sqft |
Source: ARMLS #6714218 Report a problem | ||
| 11/20/2024 | Price change | $3,995,000-10.1%$447/sqft |
Source: ARMLS #6714218 Report a problem | ||
| 10/1/2024 | Price change | $4,443,330-1.3%$497/sqft |
Source: ARMLS #6714218 Report a problem | ||
| 6/19/2024 | Listed for sale | $4,500,000+114.3%$504/sqft |
Source: ARMLS #6714218 Report a problem | ||
| 9/3/2004 | Sold | $2,100,000$235/sqft |
Source: ARMLS #1977035 Report a problem | ||
Public tax history
Tax history is unavailable.
Monthly payment
Est. payment
Payment breakdown
Explore the cost of this home by adjusting the details. Changes won't be saved.Climate risks
Neighborhood: Camelback East
Nearby schools
GreatSchools rating
- 5/10Madison #1 Elementary SchoolGrades: 5-8Distance: 1.7 mi
- 3/10Camelback High SchoolGrades: 9-12Distance: 0.9 mi
- 8/10Madison Rose Lane SchoolGrades: PK-4Distance: 2.4 mi
Schools provided by the listing agent
- Elementary: Madison Rose Lane School
- Middle: Madison Meadows School
- High: Camelback High School
- District: Madison Elementary District
Source: ARMLS. This data may not be complete. We recommend contacting the local school district to confirm school assignments for this home.
- $3,471,8008 bd9 ba12k sqft94 Biltmore Est, Phoenix, AZ 85016Off Market

- $3,443,8004 bd5 ba4.7k sqft95 Biltmore Est, Phoenix, AZ 85016Off Market
- $6,447,8006 bd9 ba11k sqft93 Biltmore Est, Phoenix, AZ 85016Off Market

- $4,582,8005 bd5 ba5.6k sqft12 Biltmore Est, Phoenix, AZ 85016Off Market
- $4,488,700-- bd5 ba4.3k sqft97 Biltmore Est, Phoenix, AZ 85016Off Market
- $4,923,1009 bd9 ba17k sqft14 Biltmore Est, Phoenix, AZ 85016Off Market
- $5,743,3005 bd5 ba6.7k sqft91 Biltmore Est, Phoenix, AZ 85016Off Market
- $4,371,9004 bd3 ba5.6k sqft90 Biltmore Est, Phoenix, AZ 85016Off Market
A local agent can set up tours, give advice and negotiate with sellers.
Similar homes
- $4,500,0006 bd6 ba7k sqft84 Biltmore Estates, Phoenix, AZ 85016For Sale
 MLS ID #6973422, Anthony Turco, Compass. ARMLS
 - $3,250,0005 bd5 ba4.4k sqft3965 E SIERRA VISTA Drive, Paradise Valley, AZ 85253For Sale
 MLS ID #7059594, Robert E Joffe, Compass. ARMLS
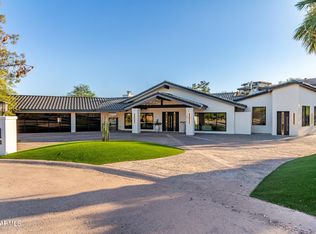
 - $3,350,0005 bd7 ba6.9k sqft3301 E ROVEY Avenue, Paradise Valley, AZ 85253For Sale
 MLS ID #6962825, Jaime Miranda, Keller Williams Realty Phoenix. ARMLS
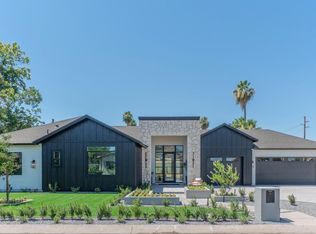
 - $3,975,0005 bd6 ba4.9k sqft2801 E ELM Street, Phoenix, AZ 85016New Construction
 MLS ID #7043789, Elessa Freelingos, HomeSmart. ARMLS
 - $2,495,0007 bd7 ba7.1k sqft2131 E BETHANY HOME Road, Phoenix, AZ 85016For SaleMLS ID #6995459, Brian Wilmington, HomeSmart. ARMLS
- $4,950,0005 bd6 ba9.8k sqft3301 E CAMINO SIN NOMBRE --, Paradise Valley, AZ 85253For SaleMLS ID #7019139, Marisa A Tshaka, Compass. ARMLS
- $3,850,0008 bd7 ba5.6k sqft5714 E LAFAYETTE Boulevard, Phoenix, AZ 85018For SaleMLS ID #7035013, Kelly Cook, Real Broker. ARMLS
- $4,100,0005 bd5 ba4.8k sqft6900 N HIGHLANDS Drive, Paradise Valley, AZ 85253For SaleMLS ID #7041528, Philippe D Tibi, Compass. ARMLS
- $3,950,0006 bd6 ba4.8k sqft9414 N 53RD Place, Paradise Valley, AZ 85253For SaleMLS ID #7044978, Aaron Benson, Realty ONE Group. ARMLS
- $1,950,0005 bd5 ba4.4k sqft3033 E CLAREMONT Avenue, Phoenix, AZ 85016For SaleMLS ID #6981228, Niccole Owens, Russ Lyon Sotheby's International Realty. ARMLS
- $2,700,0006 bd6 ba5.6k sqft5807 E ORANGE BLOSSOM Lane, Phoenix, AZ 85018For SaleMLS ID #7057989, Chris Morrison, RETSY. ARMLS
- $3,000,0005 bd5 ba5.1k sqft150 E WAGON WHEEL Drive, Phoenix, AZ 85020For SaleMLS ID #7006402, Nancy Villemez, Realty Executives Arizona Territory. ARMLS
- $3,995,0006 bd8 ba8.4k sqft9030 N 48TH Place, Paradise Valley, AZ 85253For SaleMLS ID #6968532, Ari Jakobov, eXp Realty. ARMLS
- $3,999,0007 bd5 ba6.7k sqft12210 N 76TH Place, Scottsdale, AZ 85260For SaleMLS ID #7050578, Nicole Violette, Y Realty. ARMLS
- $3,649,0007 bd6 ba6.9k sqft7002 E ASTER Drive, Scottsdale, AZ 85254For SaleMLS ID #6988571, Lori Privitera, Local Luxury Christie's International Real Estate. ARMLS
- $3,475,0006 bd5 ba4.6k sqft11813 N Blackheath Road, Scottsdale, AZ 85254For SaleMLS ID #7014449, Terry Brock, Russ Lyon Sotheby's International Realty. ARMLS
- $3,749,0005 bd6 ba4.6k sqft6715 E MONTECITO Avenue, Scottsdale, AZ 85251For SaleMLS ID #6929451, Preston Matchett, SERHANT.. ARMLS
- $3,400,0006 bd6 ba5.5k sqft8038 E DESERT COVE Avenue, Scottsdale, AZ 85260For SaleMLS ID #6955988, Justin Harper, RE/MAX Fine Properties. ARMLS
- $3,200,0005 bd6 ba6k sqft7254 E SONORAN Trail, Scottsdale, AZ 85266For SaleMLS ID #7060718, Azroy Salim, Realty Executives Arizona Territory. ARMLS
- $3,495,0007 bd5 ba6.1k sqft13044 E COCHISE Road, Scottsdale, AZ 85259For SaleMLS ID #7041533, Rebecca Didato, Russ Lyon Sotheby's International Realty. ARMLS
