LOCATION MATTERS!! Welcome home to this brand new 3-bedroom, 2-bath residence located in the heart of Hendersonville. This thoughtfully designed home features upgraded stainless steel appliances, modern finishes, and an open, functional layout perfect for everyday living and entertaining. Enjoy the privacy of a fully fenced backyard, ideal for pets, play, or outdoor gatherings. Conveniently located close to shopping, dining, schools, parks, and major roadways, this home offers both comfort and unbeatable accessibility. A rare opportunity to own new construction in a prime location! Additional units available. Preferred lender offering 1% lender credit towards closing cost, pre-paids or interest rate. Appraisal and home inspection fee will be covered through preferred lender. Chris Tucker w/Moto Mortgage 615-604-3516
Active
$389,900
94 Donna Dr, Hendersonville, TN 37075
3beds
1,400sqft
Single Family Residence, Residential
Built in 2026
0.34 Acres Lot
$-- Zestimate®
$279/sqft
$-- HOA
What's special
Fully fenced backyardModern finishesUpgraded stainless steel appliances
- 2 days |
- 315 |
- 17 |
Zillow last checked:
Listing updated:
Listed by:
Ruby Barnes 615-290-1721,
Platinum Realty Partners, LLC 615-906-2129
Source: RealTracs MLS as distributed by MLS GRID,MLS#: 3512509
Facts & features
Interior
Bedrooms & bathrooms
- Bedrooms: 3
- Bathrooms: 2
- Full bathrooms: 2
- Main level bedrooms: 3
Heating
- Central, Electric
Cooling
- Central Air, Electric
Appliances
- Included: Electric Oven, Cooktop, Dishwasher, Disposal, Microwave, Refrigerator, Stainless Steel Appliance(s)
- Laundry: Electric Dryer Hookup, Washer Hookup
Features
- Ceiling Fan(s), Extra Closets, High Ceilings
- Flooring: Luxury Vinyl, Tile
- Basement: Crawl Space
Interior area
- Total structure area: 1,400
- Total interior livable area: 1,400 sqft
- Finished area above ground: 1,400
Property
Features
- Levels: One
- Stories: 1
- Patio & porch: Porch, Covered, Patio
Lot
- Size: 0.34 Acres
- Features: Level
- Topography: Level
Details
- Parcel number: 163E C 01100 003
- Special conditions: Standard
Construction
Type & style
- Home type: SingleFamily
- Architectural style: Craftsman
- Property subtype: Single Family Residence, Residential
Materials
- Brick, Vinyl Siding
Condition
- New construction: Yes
- Year built: 2026
Utilities & green energy
- Sewer: Public Sewer
- Water: Public
- Utilities for property: Electricity Available, Water Available
Community & HOA
Community
- Subdivision: Fergusson Acres
HOA
- Has HOA: No
Location
- Region: Hendersonville
Financial & listing details
- Price per square foot: $279/sqft
- Annual tax amount: $628
- Date on market: 8/13/2026
- Date available: 08/03/2026
- Electric utility on property: Yes
Estimated market value
Not available
Estimated sales range
Not available
Not available
Price history
| Date | Event | Price |
|---|---|---|
| 8/13/2026 | Listed for sale | $389,900$279/sqft |
Source:  RealTracs MLS as distributed by MLS GRID #3512509 Report a problem RealTracs MLS as distributed by MLS GRID #3512509 Report a problem | ||
Public tax history
Tax history is unavailable.
Monthly payment
Est. payment
Payment breakdown
Explore the cost of this home by adjusting the details. Changes won't be saved.Climate risks
Neighborhood: 37075
Nearby schools
GreatSchools rating
- 8/10Lakeside Park Elementary SchoolGrades: PK-5Distance: 1.4 mi
- 7/10V G Hawkins Middle SchoolGrades: 6-8Distance: 0.8 mi
- 7/10Hendersonville High SchoolGrades: 9-12Distance: 1 mi
Schools provided by the listing agent
- Elementary: Merrol Hyde Magnet School
- Middle: V G Hawkins Middle School
- High: Hendersonville High School
Source: RealTracs MLS as distributed by MLS GRID. This data may not be complete. We recommend contacting the local school district to confirm school assignments for this home.
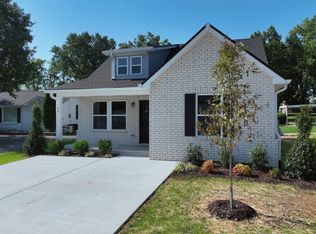
- $389,9003 bd2 ba1.4k sqft98 Donna Dr, Hendersonville, TN 37075New Construction
- $12,000-- bd-- ba-- sqft90 Donna Dr, Hendersonville, TN 37075Off Market
- $125,000-- bd-- ba-- sqft90 Donna Dr, Hendersonville, TN 37075Off Market
- $340,4003 bd2 ba1.3k sqft411 Walton Ferry Rd, Hendersonville, TN 37075Off Market

- $408,1004 bd4 ba1.4k sqft102 Donna Dr, Hendersonville, TN 37075Off Market
- $420,9003 bd-- ba1.7k sqft225 Donna Dr, Hendersonville, TN 37075Off Market
- $355,1003 bd2 ba1.8k sqft104 Donna Dr, Hendersonville, TN 37075Off Market
- $---- bd-- ba21k sqft403 Walton Ferry Rd, Hendersonville, TN 37075Off Market
A local agent can set up tours, give advice and negotiate with sellers.
A local lender can help you make sure your offer is ready when you are.
Similar homes
- $439,9003 bd2 ba1.4k sqft105 Donna Ct, Hendersonville, TN 37075For Sale
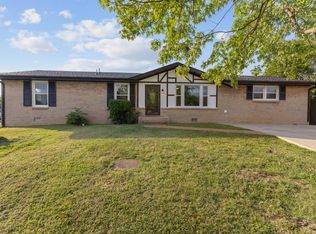
 MLS ID #3513448, Franklin Garcia. RealTracs MLS as distributed by MLS GRID
 - $332,5003 bd2 ba1.4k sqft104 Edgehill Ln, Hendersonville, TN 37075For Sale
 MLS ID #3513617, Todd Mingle. RealTracs MLS as distributed by MLS GRID
 - $375,0003 bd2 ba1.7k sqft104 Keystone Ln, Hendersonville, TN 37075For Sale
 MLS ID #3506508, Maegan Elzy. RealTracs MLS as distributed by MLS GRID
 - $440,0003 bd2 ba1.7k sqft203 Southburn Dr, Hendersonville, TN 37075For Sale
 MLS ID #3335864, Roger Stockton. RealTracs MLS as distributed by MLS GRID
 - $--4 bd2 ba1.3k sqft124 Laurel Ln, Hendersonville, TN 37075AuctionMLS ID #3502111, Spencer Montgomery. RealTracs MLS as distributed by MLS GRID
- $399,0003 bd2 ba1.4k sqft212 Nokes Dr, Hendersonville, TN 37075For SaleMLS ID #3264316, Jeffrey (Jeff) Mathews. RealTracs MLS as distributed by MLS GRID
- $399,9003 bd2 ba1.5k sqft104 Lagrange Dr, Hendersonville, TN 37075For SaleMLS ID #3319809, Bernie Gallerani. RealTracs MLS as distributed by MLS GRID
- $440,0003 bd3 ba1.9k sqft111 Paxton Dr, Hendersonville, TN 37075For SaleMLS ID #3319047, Christian DeStefanis. RealTracs MLS as distributed by MLS GRID
- $399,9003 bd2 ba1.8k sqft129 Elnora Dr, Hendersonville, TN 37075For SaleMLS ID #3231632, Michael Wohlschlegel. RealTracs MLS as distributed by MLS GRID
- $475,0003 bd2 ba1.6k sqft149 Indian Lake Rd, Hendersonville, TN 37075For SaleMLS ID #3502040, Kathy M. Decker. RealTracs MLS as distributed by MLS GRID
- $364,8993 bd1 ba1.4k sqft102 Shadydale Dr, Hendersonville, TN 37075For SaleMLS ID #3322318, Morgan Smith. RealTracs MLS as distributed by MLS GRID
- $374,9003 bd3 ba1.7k sqft111 River Bend Rd, Hendersonville, TN 37075For SaleMLS ID #3305378, Jennifer Hatchette. RealTracs MLS as distributed by MLS GRID
- $355,0003 bd2 ba1.1k sqft179 Gatone Dr, Hendersonville, TN 37075For SaleMLS ID #3308885, Frances Marcou, Broker. RealTracs MLS as distributed by MLS GRID
- $400,0002 bd2 ba1.9k sqft168 Cobbler Cir, Hendersonville, TN 37075For SaleMLS ID #3510567, Dowling Kirk Armstrong. RealTracs MLS as distributed by MLS GRID
- $239,9002 bd2 ba1k sqft117 Plumlee Dr, Hendersonville, TN 37075For SaleMLS ID #3186611, Marlon Campbell. RealTracs MLS as distributed by MLS GRID
- $425,0003 bd2 ba1.8k sqft108 Savely Dr, Hendersonville, TN 37075For SaleMLS ID #3319012, Brittany Nicole Bratcher. RealTracs MLS as distributed by MLS GRID
- $385,0003 bd3 ba1.3k sqft263 Rockland Rd, Hendersonville, TN 37075For SaleMLS ID #3243517, Hagan Stone. RealTracs MLS as distributed by MLS GRID
- $349,9003 bd2 ba1.3k sqft120 Hillwood Dr, Hendersonville, TN 37075For SaleMLS ID #3501338, Diana Brooks. RealTracs MLS as distributed by MLS GRID
- $420,0003 bd2 ba1.6k sqft108 Jennings Dr, Hendersonville, TN 37075For SaleMLS ID #3233983, Tony Robinson,E-PRO. RealTracs MLS as distributed by MLS GRID
- $369,9003 bd2 ba1.6k sqft127 Lynhurst Cir, Hendersonville, TN 37075For SaleMLS ID #3279257, Christian Hollis. RealTracs MLS as distributed by MLS GRID
