Exceptional detached home in one of Brampton's most sought-after family-friendly neighbourhoods! This spacious home features 3 generous bedrooms plus an upper-level family room that offers incredible flexibility and can easily be used as a 4th bedroom, home office, or recreation space. The standout feature is the fully finished 2-bedroom **LEGAL BASEMENT APARTMENT** with a separate entrance-a rare and valuable addition that's perfect for generating rental income, accommodating extended family, or helping offset your mortgage. Bright, functional layout with spacious principal rooms, ample parking, and pride of ownership throughout. Conveniently located close to **FUTURE COSTCO**, top-rated schools, parks, shopping, public transit, and major highways. Whether you're a growing family or an investor, this home offers the perfect combination of space, versatility, and income potential. Don't miss this incredible opportunity!
For sale
C$1,049,000
94 Enford Cres, Brampton, ON L7A 4C6
5beds
4baths
Single Family Residence
Built in ----
3,378 Square Feet Lot
$-- Zestimate®
C$--/sqft
C$-- HOA
What's special
Spacious homeUpper-level family roomSeparate entranceBright functional layoutSpacious principal roomsAmple parking
- 22 hours |
- 3 |
- 0 |
Zillow last checked:
Listing updated:
Listed by:
COLDWELL BANKER THE REALTY GROUP
Source: TRREB,MLS®#: W13580648 Originating MLS®#: Toronto Regional Real Estate Board
Originating MLS®#: Toronto Regional Real Estate BoardFacts & features
Interior
Bedrooms & bathrooms
- Bedrooms: 5
- Bathrooms: 4
Primary bedroom
- Level: Second
- Dimensions: 3.74 x 4.78
Bedroom 2
- Level: Second
- Dimensions: 3.62 x 4.26
Bedroom 3
- Level: Second
- Dimensions: 3.13 x 3.77
Other
- Level: Second
Breakfast
- Level: Main
- Dimensions: 3.65 x 2.8
Dining room
- Level: Main
- Dimensions: 4.57 x 3.41
Family room
- Level: Second
- Dimensions: 4.26 x 3.65
Great room
- Level: Main
- Dimensions: 4.57 x 4.08
Kitchen
- Level: Main
- Dimensions: 3.65 x 3.53
Heating
- Forced Air, Gas
Cooling
- Central Air
Features
- In-Law Suite
- Basement: Finished with Walk-Out
- Has fireplace: No
Interior area
- Living area range: 2000-2500 null
Video & virtual tour
Property
Parking
- Total spaces: 4
- Parking features: Private
- Has garage: Yes
Features
- Stories: 2
- Pool features: None
Lot
- Size: 3,378 Square Feet
Details
- Parcel number: 143650517
Construction
Type & style
- Home type: SingleFamily
- Property subtype: Single Family Residence
Materials
- Board & Batten, Brick
- Foundation: Poured Concrete
- Roof: Shingle
Utilities & green energy
- Sewer: Sewer
Community & HOA
Location
- Region: Brampton
Financial & listing details
- Annual tax amount: C$6,784
- Date on market: 7/18/2026
COLDWELL BANKER THE REALTY GROUP
COLDWELL BANKER THE REALTY GROUP
By pressing Contact Agent, you agree that the real estate professional identified above may call/text you about your search, which may involve use of automated means and pre-recorded/artificial voices. You don't need to consent as a condition of buying any property, goods, or services. Message/data rates may apply. You also agree to our Terms of Use. Zillow does not endorse any real estate professionals. We may share information about your recent and future site activity with your agent to help them understand what you're looking for in a home.
Price history
Price history is unavailable.
Public tax history
Tax history is unavailable.
Climate risks
Neighborhood: Mount Pleasant
Nearby schools
GreatSchools rating
No schools nearby
We couldn't find any schools near this home.
- C$--2 bd1 ba1.2k sqft92 Enford Cres #2, Brampton, ON L7A4C6Off Market

- C$--4 bd4 ba2k sqft86 Enford Cres, Brampton, ON L7A4C6Off Market
- C$3,3004 bd4 ba-- sqft32 Kilkarrin Rd W, Brampton, ON L7A4C5For Rent

- C$--2 bd1 ba1k sqft87 Enford Cres #87, Brampton, ON L7A4C8Off Market
- C$--3 bd1 ba800 sqft89 Enford Cres #2, Brampton, ON L7A4C8Off Market
- C$--4 bd3 ba1.6k sqft89 Enford Cres #1, Brampton, ON L7A4C8Off Market
- C$2,8503 bd3 ba-- sqft60 Stewardship Rd, Brampton, ON L7A4W6For Rent
- C$1,7002 bd1 ba-- sqft28 Manzanita Cres #BASEMENT, Brampton, ON L7A4C4For Rent
Similar homes
- C$1,019,9005 bd4 ba-- sqft2 Rangemore Rd, Brampton, ON L7A 4V8For Sale
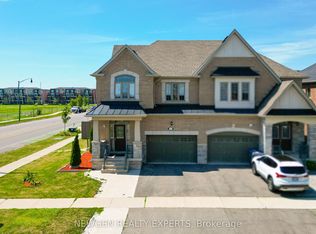 MLS ID #W13567928, NEWGEN REALTY EXPERTS. TRREB
 - C$950,4354 bd4 ba-- sqft36 Guildhouse Dr, Brampton, ON L7A 4W6New Construction
 MLS ID #W13562514, NORMAN HILL REALTY INC.. TRREB
 - C$999,9996 bd4 ba-- sqft10 Brent Stephens Way, Brampton, ON L7A 5B6For Sale
 MLS ID #W13570232, ICI SOURCE REAL ASSET SERVICES INC.. TRREB
 - C$995,0006 bd4 ba-- sqft124 Benhurst Cres, Brampton, ON L7A 5A5For Sale
 MLS ID #W13580212, HOMELIFE SILVERCITY REALTY INC.. TRREB
 - C$918,9994 bd3 ba-- sqft21 Treegrove Cres, Brampton, ON L7A 0K4For SaleMLS ID #W13569344, CENTURY 21 ATRIA REALTY INC.. TRREB
- C$999,0005 bd4 ba-- sqft5 Merrybrook Trl, Brampton, ON L7A 4W2For SaleMLS ID #W13535422, SUMMIT REALTY EXPERTS INC.. TRREB
- C$1,075,0004 bd4 ba-- sqft19 Thornbush Blvd, Brampton, ON L7A 0K5For SaleMLS ID #W13537242, RE/MAX REALTY SERVICES INC.. TRREB
- C$1,059,0006 bd4 ba-- sqft117 Crown Victoria Dr, Brampton, ON L7A 3X9For SaleMLS ID #W13524904, MCNAUGHT REAL ESTATE. TRREB
- C$799,9994 bd4 ba-- sqft39 Divinity Cir, Brampton, ON L7A 3Y3For SaleMLS ID #W13577174, RE/MAX OPTIMUM REALTY. TRREB
- C$1,019,9906 bd5 ba-- sqft83 Leadenhall Rd, Brampton, ON L7A 4G9For SaleMLS ID #W13467862, RE/MAX EXCELLENCE REAL ESTATE. TRREB
- C$949,9006 bd4 ba-- sqft90 Stedford Cres, Brampton, ON L7A 4P7For SaleMLS ID #W13251558, CENTURY 21 MILLENNIUM INC.. TRREB
- C$1,499,0005 bd4 ba-- sqft85 Donald Stewart Rd, Brampton, ON L7A 5J3New ConstructionMLS ID #W13568766, KAPS REALTY GROUP INC.. TRREB
- C$977,0005 bd4 ba-- sqft86 Buick Blvd, Brampton, ON L7A 3X7For SaleMLS ID #W13531838, HOMELIFE/MIRACLE REALTY LTD. TRREB
- C$1,199,9004 bd5 ba-- sqft22 Clockwork Dr, Brampton, ON L7A 4R8For SaleMLS ID #W13497068, REALTRIUM REALTY. TRREB
- C$1,125,0004 bd3 ba-- sqft52 Hollingsworth Cir, Brampton, ON L7A 0J7For SaleMLS ID #W13550078, YES REALTY INC.. TRREB
- C$919,8884 bd4 ba-- sqft34 Allness Rd, Brampton, ON L7A 3N6For SaleMLS ID #W13560088, RE/MAX REALTY SERVICES INC.. TRREB
- C$988,8884 bd4 ba-- sqft54 Farringdon Cres, Brampton, ON L7A 4Z6For SaleMLS ID #W13417684, CENTURY 21 PERCY FULTON LTD.. TRREB
- C$939,0004 bd3 ba-- sqft39 Lola Cres, Brampton, ON L7A 4J8For SaleMLS ID #W13486564, Infinite Real Estate. TRREB
- C$849,9004 bd4 ba-- sqft79 Finegan Cir, Brampton, ON L7A 4Z8For SaleMLS ID #W13573812, TEAM PANAG REAL ESTATE INC.. TRREB
- C$799,0004 bd3 ba-- sqft49 Robert Parkinson Dr, Brampton, ON L7A 0Y2For SaleMLS ID #W13569472, CENTURY 21 LEADING EDGE REALTY INC.. TRREB
