There’s something special about 94 Foxtail Drive that makes you want to come in, get comfortable, and stay awhile. From the moment you walk through the door, this home feels warm, welcoming, and just a little different from everything else. The open-concept design, beautiful wood beams, custom lighting, and thoughtful upgrades give the space so much character while still feeling comfortable and easy like Sunday morning. The oversized kitchen island sits right in the heart of it all, ready for Saturday morning pancakes, after-school conversations, holiday gatherings, or friends pulling up a chair while dinner is cooking. The kitchen flows effortlessly into the living and dining spaces, with natural light pouring in and views of the water just beyond the backyard. And the floor plan? So good! Three bedrooms are conveniently located downstairs, including the owner’s suite with a spacious custom closet, en suite featuring double vanities, a soaking tub, and separate shower. Upstairs, a flexible bonus room, loft, or fourth bedroom gives you that extra space everyone seems to need. But you may fall in love with the outside just as much as the inside. The screened patio overlooking the water feels like your own little retreat. Morning coffee, dinner outside, a good book on a Sunday afternoon, or simply sitting quietly and enjoying the view. 94 Foxtail Drive isn’t just beautiful. It feels like home. And sometimes, you know the right one the minute you walk in!
New construction
$489,000
94 Foxtail Drive, Richmond Hill, GA 31324
4beds
2,200sqft
Single Family Residence
Built in 2022
0.35 Acres Lot
$485,200 Zestimate®
$222/sqft
$50/mo HOA
What's special
- 14 days
- 855
- 75
Likely to sell faster than
Zillow last checked:
Listing updated:
Listed by:
Brandi H. Simpson 912-272-7582,
Realty One Group Inclusion
Source: Hive MLS,MLS#: SA363080 Originating MLS: Savannah Multi-List Corporation
Originating MLS: Savannah Multi-List CorporationFacts & features
Interior
Bedrooms & bathrooms
- Bedrooms: 4
- Bathrooms: 3
- Full bathrooms: 3
Primary bedroom
- Level: Main
- Dimensions: 0 x 0
Bedroom 2
- Level: Main
- Dimensions: 0 x 0
Bedroom 3
- Level: Main
- Dimensions: 0 x 0
Bedroom 4
- Level: Upper
- Dimensions: 0 x 0
Primary bathroom
- Level: Main
- Dimensions: 0 x 0
Bathroom 2
- Level: Main
- Dimensions: 0 x 0
Heating
- Electric, Heat Pump
Cooling
- Central Air, Electric
Appliances
- Included: Some Electric Appliances, Dishwasher, Electric Water Heater, Microwave, Oven, Range
- Laundry: Laundry Room
Features
- Tray Ceiling(s), Cathedral Ceiling(s), Double Vanity, Entrance Foyer, Garden Tub/Roman Tub, Kitchen Island, Main Level Primary, Other, Pantry, Pull Down Attic Stairs, Separate Shower, Programmable Thermostat
- Windows: Double Pane Windows
- Basement: None
- Attic: Pull Down Stairs
- Common walls with other units/homes: No Common Walls
Interior area
- Total interior livable area: 2,200 sqft
Video & virtual tour
Property
Parking
- Total spaces: 2
- Parking features: Attached, Garage Door Opener, RV Access/Parking
- Garage spaces: 2
Features
- Patio & porch: Covered, Patio, Porch, Front Porch, Screened
- Pool features: Community
- Has view: Yes
- View description: Lagoon, Panoramic
- Has water view: Yes
- Water view: Lagoon
Lot
- Size: 0.35 Acres
- Features: Interior Lot
Details
- Parcel number: 06301027136
- Zoning description: Single Family
- Special conditions: Standard
Construction
Type & style
- Home type: SingleFamily
- Architectural style: Traditional
- Property subtype: Single Family Residence
Materials
- Concrete
- Foundation: Slab
- Roof: Asphalt
Condition
- New Construction,Under Construction
- New construction: Yes
- Year built: 2022
Details
- Builder model: Windmill
- Builder name: Seacoast
Utilities & green energy
- Sewer: Public Sewer
- Water: Public
- Utilities for property: Underground Utilities
Green energy
- Green verification: ENERGY STAR Certified Homes
- Energy efficient items: Insulation, Windows
Community & HOA
Community
- Features: Clubhouse, Pool, Playground, Street Lights, Sidewalks, Trails/Paths
- Subdivision: Woodland Trail
HOA
- Has HOA: Yes
- HOA fee: $595 annually
- HOA name: Woodland Trail HOA
- HOA phone: 912-459-2555
Location
- Region: Richmond Hill
Financial & listing details
- Price per square foot: $222/sqft
- Tax assessed value: $436,800
- Annual tax amount: $4,357
- Date on market: 8/21/2026
- Cumulative days on market: 14 days
- Listing agreement: Exclusive Right To Sell
- Listing terms: Cash,1031 Exchange,FHA,VA Loan
- Ownership type: Builder,Owner/Agent
- Road surface type: Asphalt
Estimated market value
$485,200
$461,000 - $509,000
$2,867/mo
Price history
| Date | Event | Price |
|---|---|---|
| 8/21/2026 | Listed for sale | $489,000+11%$222/sqft |
Source:  Hive MLS #SA363080 Report a problem Hive MLS #SA363080 Report a problem | ||
| 3/16/2023 | Sold | $440,600$200/sqft |
Source: Hive MLS #SA278560 Report a problem | ||
| 1/24/2023 | Contingent | $440,600$200/sqft |
Source:  Hive MLS #278560 Report a problem Hive MLS #278560 Report a problem | ||
| 10/28/2022 | Listed for sale | $440,600$200/sqft |
Source: Hive MLS #278560 Report a problem | ||
Public tax history
| Year | Property taxes | Tax assessment |
|---|---|---|
| 2025 | $4,357 +0.6% | $174,720 +1.1% |
| 2024 | $4,331 +63.9% | $172,840 +79.1% |
| 2023 | $2,642 | $96,520 |
Find assessor info on the county website
Monthly payment
Est. payment
Payment breakdown
Explore the cost of this home by adjusting the details. Changes won't be saved.Climate risks
Neighborhood: 31324


Similar homes
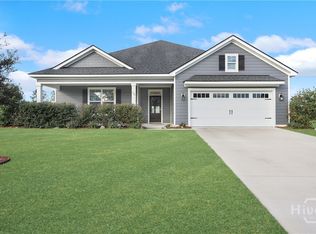
- $475,0004 bd3 ba2.5k sqft6 Osgood Lane, Richmond Hill, GA 31324For Sale

 MLS ID #SA364015, Whitney Norwood, MAXREV, LLC. Hive MLS
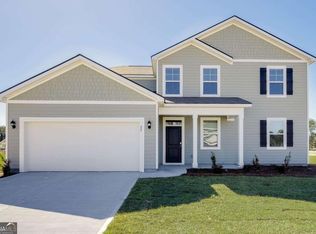
 - $469,0004 bd4 ba2.3k sqft43 Timberland Trail, Richmond Hill, GA 31324For Sale
 MLS ID #SA361866, Junior Matthews, LPT Realty LLC. Hive MLS
 - $482,5004 bd3 ba2.4k sqft291 St Martin Circle, Richmond Hill, GA 31324For Sale
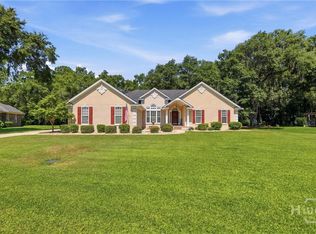 MLS ID #SA358926, Jennifer Holt, LPT Realty LLC. Hive MLS
 - $545,9004 bd3 ba2.6k sqft44 Shortleaf Trl, Richmond Hill, GA 31324For Sale
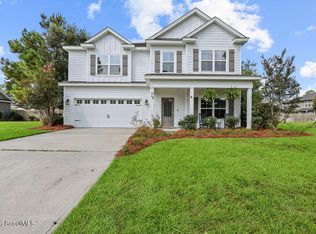 MLS ID #2001620, Emily Dawson, Coldwell Banker Access Realty BWK. Scout MLS
 - $475,0004 bd3 ba2.3k sqft75 Brigham Ln, Richmond Hill, GA 31324Active
 MLS ID #10771305, Cheryl Moon West, Keller Williams Realty Coastal. GAMLS
 - $550,0004 bd3 ba2.4k sqft325 Blackjack Oak Drive W, Richmond Hill, GA 31324For SaleMLS ID #SA363688, Rachel Pluff, Keller Williams Coastal Area P. Hive MLS
- $429,9004 bd3 ba2.3k sqft641 Timberland Circle, Richmond Hill, GA 31324For SaleMLS ID #SA351431, Anne Pepoon, Keller Williams Coastal Area P. Hive MLS
- $449,9904 bd3 ba2.8k sqft407 Sunbury Drive, Richmond Hill, GA 31324For SaleMLS ID #SA361861, Anna Sizemore, Seaport Real Estate Group. Hive MLS
- $450,0005 bd4 ba2.6k sqft467 Bothwell Drive, Richmond Hill, GA 31324For SaleMLS ID #SA357475, Nicole Midgett, Keller Williams Coastal Area P. Hive MLS
- $460,0004 bd3 ba2.2k sqft20 Nettleton Ln, Richmond Hill, GA 31324ActiveMLS ID #10820589, Kurtiesha Rouse, eXp Realty. GAMLS
- $579,0004 bd3 ba3k sqft180 Kerry Dr, Richmond Hill, GA 31324ActiveMLS ID #10830580, Karyn Thomas, Keller Williams Realty Coastal. GAMLS
- $499,9904 bd4 ba2.9k sqft14 Sweet Grass Lane, Richmond Hill, GA 31324For SaleMLS ID #SA360324, Anna Sizemore, Seaport Real Estate Group. Hive MLS
- $479,9004 bd3 ba2.9k sqft121 Oak Creek Court, Richmond Hill, GA 31324For SaleMLS ID #SA357422, Ashley Johnson, eXp Realty LLC. Hive MLS
- $419,9004 bd3 ba2.5k sqft202 Gandy Cut, Richmond Hill, GA 31324For SaleMLS ID #SA360669, Ashley Johnson, eXp Realty LLC. Hive MLS
- $425,0004 bd2 ba1.8k sqft564 Foxtail Drive, Richmond Hill, GA 31324For SaleMLS ID #SA359330, Jessica Gordon, Realty One Group Inclusion. Hive MLS
- $449,9004 bd3 ba2.4k sqft67 Oak Side Court, Richmond Hill, GA 31324For SaleMLS ID #SA331695, Chandie W. Hupman, Keller Williams Coastal Area P. Hive MLS
- $430,0004 bd2 ba1.9k sqft638 Logging Hill Drive, Richmond Hill, GA 31324For SaleMLS ID #SA359859, Matthew R. Fitzgerald, Realty One Group Inclusion. Hive MLS
- $430,0004 bd2 ba1.9k sqft638 Logging Hill Dr, Richmond Hill, GA 31324ActiveMLS ID #10800912, Matthew Fitzgerald, Realty One Group Inclusion. GAMLS
