Don't let the city address fool you-this beautifully maintained 3-bedroom, 2 full bath Cape is tucked into a peaceful residential setting that feels removed from the hustle and bustle, while keeping the convenience of city living close at hand. From the moment you arrive, the beautiful landscaping, attractive retaining walls, and welcoming curb appeal set the tone for a home that has been truly loved and cared for. Step inside to a warm and inviting interior filled with natural light, hardwood floors, crown molding, six-panel doors, and thoughtful modern updates. The desirable first-floor primary bedroom adds convenience, while the kitchen features stainless steel appliances, a tile backsplash, and custom cabinetry. French doors from the dining room lead to an oversized deck overlooking the backyard, where a backdrop of mature trees provides privacy and creates a relaxing setting for entertaining, morning coffee, or unwinding at the end of the day. The finished lower level adds even more living space and plenty of possibilities-family room, home office, gym, playroom, or whatever best fits your needs. Newer windows are another added bonus. Extremely well maintained, lovingly cared for, and truly move-in ready, this is one of those homes that simply feels good the moment you walk in. Enjoy the best of both worlds-a comfortable neighborhood setting - you may forget you're in the city. Come take a look before it's gone! --
Under contract
$349,000
94 Gilman Street, Waterbury, CT 06704
3beds
1,326sqft
Single Family Residence
Built in 1981
0.32 Acres Lot
$-- Zestimate®
$263/sqft
$-- HOA
What's special
- 60 days
- 73
- 0
Zillow last checked:
Listing updated:
Listed by:
Stephanie Starr (860)214-4385,
Berkshire Hathaway NE Prop. 860-633-3674
Source: Smart MLS,MLS#: 24198411
Facts & features
Interior
Bedrooms & bathrooms
- Bedrooms: 3
- Bathrooms: 2
- Full bathrooms: 2
Primary bedroom
- Features: Hardwood Floor
- Level: Main
Bedroom
- Features: Wall/Wall Carpet
- Level: Upper
Bedroom
- Features: Wall/Wall Carpet
- Level: Upper
Bathroom
- Features: Tub w/Shower
- Level: Main
Bathroom
- Features: Tub w/Shower
- Level: Upper
Dining room
- Features: French Doors, Hardwood Floor
- Level: Main
Kitchen
- Features: Breakfast Bar
- Level: Main
Living room
- Features: Hardwood Floor
- Level: Main
Heating
- Hot Water, Oil
Cooling
- Wall Unit(s)
Appliances
- Included: Oven/Range, Refrigerator, Dishwasher, Water Heater
- Laundry: Lower Level
Features
- Doors: French Doors
- Basement: Full,Partially Finished
- Attic: Pull Down Stairs
- Has fireplace: No
Interior area
- Total structure area: 1,326
- Total interior livable area: 1,326 sqft
- Finished area above ground: 1,326
Property
Parking
- Total spaces: 1
- Parking features: Attached
- Attached garage spaces: 1
Features
- Patio & porch: Deck
Lot
- Size: 0.32 Acres
- Features: Cul-De-Sac
Details
- Parcel number: 1373048
- Zoning: RL
Construction
Type & style
- Home type: SingleFamily
- Architectural style: Cape Cod
- Property subtype: Single Family Residence
Materials
- Vinyl Siding
- Foundation: Concrete Perimeter
- Roof: Asphalt
Condition
- New construction: No
- Year built: 1981
Utilities & green energy
- Sewer: Public Sewer
- Water: Public
- Utilities for property: Cable Available
Community & HOA
HOA
- Has HOA: No
Location
- Region: Waterbury
Financial & listing details
- Price per square foot: $263/sqft
- Tax assessed value: $154,700
- Annual tax amount: $6,705
- Date on market: 8/13/2026
Estimated market value
Not available
Estimated sales range
Not available
Not available
Price history
| Date | Event | Price |
|---|---|---|
| 9/3/2026 | Pending sale | $349,000$263/sqft |
Source:  Smart MLS #24198411 Report a problem Smart MLS #24198411 Report a problem | ||
| 8/20/2026 | Listed for sale | $349,000+140.7%$263/sqft |
Source: Smart MLS #24198411 Report a problem | ||
| 2/21/2019 | Sold | $145,000$109/sqft |
Source: Smart MLS #170104003 Report a problem | ||
| 8/27/2018 | Sold | $145,000$109/sqft |
Source: Public Record Report a problem | ||
| 7/20/2018 | Pending sale | $145,000$109/sqft |
Source: Waterbury - WEICHERT, REALTORS - Briotti Group #170104003 Report a problem | ||
| 7/10/2018 | Listed for sale | $145,000+7.8%$109/sqft |
Source: Weichert REALTORS Briotti Group #170104003 Report a problem | ||
| 1/21/2005 | Sold | $134,500+14%$101/sqft |
Source: Smart MLS #W1021733 Report a problem | ||
| 4/21/2004 | Sold | $118,000+133%$89/sqft |
Source: Smart MLS #N210807 Report a problem | ||
| 11/30/1998 | Sold | $50,635$38/sqft |
Source: Public Record Report a problem | ||
Public tax history
| Year | Property taxes | Tax assessment |
|---|---|---|
| 2025 | $6,958 -9% | $154,700 |
| 2024 | $7,648 -8.8% | $154,700 |
| 2023 | $8,383 +59.5% | $154,700 +77.2% |
| 2022 | $5,256 | $87,290 |
| 2021 | $5,256 | $87,290 |
| 2020 | $5,256 | $87,290 |
| 2019 | $5,256 -0.4% | $87,290 -0.4% |
| 2018 | $5,279 -3.1% | $87,680 -3.1% |
| 2017 | $5,449 | $90,500 |
| 2016 | $5,449 +3.4% | $90,500 |
| 2015 | $5,269 | $90,500 |
| 2014 | $5,269 +2.2% | $90,500 |
| 2013 | $5,157 +10.5% | $90,500 -18.9% |
| 2012 | $4,668 0% | $111,640 |
| 2011 | $4,669 | $111,640 |
| 2010 | $4,669 +4.8% | $111,640 |
| 2009 | $4,457 | $111,640 |
| 2008 | $4,457 +12% | $111,640 +51.5% |
| 2005 | $3,978 +6.1% | $73,710 +7.9% |
| 2002 | $3,748 +56% | $68,320 +178.1% |
| 2001 | $2,403 | $24,570 |
Find assessor info on the county website
Monthly payment
Est. payment
Payment breakdown
Explore the cost of this home by adjusting the details. Changes won't be saved.Climate risks
Neighborhood: Lakewood

Similar homes
- $320,0003 bd3 ba1.1k sqft701 Bucks Hill Road, Waterbury, CT 06704For Sale
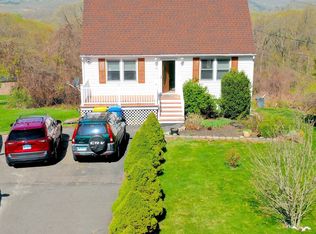
 MLS ID #24200026, Levi Y. Judqin, Brass Moon Realty. Smart MLS
 - $339,9003 bd1 ba1.5k sqft267 Bamford Avenue, Waterbury, CT 06708For Sale
 MLS ID #24191422, Fernando Barreiro, Lamacchia Realty. Smart MLS
 - $289,9002 bd1 ba1k sqft237 Chestnut Hill Avenue, Waterbury, CT 06704For Sale
 MLS ID #24210930, Sarah Devino, Showcase Realty, Inc.. Smart MLS
 - $349,9003 bd2 ba1.4k sqft30 Edwin Avenue, Waterbury, CT 06708For Sale
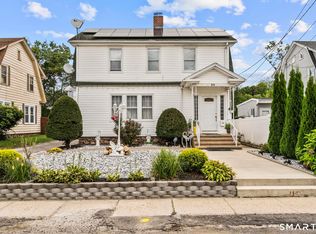 MLS ID #24204502, Lorranne Jimenez, RE/MAX RISE. Smart MLS
 - $345,0003 bd2 ba1.5k sqft250 Bradley Avenue, Waterbury, CT 06708For SaleMLS ID #24182603, Sarah Devino, Showcase Realty, Inc.. Smart MLS
- $275,0003 bd2 ba1.3k sqft11 Gates Avenue, Waterbury, CT 06705For SaleMLS ID #24210576, Anna M. Laurie, Coldwell Banker Realty. Smart MLS
- $269,9003 bd1 ba1.1k sqft72 Southwick Avenue, Waterbury, CT 06705For SaleMLS ID #24212019, Layla Rzezuski, Preston Gray Real Estate. Smart MLS
- $320,0003 bd2 ba1k sqft49 Media Avenue, Waterbury, CT 06708For SaleMLS ID #24203951, Omar Ruizesparza, Maple Vale Realty LLC. Smart MLS
- $320,0003 bd2 ba1.4k sqft169 Circuit Avenue, Waterbury, CT 06708For SaleMLS ID #24201212, Robert Disapio, Dave Jones Realty, LLC. Smart MLS
- $329,9003 bd2 ba1.8k sqft29 Revere Street, Waterbury, CT 06708For SaleMLS ID #24206913, Brendan Puskar, William Raveis Real Estate. Smart MLS
- $394,9003 bd3 ba1.9k sqft327 Lakeside Boulevard West, Waterbury, CT 06708For SaleMLS ID #24205759, Dave Viera, Choice Realty. Smart MLS
- $349,9993 bd3 ba1.3k sqft172 Andrew Avenue, Naugatuck, CT 06770For SaleMLS ID #24211398, JR B. Torchon, Jr., eXp Realty. Smart MLS
- $349,9004 bd3 ba1.6k sqft19 Bittersweet Lane, Burlington, CT 06013For SaleMLS ID #24213422, Christopher W. Hull, Berkshire Hathaway NE Prop.. Smart MLS
- $399,9003 bd2 ba1.9k sqft548 Beecher Road, Wolcott, CT 06716For SaleMLS ID #24212265, Chris D. Callahan, Berkshire Hathaway NE Prop.. Smart MLS
- $360,0003 bd2 ba1.8k sqft13 Corn Tassle Road, Naugatuck, CT 06770For SaleMLS ID #24211612, Lucy Cordero, KW Legacy Partners. Smart MLS
- $389,9003 bd2 ba1.4k sqft21 Lancaster Street, Watertown, CT 06779For SaleMLS ID #24203142, Antonio Marrero, Dave Jones Realty, LLC. Smart MLS
- $359,0003 bd1 ba1.3k sqft815 Hill Street, Hamden, CT 06514For SaleMLS ID #24211597, Jared Verrillo, Seabury Hill REALTORS. Smart MLS
- $350,0003 bd3 ba1.4k sqft54 Exeter Road, Hamden, CT 06518For SaleMLS ID #24193865, Sherri L. Ciotto, Berkshire Hathaway NE Prop.. Smart MLS
- $325,0003 bd1 ba1k sqft462 Davis Street, Watertown, CT 06779For SaleMLS ID #24183305, Breanna Goebel, Compass Connecticut, LLC. Smart MLS
- $355,0003 bd2 ba1.3k sqft24 Pleasant Avenue, Naugatuck, CT 06770For SaleMLS ID #24177519, Heather Rodriguez, Family Realty Group, LLC. Smart MLS
