Welcome to 94 Savannah Walk, an exclusive waterfront retreat nestled on the western end of Oak Beach. Spanning 1,584 square feet, this coastal home blends timeless beachside charm with extensive modern updates, creating the perfect setting for relaxed waterfront living. The property has recently undergone a substantial high-end renovation that is approximately 85% complete, presenting a unique opportunity for its next owner to add the finishing touches and personalize the space to their own taste and style. From expansive outdoor living areas, enjoy breathtaking panoramic water views with spectacular sunrises and sunsets as your daily backdrop. Newly updated decks provide the ideal setting for entertaining, al fresco dining, or simply unwinding while taking in the coastal breeze. Just steps from the deck, your own private stretch of sandy beach offers direct access to the water and an unparalleled connection to the shoreline. Accessible via a scenic boardwalk community, this premier waterfront location delivers exceptional privacy, tranquility, and the rare opportunity to experience coastal living at its finest.
For sale
$990,990
94 Savannah Walk, Oak Beach, NY 11702
3beds
1,584sqft
Single Family Residence, Residential
Built in 1919
7,800 Square Feet Lot
$-- Zestimate®
$626/sqft
$-- HOA
What's special
Al fresco diningIdeal setting for entertainingBreathtaking panoramic water viewsScenic boardwalk communityNewly updated decks
- 45 days |
- 3,240 |
- 201 |
Zillow last checked:
Listing updated:
Listed by:
James A Netter Real Estate Inc 631-661-5100,
Steven J. Rainone CBR SRES 631-661-5100
Source: OneKey® MLS as distributed by MLS GRID,MLS#: 1009290
Facts & features
Interior
Bedrooms & bathrooms
- Bedrooms: 3
- Bathrooms: 2
- Full bathrooms: 2
Other
- Description: Westside entry into laundry/mud room area, Kitchen, with open floor plan to GREAT Room and Dining room, with walls of glass and access to wrap around deck, Bathroom, Primary Bedroom (radiant heat) with Full Bath with tub and shower and walk in closet. On the Northside of the home there are two bedrooms each with sliders to deck.
- Level: First
Basement
- Description: Approximately 5.10 +/- tall with easy exterior access.
- Level: Lower
Heating
- Electric, Heat Pump
Cooling
- Ductless
Appliances
- Included: Cooktop, Dishwasher, Dryer, Oven, Washer
- Laundry: Washer/Dryer Hookup, Electric Dryer Hookup, Washer Hookup
Features
- First Floor Bedroom, First Floor Full Bath, Cathedral Ceiling(s), Eat-in Kitchen, Open Floorplan, Open Kitchen, Primary Bathroom, Master Downstairs, Soaking Tub, Walk-In Closet(s)
- Flooring: Ceramic Tile, Wood
- Doors: ENERGY STAR Qualified Doors
- Windows: ENERGY STAR Qualified Windows, Insulated Windows, New Windows, Oversized Windows, Wall of Windows
- Basement: Crawl Space,Full,Unfinished,Walk-Out Access
- Attic: None
- Has fireplace: No
Interior area
- Total structure area: 1,584
- Total interior livable area: 1,584 sqft
Property
Parking
- Total spaces: 4
- Parking features: Off Street
Accessibility
- Accessibility features: Accessible Approach with Ramp
Features
- Levels: One
- Patio & porch: Deck, Wrap Around
- Exterior features: Mooring
- Has view: Yes
- View description: Open, Panoramic, Water
- Has water view: Yes
- Water view: Water
- Waterfront features: Beach Access, Beach Front, Water Access, Waterfront
Lot
- Size: 7,800 Square Feet
- Dimensions: 60 x 130
- Features: Back Yard, Cleared, Front Yard, Garden, Private, Secluded, Views
Details
- Parcel number: 0100243000100096000
- Special conditions: None
Construction
Type & style
- Home type: SingleFamily
- Architectural style: Ranch
- Property subtype: Single Family Residence, Residential
Materials
- Clapboard, Energy Star, Frame, HardiPlank Type
- Foundation: Raised
Condition
- Actual
- Year built: 1919
- Major remodel year: 2024
Utilities & green energy
- Sewer: Septic Tank
- Water: Public
- Utilities for property: Electricity Connected, Water Connected
Community & HOA
Community
- Subdivision: Oak Beach
HOA
- Has HOA: No
Location
- Region: Oak Beach
Financial & listing details
- Price per square foot: $626/sqft
- Tax assessed value: $3,790
- Annual tax amount: $15,972
- Date on market: 6/10/2026
- Cumulative days on market: 46 days
- Listing agreement: Exclusive Right To Sell
- Listing terms: Conventional
- Electric utility on property: Yes
Estimated market value
Not available
Estimated sales range
Not available
Not available
Price history
| Date | Event | Price |
|---|---|---|
| 6/10/2026 | Listed for sale | $990,990+56.1%$626/sqft |
Source:  OneKey® MLS as distributed by MLS GRID #1009290 Report a problem OneKey® MLS as distributed by MLS GRID #1009290 Report a problem | ||
| 1/11/2022 | Sold | $635,000+2.6%$401/sqft |
Source: OneKey® MLS as distributed by MLS GRID #L3349528 Report a problem | ||
| 10/25/2021 | Pending sale | $619,094$391/sqft |
Source: OneKey® MLS as distributed by MLS GRID #3349528 Report a problem | ||
| 10/1/2021 | Listed for sale | $619,094$391/sqft |
Source: OneKey® MLS as distributed by MLS GRID #3349528 Report a problem | ||
Public tax history
| Year | Property taxes | Tax assessment |
|---|---|---|
| 2025 | -- | $3,790 |
| 2024 | -- | $3,790 |
| 2023 | -- | $3,790 |
| 2022 | -- | $3,790 |
| 2021 | -- | $3,790 |
| 2020 | -- | $3,790 |
| 2019 | -- | $3,790 |
| 2018 | -- | $3,790 |
| 2017 | $11,667 | $3,790 |
| 2016 | -- | $3,790 |
| 2015 | -- | $3,790 |
| 2014 | -- | $3,790 |
| 2013 | -- | $3,790 |
| 2012 | -- | $3,790 |
| 2011 | -- | $3,790 |
| 2007 | $9,900 +24% | $3,790 |
| 2005 | $7,985 +8% | $3,790 |
| 2004 | $7,391 +5.7% | $3,790 |
| 2003 | $6,994 +3% | $3,790 |
| 2002 | $6,793 | $3,790 |
| 2001 | -- | $3,790 |
| 2000 | $5,958 | $3,790 |
Find assessor info on the county website
Monthly payment
Climate risks
Neighborhood: Oak Beach
Nearby schools
GreatSchools rating
- 10/10Woodhull SchoolGrades: PK-6Distance: 6.2 mi
- 8/10Babylon Junior Senior High SchoolGrades: 7-12Distance: 4.5 mi
- 8/10West Islip Senior High SchoolGrades: 9-12Distance: 4.3 mi
Schools provided by the listing agent
- Elementary: Babylon Elementary School
- Middle: Babylon Junior-Senior High School
- High: Babylon Junior-Senior High School
Source: OneKey® MLS as distributed by MLS GRID. This data may not be complete. We recommend contacting the local school district to confirm school assignments for this home.
- $624,900-- bd-- ba-- sqft95 Brilliant Walk, Babylon, NY 11702Off Market
- $1,474,0003 bd3 ba-- sqft93 Savannah Walk, Oak Beach, NY 11702Off Market
- $823,300-- bd-- ba-- sqft92 Savannah Walk, Oak Beach, NY 11702Off Market
- $721,700-- bd-- ba-- sqft115 Brilliant Walk, Oak Beach, NY 11702Off Market
- $736,0004 bd3 ba-- sqft85 Oak Beach Rd, Oak Beach, NY 11702Sold
- $722,2002 bd2 ba-- sqft86 Brilliant Walk, Oak Beach, NY 11702Off Market
- $659,700-- bd-- ba-- sqft84 Oak Beach Rd, Oak Beach, NY 11702Off Market
- $1,047,200-- bd-- ba-- sqft91 Savannah Walk, Oak Beach, NY 11702Off Market
A local agent can set up tours, give advice and negotiate with sellers.
Similar homes
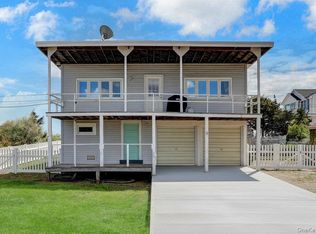
- $649,0003 bd1 ba832 sqft6 Oak Beach Road, Babylon, NY 11702For Sale
 MLS ID #1002216, Andrew Pedote, Listing by: Signature Premier Properties. OneKey® MLS as distributed by MLS GRID
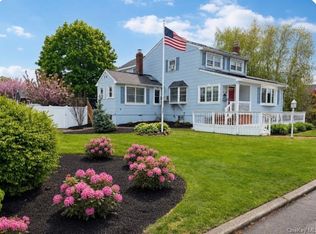
 - $799,0004 bd2 ba2.1k sqft19 Westbridge Drive, Babylon, NY 11702For Sale
 MLS ID #1014279, Regina F. Forcino, Listing by: Winkler Real Estate Inc. OneKey® MLS as distributed by MLS GRID
 - $749,9004 bd2 ba1.7k sqft272 Baylawn Avenue, Copiague, NY 11726For Sale
 MLS ID #1030302, Dalia Krolewicz, Listing by: ERealty Advisors Inc. OneKey® MLS as distributed by MLS GRID
 - $789,9994 bd3 ba1.8k sqft134 Paris Court, West Islip, NY 11795For Sale
 MLS ID #1029626, Jake Guadagno, Listing by: The Agency Northshore NY. OneKey® MLS as distributed by MLS GRID
 - $869,0003 bd3 ba1.4k sqft34 Cape Road, Amityville, NY 11701For SaleMLS ID #1012844, Rosemarie Bozza RENE, Listing by: Above Board Real Estate Inc. OneKey® MLS as distributed by MLS GRID
- $649,0003 bd1 ba1.4k sqft88 Central Avenue, Amityville, NY 11701For SaleMLS ID #1028783, Amanda Lowe E-PRO, Listing by: Signature Premier Properties. OneKey® MLS as distributed by MLS GRID
- $859,0004 bd2 ba2k sqft913 Arctic Street, Lindenhurst, NY 11757For SaleMLS ID #1008168, Kwang Hyun Han SFR, Listing by: Keller Williams Rty Gold Coast. OneKey® MLS as distributed by MLS GRID
- $989,0004 bd2 ba1.9k sqft244 Grand Boulevard, Massapequa Park, NY 11762For SaleMLS ID #1012063, Katarina Posobiec Perko, Listing by: Keller Williams Realty Greater. OneKey® MLS as distributed by MLS GRID
- $879,0003 bd3 ba2.1k sqft8 Victoria Drive #8, Amityville, NY 11701For SaleMLS ID #1015942, Denis Verzi, Listing by: Compass Greater NY LLC. OneKey® MLS as distributed by MLS GRID
- $1,099,9992 bd2 ba1.5k sqft65 Shore Drive S, Copiague, NY 11726For SaleMLS ID #980487, Susan Hartmann, Listing by: Home and Hearth of Long Island. OneKey® MLS as distributed by MLS GRID
- $859,0003 bd3 ba2.3k sqft540 Scudder Avenue, Copiague, NY 11726For SaleMLS ID #1018332, Laurie A. Riechert, Listing by: Signature Premier Properties. OneKey® MLS as distributed by MLS GRID
- $825,0004 bd2 ba1.8k sqft794 Pecan Street, Lindenhurst, NY 11757For SaleMLS ID #977636, John Maloney, Listing by: Exit Realty Island Elite. OneKey® MLS as distributed by MLS GRID
- $875,0003 bd2 ba1.7k sqft19 Tower Lane, Levittown, NY 11756For SaleMLS ID #1028643, Ashleigh Carrucciu, Listing by: Signature Premier Properties. OneKey® MLS as distributed by MLS GRID
- $999,9904 bd3 ba2.2k sqft145 Washington Street, Farmingdale, NY 11735For SaleMLS ID #1016787, Lawrence J. Theodore, Listing by: Coldwell Banker American Homes. OneKey® MLS as distributed by MLS GRID
- $800,0004 bd2 ba1.5k sqft263 Charles Avenue, Massapequa Park, NY 11762For SaleMLS ID #1028813, Kerri Passamenti, Listing by: Realty Connect USA L I Inc. OneKey® MLS as distributed by MLS GRID
- $689,0003 bd2 ba1.5k sqft1053 Ocean Avenue, Bay Shore, NY 11706For SaleMLS ID #1018505, Melvin G. Soto, Listing by: Realty Connect USA L I Inc. OneKey® MLS as distributed by MLS GRID
- $994,9993 bd4 ba2.1k sqft42 Shady Lane, Huntington, NY 11743For SaleMLS ID #997444, Michelle Stabile, Listing by: Oversouth LLC. OneKey® MLS as distributed by MLS GRID
- $1,349,0003 bd2 ba1.2k sqft29 Bungalow Walk, Ocean Beach, NY 11770For SaleMLS ID #1028928, Joan Woletsky, Listing by: The Agency Northshore NY. OneKey® MLS as distributed by MLS GRID
- $649,9994 bd2 ba1.5k sqft93 Deauville Boulevard, Copiague, NY 11726For SaleMLS ID #1029751, Abelardo Madera, Listing by: EXP Realty. OneKey® MLS as distributed by MLS GRID
- $799,9993 bd2 ba1.7k sqft650 S 9th Street, Lindenhurst, NY 11757For SaleMLS ID #1006172, Jamie Gorman, Listing by: JG Homes. OneKey® MLS as distributed by MLS GRID
