OWNER FINANCING AVAILABLE & BOND FOR DEED OPPORTUNITY. Located in the heart of the Marigny—one of New Orleans’ most coveted neighborhoods, celebrated for its historic charm, architectural beauty, and vibrant culture—940 Saint Ferdinand Street offers a rare blend of old-world elegance and modern sophistication. Reimagined in 2020 through a meticulous down-to-the-studs renovation, this exceptional property was originally conceived as a luxurious extended-stay or corporate rental. Its flexible floor plan, however, allows for seamless use as a grand single-family residence with multiple private guest suites. Every detail has been thoughtfully designed to provide versatility, comfort, and refined style.
Highlights include off-street parking for two vehicles, hardwood flooring throughout, dual laundry areas (up and down), custom kitchens and baths, keyless entry and security systems, and an interior fire sprinkler system. The first floor welcomes you with a light-filled living room featuring high ceilings, ornate crown molding, and an oversized kitchenette with island seating—primed and ready for personal enjoyment, entertaining or hosting guests. Multiple private bedroom suites and dual front entrances on both Saint Ferdinand and North Rampart Streets complete the ground level.
Upstairs, the second floor opens into an expansive living, dining, and kitchen area with a soaring ceiling, complemented by two additional bedrooms and baths. Beyond the central stairwell lies the home’s crown jewel: a spacious 418 SqFt rooftop deck offering sweeping views and a lovely setting for evening gatherings or quiet relaxation. A truly exceptional property, 940 Saint Ferdinand Street exemplifies the best of modern New Orleans living—where historic architecture, contemporary luxury, and unmatched flexibility converge.
Active
$949,000
940 Saint Ferdinand St, New Orleans, LA 70117
9beds
3,533sqft
:
Get pre-qualified$6,233/mo
Single Family Residence
Built in 1900
2,900 Square Feet Lot
$-- Zestimate®
$269/sqft
$-- HOA
What's special
Multiple private guest suitesMultiple private bedroom suitesFlexible floor planInterior fire sprinkler systemMeticulous down-to-the-studs renovationSoaring ceilingCustom kitchens and baths
- 255 days |
- 121 |
- 8 |
Zillow last checked:
Listing updated:
Listed by:
Patrick Knudsen 504-858-0623,
Keller Williams Realty New Orleans 504-862-0100
Source: GSREIN,MLS#: 2530681
Facts & features
Interior
Bedrooms & bathrooms
- Bedrooms: 9
- Bathrooms: 8
- Full bathrooms: 7
- 1/2 bathrooms: 1
Primary bedroom
- Description: Flooring: Wood
- Level: First
- Dimensions: 13.1 x 12.8
Primary bedroom
- Description: Flooring: Wood
- Level: Second
- Dimensions: 13.9 x 12.5
Bedroom
- Description: Flooring: Wood
- Level: First
- Dimensions: 14.0 x 12.8
Bedroom
- Description: Flooring: Wood
- Level: First
- Dimensions: 14.7 x 12.2
Bedroom
- Description: Flooring: Wood
- Level: First
- Dimensions: 13.11 x 9.7
Bedroom
- Description: Flooring: Wood
- Level: First
- Dimensions: 15.2 x 9.7
Bedroom
- Description: Flooring: Wood
- Level: First
- Dimensions: 14.0 x 12.1
Bedroom
- Description: Flooring: Wood
- Level: Second
- Dimensions: 13.9 x 13.0
Bedroom
- Description: Flooring: Wood
- Level: Second
- Dimensions: 6.11 x 9.6
Primary bathroom
- Description: Flooring: Tile
- Level: First
- Dimensions: 9.9 x 10.3
Primary bathroom
- Description: Flooring: Tile
- Level: Second
- Dimensions: 8.7 x 5.7
Bathroom
- Description: Flooring: Tile
- Level: First
- Dimensions: 10.2 x 5.7
Bathroom
- Description: Flooring: Tile
- Level: Second
- Dimensions: 8.7 x 5.9
Dining room
- Description: Flooring: Wood
- Level: Second
- Dimensions: 15.2 x 8.10
Kitchen
- Description: Flooring: Wood
- Level: Second
- Dimensions: 11.2 x 18.10
Living room
- Description: Flooring: Wood
- Level: First
- Dimensions: 25.1 x 12.10
Living room
- Description: Flooring: Wood
- Level: Second
- Dimensions: 20.10 x 16.11
Heating
- Central, Multiple Heating Units
Cooling
- Central Air, 2 Units
Appliances
- Included: Dryer, Dishwasher, Ice Maker, Microwave, Oven, Range, Refrigerator, Wine Cooler, Washer
- Laundry: In Unit
Features
- Wet Bar, Ceiling Fan(s), Guest Accommodations, Stainless Steel Appliances, Vaulted Ceiling(s)
- Has fireplace: No
- Fireplace features: None
Interior area
- Total structure area: 3,951
- Total interior livable area: 3,533 sqft
Property
Parking
- Total spaces: 2
- Parking features: Driveway, Two Spaces
- Has uncovered spaces: Yes
Features
- Levels: Two
- Stories: 2
- Patio & porch: Concrete, Balcony
- Exterior features: Balcony, Courtyard, Fence
- Pool features: None
Lot
- Size: 2,900 Square Feet
- Dimensions: 29 x 100
- Features: Corner Lot, City Lot
Details
- Parcel number: 2734NRAMPARTST
- Special conditions: None
Construction
Type & style
- Home type: SingleFamily
- Architectural style: Other
- Property subtype: Single Family Residence
Materials
- Wood Siding
- Foundation: Raised
- Roof: Asphalt,Shingle
Condition
- Excellent
- Year built: 1900
Utilities & green energy
- Sewer: Public Sewer
- Water: Public
Community & HOA
Community
- Security: Security System, Fire Sprinkler System
HOA
- Has HOA: No
Location
- Region: New Orleans
Financial & listing details
- Price per square foot: $269/sqft
- Date on market: 11/13/2025
Estimated market value
Not available
Estimated sales range
Not available
Not available
Price history
| Date | Event | Price |
|---|---|---|
| 3/13/2026 | Price change | $949,000-5%$269/sqft |
Source:  GSREIN #2530681 Report a problem GSREIN #2530681 Report a problem | ||
| 1/13/2026 | Price change | $999,000-14%$283/sqft |
Source: GSREIN #2530681 Report a problem | ||
| 11/13/2025 | Listed for sale | $1,162,000+10.7%$329/sqft |
Source: GSREIN #2530681 Report a problem | ||
| 11/17/2022 | Listing removed | $1,050,000$297/sqft |
Source: GSREIN #2368630 Report a problem | ||
| 11/17/2022 | Price change | $1,050,000-4.5%$297/sqft |
Source: GSREIN #2368630 Report a problem | ||
| 10/20/2022 | Listed for sale | $1,100,000-21.1%$311/sqft |
Source: GSREIN #2368630 Report a problem | ||
| 5/25/2021 | Listing removed | -- |
Source:  NextHome Report a problem NextHome Report a problem | ||
| 10/22/2020 | Listed for sale | $1,395,000+272%$395/sqft |
Source: KELLER WILLIAMS REALTY-NEW ORLEANS #2273907 Report a problem | ||
| 1/2/2020 | Listing removed | $2,500$1/sqft |
Source: Keller Williams Realty-New Orleans #2225359 Report a problem | ||
| 10/4/2019 | Listed for rent | $2,500$1/sqft |
Source: Keller Williams Realty-New Orleans #2225359 Report a problem | ||
| 10/26/2018 | Sold | -- |
Source: GSREIN #2110555 Report a problem | ||
| 10/13/2018 | Pending sale | $375,000$106/sqft |
Source: Paul Gilmore & Assoc., Inc. #2110555 Report a problem | ||
| 9/27/2018 | Listed for sale | $375,000$106/sqft |
Source: Paul Gilmore & Assoc., Inc. #2110555 Report a problem | ||
| 8/23/2018 | Listing removed | $375,000$106/sqft |
Source: Paul Gilmore & Assoc., Inc. #2110555 Report a problem | ||
| 4/21/2018 | Price change | $375,000-2.6%$106/sqft |
Source: Paul Gilmore & Assoc., Inc. #2110555 Report a problem | ||
| 4/7/2018 | Price change | $385,000-2.5%$109/sqft |
Source: Paul Gilmore & Assoc., Inc. #2110555 Report a problem | ||
| 3/20/2018 | Price change | $395,000-2.5%$112/sqft |
Source: Paul Gilmore & Assoc., Inc. #2110555 Report a problem | ||
| 3/3/2018 | Price change | $405,000-9%$115/sqft |
Source: Paul Gilmore & Assoc., Inc. #2110555 Report a problem | ||
| 2/5/2018 | Price change | $445,000-18.3%$126/sqft |
Source: Paul Gilmore & Assoc., Inc. #2110555 Report a problem | ||
| 12/9/2017 | Price change | $545,000-9%$154/sqft |
Source: Paul Gilmore & Assoc., Inc. #2110555 Report a problem | ||
| 11/13/2017 | Price change | $599,000-14.3%$170/sqft |
Source: Paul Gilmore & Assoc., Inc. #2110555 Report a problem | ||
| 7/25/2017 | Price change | $699,000-6.8%$198/sqft |
Source: Paul Gilmore & Assoc., Inc. #2110555 Report a problem | ||
| 6/15/2017 | Listed for sale | $750,000$212/sqft |
Source: Paul Gilmore & Assoc., Inc. #2110555 Report a problem | ||
Public tax history
Tax history is unavailable.
Monthly payment
Est. payment
Payment breakdown
Explore the cost of this home by adjusting the details. Changes won't be saved.Climate risks
Neighborhood: Marigny
Nearby schools
GreatSchools rating
- 8/10Mary McLeod Bethune Elementary School of Literature & TechnologyGrades: PK-8Distance: 1.8 mi
- 3/10The Delores Taylor Arthur School for Young MenGrades: 8-12Distance: 2.4 mi
- 7/10Benjamin Franklin Elementary Math And ScienceGrades: PK-8Distance: 5 mi
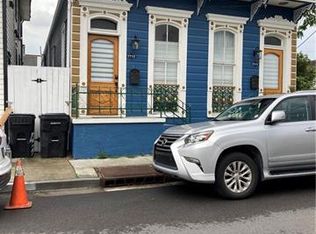
- $272,5002 bd2 ba1.2k sqft2732 N Rampart St, New Orleans, LA 70117Off Market
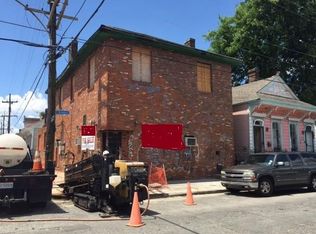
- $655,500-- bd-- ba3.5k sqft2734 N Rampart St, New Orleans, LA 70117Off Market
- $390,1006 bd2 ba1.9k sqft2730 N Rampart St, New Orleans, LA 70117Off Market
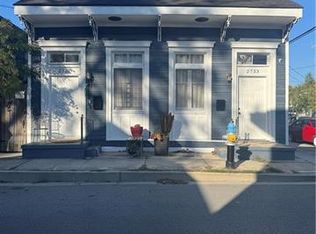
- $278,7002 bd2 ba1.2k sqft2733 N Rampart St, New Orleans, LA 70117Off Market
- $483,5002 bd2 ba1.8k sqft2728 N Rampart St, New Orleans, LA 70117Off Market
- $421,7002 bd1 ba800 sqft2800 N Rampart St, New Orleans, LA 70117Off Market
- $241,7002 bd1 ba800 sqft2800 N Rampart St #B, New Orleans, LA 70117Off Market
- $241,7002 bd1 ba800 sqft2800 N Rampart St UNIT C, New Orleans, LA 70117Off Market
A local agent can set up tours, give advice and negotiate with sellers.
A local lender can help you make sure your offer is ready when you are.
Similar homes
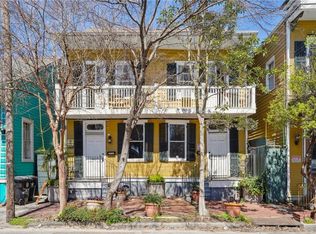
- $1,099,0008 bd6 ba4.3k sqft2477 Royal St, New Orleans, LA 70117For Sale
 MLS ID #2547657, Jon Huffman, Jon Huffman Real Estate. GSREIN
 - $795,00010 bd6 ba4.4k sqft1225 Saint Roch Ave #27, New Orleans, LA 70117For Sale
 MLS ID #2560392, Cameron Griffin, Bridgewater Realty Advisors, LLC. GSREIN
 - $999,0008 bd12 ba4.9k sqft1327-29 Frenchmen St, New Orleans, LA 70116For Sale
 MLS ID #2565248, Axel Oestreicher, Crescent Sotheby's International Realty. GSREIN
 - $699,9996 bd4 ba3.7k sqft3619-21 Burgundy St, New Orleans, LA 70117For Sale
 MLS ID #2557410, Sarah Katko, Crescent City Living, LLC. GSREIN
 - $1,299,0007 bd6 ba3.7k sqft1117-19 Bourbon St, New Orleans, LA 70116For SaleMLS ID #2568855, Mimi Dimassa, Jon Huffman Real Estate. GSREIN
- $845,0006 bd4 ba4k sqft8333 Pritchard Pl, New Orleans, LA 70118For SaleMLS ID #2558481, Michele Marcombe, Compass Garden District. GSREIN
- $899,0006 bd3 ba3.2k sqft5821 Clara St, New Orleans, LA 70115For SaleMLS ID #2550359, John Rareshide, REMAX N.O. Properties. GSREIN
- $849,9007 bd6 ba4.1k sqft5701 Cartier Ave, New Orleans, LA 70122For SaleMLS ID #2566003, Eric Hernandez, NOLA Living Realty. GSREIN
- $1,075,0006 bd5 ba4.1k sqft3608 Elaine Pl, New Orleans, LA 70119For SaleMLS ID #2560439, Aaron Dare, Crane Realtors. GSREIN
- $769,0008 bd4 ba3.5k sqft8124-26 Zimpel St, New Orleans, LA 70118For SaleMLS ID #2567567, Stephen Witt-Schoen, Compass Historic (LATT09). GSREIN
- $689,0006 bd4 ba3.7k sqft4101-03 Dauphine St, New Orleans, LA 70117For SaleMLS ID #2551624, Aaron Dare, Crane Realtors. GSREIN
- $925,0009 bd6 ba4.4k sqft2932-40 Eagle St, New Orleans, LA 70118For SaleMLS ID #2535477, Chris Smith, Keller Williams Realty New Orleans. GSREIN
- $899,0006 bd6 ba3.8k sqft4627-4629 Baronne St, New Orleans, LA 70115For SaleMLS ID #2563911, Yvette Favret, Crescent Sotheby's International Realty. GSREIN
- $1,045,0006 bd4 ba4.3k sqft965 Taft Pl, New Orleans, LA 70119For SaleMLS ID #2553065, Kimberly Ruano, Compass Uptown-Maple St. GSREIN
- $1,199,0006 bd7 ba3.7k sqft936 Esplanade Ave, New Orleans, LA 70116For SaleMLS ID #2551909, Tricia King, Compass Uptown-Maple St. GSREIN
- $649,9007 bd3 ba2.6k sqft4221 S Carrollton Ave, New Orleans, LA 70119For SaleMLS ID #2558510, Michael Verderosa, Historic 504 Properties. GSREIN
- $689,00010 bd4 ba3.6k sqft1610 Frenchmen St, New Orleans, LA 70116For SaleMLS ID #2540862, Sohrab Lahooty, Upper Management Realty, LLC. GSREIN
- $520,0006 bd4 ba3.5k sqft1323-25 Pauline St, New Orleans, LA 70117For SaleMLS ID #2563317, Brittny McKay, Brittny McKay Real Estate. GSREIN
- $799,0009 bd6 ba5.1k sqft2001 Laharpe St, New Orleans, LA 70116For SaleMLS ID #2561419, Cameron Griffin, Bridgewater Realty Advisors, LLC. GSREIN
- $479,0006 bd4 ba2.5k sqft3809-11 Dauphine St, New Orleans, LA 70117For SaleMLS ID #2547446, Aaron Dare, Crane Realtors. GSREIN
