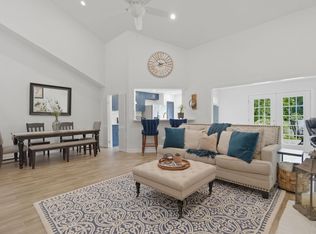
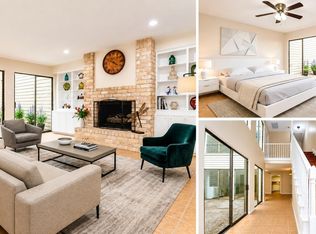
Exceptional opportunity in a Private, Gated Townhome community - in the heart of Memorial. METICULOUSLY maintained - Largest Square footage Active at Doliver Point! A unique feature is the ENLARGED PRIMARY SUITE which encompassed a 2nd bedroom to create a custom/wired MEDIA ROOM. TV stays with this one! The BEDROOM DOWNSTAIRS can be used as an Office/bed/study/play room/+. Some features include: fresh paint, Double Pane Windows/screens (2012/13), crown moulding, tile floors down, carpet up, granite counter tops, stainless appliances, laundry in/down, larger walk in closets/storage, wood burning fireplace, wet bar, *Hardiplank/brick exterior, private/fenced patio. **New/Recent Per Seller: Electrical panel/surge breaker box (05/24), 4Ton Condenser/Carrier (05/24), 50 gal water heater (2y), Sump pump (5y), LED lighting. Fee Simple Ownership-Not CONDO-Townhome. Private street/Gated community on a cul-de-sac/low HOA fees/private trash 2xWk/area pool/landscaping/community garden.
For sale
$341,900
9400 Doliver Dr APT 56, Houston, TX 77063
3beds
1,854sqft
:
Get pre-qualified$2,611/mo
Townhouse
Built in 1977
1,711 Square Feet Lot
$330,800 Zestimate®
$184/sqft
$167/mo HOA
What's special
Wood burning fireplaceFresh paintCrown mouldingStainless appliancesGranite counter topsCarpet upTile floors down
- 75 days |
- 98 |
- 3 |
Zillow last checked:
Listing updated:
Listed by:
Terry Haynes TREC #0505620 346-971-7662,
Woodlake, Realtors,
Behrouz Gharagozlou TREC #0375184 713-530-4988,
Woodlake, Realtors
Source: HAR,MLS#: 66807801
Facts & features
Interior
Bedrooms & bathrooms
- Bedrooms: 3
- Bathrooms: 3
- Full bathrooms: 2
- 1/2 bathrooms: 1
Rooms
- Room types: Utility Room
Primary bathroom
- Features: Half Bath, Primary Bath: Shower Only, Secondary Bath(s): Tub/Shower Combo
Kitchen
- Features: Breakfast Bar, Kitchen open to Family Room, Under Cabinet Lighting
Heating
- Electric
Cooling
- Ceiling Fan(s), Electric
Appliances
- Included: Disposal, Refrigerator, Electric Oven, Microwave, Electric Cooktop, Dryer, Full Size, Washer, Dishwasher, Washer/Dryer
- Laundry: Electric Dryer Hookup, Inside
Features
- Brick Walls, Concrete Walls, Crown Molding, High Ceilings, Vaulted Ceiling, Wet Bar, 1 Bedroom Down - Not Primary BR, 2 Bedrooms Up, 3 Bedrooms Up, En-Suite Bath, Primary Bed - 2nd Floor, Sitting Area, Walk-In Closet(s)
- Flooring: Carpet, Tile
- Windows: Insulated/Low-E windows, Window Coverings
- Number of fireplaces: 1
- Fireplace features: Wood Burning
Interior area
- Total structure area: 1,854
- Total interior livable area: 1,854 sqft
Property
Parking
- Total spaces: 2
- Parking features: Additional Parking, Assigned, Carport, Secured, Attached Carport
- Carport spaces: 2
Features
- Levels: Levels 1 and 2
- Stories: 2
- Patio & porch: Patio/Deck
- Fencing: Fenced
- Has view: Yes
- View description: Pool
Lot
- Size: 1,711 Square Feet
- Features: On Street
Details
- Parcel number: 1111170000056
Construction
Type & style
- Home type: Townhouse
- Architectural style: Contemporary
- Property subtype: Townhouse
Materials
- Brick, Cement Siding, Wood Siding
- Foundation: Slab
- Roof: Composition
Condition
- New construction: No
- Year built: 1977
Utilities & green energy
- Sewer: Public Sewer
- Water: Public
Green energy
- Energy efficient items: Thermostat
Community & HOA
Community
- Subdivision: Doliver Point T/H
HOA
- Has HOA: Yes
- Amenities included: Controlled Access, Pool
- HOA fee: $2,000 annually
Location
- Region: Houston
Financial & listing details
- Price per square foot: $184/sqft
- Tax assessed value: $253,537
- Annual tax amount: $5,305
- Date on market: 5/11/2026
- Listing terms: Cash,Conventional,FHA,Investor,Texas Veterans Land Board,VA Loan
- Ownership: Full Ownership
- Road surface type: Concrete
Estimated market value
$330,800
$314,000 - $347,000
$2,253/mo
Price history
| Date | Event | Price |
|---|---|---|
| 6/10/2026 | Listing removed | $2,300$1/sqft |
Source:  HAR #65912115 Report a problem HAR #65912115 Report a problem | ||
| 5/11/2026 | Listed for sale | $341,900$184/sqft |
Source:  HAR #66807801 Report a problem HAR #66807801 Report a problem | ||
| 5/5/2026 | Listing removed | $341,900$184/sqft |
Source: HAR #81320135 Report a problem | ||
| 4/30/2026 | Listed for rent | $2,300+24.3%$1/sqft |
Source: HAR #65912115 Report a problem | ||
| 4/25/2026 | Price change | $341,900-2.3%$184/sqft |
Source: HAR #81320135 Report a problem | ||
| 10/4/2025 | Listed for sale | $349,900$189/sqft |
Source: HAR #81320135 Report a problem | ||
| 12/21/2019 | Listing removed | $1,850$1/sqft |
Source: Woodlake, Realtors #72791241 Report a problem | ||
| 11/18/2019 | Price change | $1,850-7.5%$1/sqft |
Source: Woodlake, Realtors #72791241 Report a problem | ||
| 8/31/2019 | Listed for rent | $2,000-20%$1/sqft |
Source: Woodlake, Realtors #72791241 Report a problem | ||
| 9/5/2017 | Listing removed | $2,500$1/sqft |
Source: Exceed Realty #28636186 Report a problem | ||
| 6/1/2017 | Listed for rent | $2,500$1/sqft |
Source: Exceed Realty #28636186 Report a problem | ||
Public tax history
| Year | Property taxes | Tax assessment |
|---|---|---|
| 2025 | $5,388 -0.9% | $253,537 -2.4% |
| 2024 | $5,437 -5.6% | $259,833 -9.1% |
| 2023 | $5,759 +4.9% | $285,824 +14.6% |
| 2022 | $5,490 | $249,323 +8.3% |
| 2021 | -- | $230,264 +5.3% |
| 2020 | $5,244 +17.1% | $218,572 +18.1% |
| 2019 | $4,480 -27.8% | $185,000 +2.9% |
| 2018 | $6,207 | $179,736 -26.8% |
| 2017 | $6,207 +1.9% | $245,686 +2% |
| 2016 | $6,092 +10.2% | $240,934 +1.2% |
| 2015 | $5,527 | $238,125 +10.8% |
| 2014 | $5,527 | $215,000 +29.1% |
| 2013 | -- | $166,510 |
| 2012 | -- | $166,510 -4.4% |
| 2011 | -- | $174,208 |
| 2010 | -- | $174,208 -17% |
| 2009 | -- | $210,000 +13.5% |
| 2007 | -- | $184,943 +14.1% |
| 2006 | -- | $162,100 |
| 2005 | -- | -- |
Find assessor info on the county website
Monthly payment
Est. payment
Payment breakdown
Explore the cost of this home by adjusting the details. Changes won't be saved.Climate risks
Neighborhood: Woodlake - Briarmeadow
Nearby schools
GreatSchools rating
- 4/10Emerson Elementary SchoolGrades: PK-5Distance: 1.5 mi
- 4/10Revere Middle SchoolGrades: 6-8Distance: 1.7 mi
- 3/10Lee High SchoolGrades: 9-12Distance: 2.5 mi
Schools provided by the listing agent
- Elementary: Emerson Elementary School (Houston)
- Middle: Revere Middle School
- High: Wisdom High School
Source: HAR. This data may not be complete. We recommend contacting the local school district to confirm school assignments for this home.
- $286,7002 bd3 ba1.5k sqft9400 Doliver Dr APT 30, Houston, TX 77063Off Market

- $249,7002 bd2 ba1.5k sqft9400 Doliver Dr APT 70, Houston, TX 77063Off Market
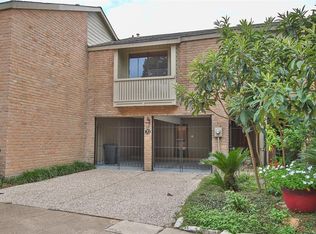
- $350,0003 bd3 ba1.6k sqft9400 Doliver Dr APT 21, Houston, TX 77063For Sale
- $257,5002 bd2 ba1.8k sqft9400 Doliver Dr APT 1/1, Houston, TX 77063Off Market

- $213,6002 bd2 ba1.6k sqft9400 Doliver Dr APT 2, Houston, TX 77063Off Market
- $251,5003 bd3 ba1.6k sqft9400 Doliver Dr APT 3, Houston, TX 77063Off Market
- $249,7003 bd3 ba1.7k sqft9400 Doliver Dr APT 4, Houston, TX 77063Off Market
- $243,6003 bd2 ba1.6k sqft9400 Doliver Dr APT 5, Houston, TX 77063Off Market
A local agent can set up tours, give advice and negotiate with sellers.
A local lender can help you make sure your offer is ready when you are.
Similar homes
- $439,0003 bd3 ba2k sqft9360 Briar Forest Dr, Houston, TX 77063For Sale
 MLS ID #96951037, Gunjan Seth, Realm Real Estate Professionals - Katy. HAR
 - $299,9993 bd3 ba1.8k sqft6333 Del Monte Dr #98, Houston, TX 77057For Sale
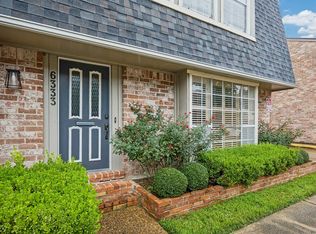 MLS ID #58834347, Brian Spack, Martha Turner Sotheby's International Realty. HAR
 - $356,4003 bd2 ba1.6k sqft9315 Fairdale Ln, Houston, TX 77063For Sale
 MLS ID #59117842, Aaron Jistel, Listing Spark. HAR
 - $375,0002 bd4 ba2.7k sqft606 N Eldridge Pkwy #3, Houston, TX 77079For Sale
 MLS ID #71024634, Louis Smith, SRC Properties. HAR
 - $248,0003 bd3 ba2k sqft1661 W Sam Houston Pkwy S, Houston, TX 77042For SaleMLS ID #55068667, Shanon Nabors, Orchard Brokerage. HAR
- $349,9003 bd4 ba2.2k sqft2354 Bastrop St, Houston, TX 77004For SaleMLS ID #51758838, Dan Constantin, Champions NextGen Real Estate. HAR
- $325,0003 bd3 ba1.9k sqft1534 Beaconshire Rd, Houston, TX 77077For SaleMLS ID #7053995, Ina Perlman, Martha Turner Sotheby's International Realty. HAR
- $299,9903 bd2 ba2.3k sqft13431 Clarewood Dr, Houston, TX 77083For SaleMLS ID #58053961, Brinda Dalwadi, Realm Real Estate Professionals - Katy. HAR
- $389,5003 bd4 ba2.2k sqft1415 Birdsall St, Houston, TX 77007For SaleMLS ID #43249930, Jonathan Kim, HomePlus Realty Group. HAR
- $325,0004 bd2 ba2.1k sqft14026 Overbrook Ln, Houston, TX 77077For SaleMLS ID #11661232, Genevieve Rowland, Keller Williams Memorial. HAR
- $258,0002 bd3 ba1.6k sqft1035 Fountain View Dr, Houston, TX 77057For SaleMLS ID #77767242, Amy Greene, New Leaf Real Estate. HAR
- $199,5002 bd3 ba1.7k sqft332 Wilcrest Dr #332, Houston, TX 77042For SaleMLS ID #6967607, Claudia Garcia, HomeSmart. HAR
- $329,5814 bd3 ba2.5k sqft7219 Rancho Mission Dr, Houston, TX 77083For SaleMLS ID #34427003, Terri Kurkjian, eXp Realty LLC. HAR
- $362,5003 bd2 ba2k sqft11314 Hillcroft St, Houston, TX 77035For SaleMLS ID #36651208, Daniel Foster, eXp Realty LLC. HAR
- $345,0003 bd3 ba2.2k sqft4212 Stonebridge Dr, Missouri City, TX 77459For SaleMLS ID #38024574, Anja Drewes Neidhardt, Anja DrewesProperties, LLC. HAR
- $374,0003 bd3 ba2.5k sqft2110 Paso Rello Dr, Houston, TX 77077For SaleMLS ID #61057624, Kimberly Barnhart, Keller Williams Realty The Woodlands. HAR
- $197,0003 bd3 ba1.3k sqft4953 Lamonte Ln, Houston, TX 77092For SaleMLS ID #29338906, Diane Peters, Walzel Properties - Corporate Office. HAR
- $397,5004 bd2 ba2.4k sqft2110 Woodland Park Dr, Houston, TX 77077For SaleMLS ID #17098398, Myrna Rodriguez, Walzel Properties - Corporate Office. HAR
- $265,0003 bd3 ba2.3k sqft7611 S Linpar Ct, Houston, TX 77040For SaleMLS ID #92593336, Yvonne Chauvin, Walzel Properties - Corporate Office. HAR
- $350,0003 bd2 ba2.1k sqft15818 Sweetwater Creek Dr, Houston, TX 77095For SaleMLS ID #29657988, Ilias Swoger, Keller Williams Memorial. HAR
