Spacious Hillside Retreat!Discover this impressive single-family home nestled on a private 6.3-acre lot in desirable Stuckagain neighborhood. Generous living spaces 3 stories including a wood fireplace, 2-car garage, and fully finished basement. Basketball/Tennis court, 2 gardens, large greenhouse surrounded by Chugach State Park and 280 miles of trails. Original homestead lot.
For sale
$1,800,000
9400 Midden Way, Anchorage, AK 99507
5beds
4,538sqft
Single Family Residence
Built in 1958
6.3 Acres Lot
$1,721,100 Zestimate®
$397/sqft
$-- HOA
What's special
Wood fireplaceLarge greenhouseFully finished basement
- 87 days
- 914
- 33
Zillow last checked:
Listing updated:
Listed by:
Carrie L Schliesing,
Service Real Estate, LLC,
Herman Schliesing,
Service Real Estate, LLC
Source: AKMLS,MLS#: 26-8537
Facts & features
Interior
Bedrooms & bathrooms
- Bedrooms: 5
- Bathrooms: 4
- Full bathrooms: 1
- 3/4 bathrooms: 2
- 1/2 bathrooms: 1
Heating
- Fireplace(s), Baseboard, Electric, Natural Gas, Radiant Floor, See Remarks, Wood Stove
Features
- Basement, Concrete Counters, Den &/Or Office, Granite Counters, Laminate Counters, Pantry, Sauna, Soaking Tub, Vaulted Ceiling(s), Wet Bar, Storage
- Flooring: Carpet, Hardwood, Laminate, Tile, Vinyl
- Windows: Window Coverings
- Basement: Finished
- Has fireplace: Yes
- Fireplace features: Wood Burning Stove
- Common walls with other units/homes: No Common Walls
Interior area
- Total structure area: 4,538
- Total interior livable area: 4,538 sqft
Video & virtual tour
Property
Parking
- Total spaces: 2
- Parking features: Garage Door Opener, RV Access/Parking, Detached, Heated Garage, No Carport
- Garage spaces: 2
Features
- Levels: Multi/Split
- Patio & porch: Deck/Patio
- Exterior features: Kennel, Private Yard
- Has spa: Yes
- Spa features: Bath
- Fencing: Fenced
- Has view: Yes
- View description: City Lights, Inlet, Mountain(s), Partial
- Has water view: Yes
- Water view: Inlet
- Waterfront features: Creek, No Access
- Body of water: Campbell Creek
Lot
- Size: 6.3 Acres
- Features: Covenant/Restriction, Fire Service Area, Landscaped, Views
- Topography: Hilly,Level
Details
- Additional structures: Workshop, Poultry Coop, Greenhouse, Shed(s)
- Parcel number: 0410320400001
- Zoning: R10
- Zoning description: Residential Alpine/Slope
Construction
Type & style
- Home type: SingleFamily
- Property subtype: Single Family Residence
Materials
- Block, Frame, Wood Siding
- Foundation: Block
- Roof: Asphalt,Shingle
Condition
- New construction: No
- Year built: 1958
- Major remodel year: 2014
Details
- Builder name: Roger Cremo
Utilities & green energy
- Sewer: Septic Tank
- Water: Well
- Utilities for property: Electric, Phone Connected
Community & HOA
Location
- Region: Anchorage
Financial & listing details
- Price per square foot: $397/sqft
- Tax assessed value: $1,046,200
- Annual tax amount: $15,107
- Date on market: 7/10/2026
Estimated market value
$1,721,100
$1.64M - $1.81M
$4,093/mo
Price history
| Date | Event | Price |
|---|---|---|
| 7/16/2026 | Listed for sale | $1,800,000+80.9%$397/sqft |
Source:  AKMLS #26-8537 Report a problem AKMLS #26-8537 Report a problem | ||
| 6/19/2010 | Listing removed | $995,000$219/sqft |
Source: Dynamic Properties #09-14222 Report a problem | ||
| 4/30/2010 | Sold | -- |
Source: AKMLS #09-14222 Report a problem | ||
| 11/1/2009 | Listed for sale | $995,000$219/sqft |
Source: Dynamic Properties #09-14222 Report a problem | ||
Public tax history
| Year | Property taxes | Tax assessment |
|---|---|---|
| 2026 | $15,254 +6.1% | $1,046,200 +5.1% |
| 2025 | $14,375 +3.6% | $995,500 +6.4% |
| 2024 | $13,878 +5.9% | $935,500 +10% |
| 2023 | $13,102 -0.8% | $850,800 +0.2% |
| 2022 | $13,208 | $849,400 +6.1% |
| 2021 | -- | $800,800 +3.2% |
| 2020 | -- | $776,200 +0.8% |
| 2019 | -- | $769,800 |
| 2018 | -- | $769,800 -4.2% |
| 2017 | $11,316 | $803,800 -3.1% |
| 2016 | $11,316 | $829,700 +3.6% |
| 2015 | $11,316 | $801,200 -0.8% |
| 2014 | $11,316 | $807,900 +1.5% |
| 2013 | -- | $795,800 -3.7% |
| 2012 | -- | $826,000 -3.4% |
| 2011 | -- | $855,100 +8.6% |
| 2010 | -- | $787,500 |
| 2009 | -- | -- |
| 2008 | -- | -- |
| 2007 | -- | -- |
| 2006 | -- | -- |
| 2005 | -- | -- |
| 2004 | -- | -- |
| 2003 | -- | -- |
| 2002 | -- | -- |
Find assessor info on the county website
Monthly payment
Est. payment
Payment breakdown
Explore the cost of this home by adjusting the details. Changes won't be saved.Climate risks
Neighborhood: Basher
Nearby schools
Schools provided by the listing agent
- Elementary: Baxter
- Middle: Wendler
- High: Bettye Davis East Anchorage
Source: AKMLS. This data may not be complete. We recommend contacting the local school district to confirm school assignments for this home.
Similar homes
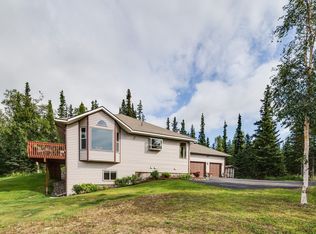
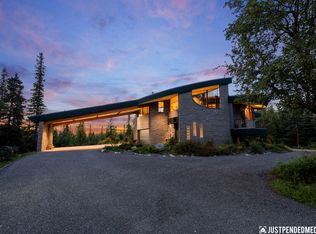
- $1,399,0004 bd3 ba6.3k sqft7100 Oline Cir, Anchorage, AK 99507For Sale
 MLS ID #26-6576, Margaret Nelson, Denali Real Estate. AKMLS
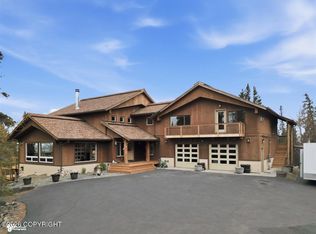
 - $2,200,0005 bd5 ba5.5k sqft11620 Woodbourne Dr, Anchorage, AK 99516For Sale
 MLS ID #26-12619, Brett Renfro, Herrington and Company, LLC. AKMLS
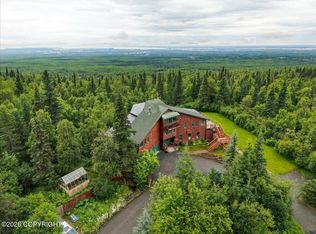
 - $1,179,9004 bd4 ba5.1k sqft6132 Farpoint Dr, Anchorage, AK 99507For Sale
 MLS ID #26-10151, Matthew St John, Keller Williams Realty Alaska Group of Wasilla. AKMLS
 - $1,290,0004 bd5 ba4.3k sqft11800 Trails End Rd, Anchorage, AK 99507For Sale
 MLS ID #26-10702, Casey Knight, Real Estate Brokers of Alaska. AKMLS
 - $1,189,0003 bd3 ba4.2k sqft10500 Hillside Dr, Anchorage, AK 99507For SaleMLS ID #26-12621, Rodger Cinkota, Denali Real Estate. AKMLS
- $1,675,0005 bd5 ba6.1k sqft12515 Rya Rd, Anchorage, AK 99516For SaleMLS ID #26-8190, Nicolas Halverson, Alcan Realty. AKMLS
- $975,0004 bd3 ba3.7k sqft7050 E 99th Ave, Anchorage, AK 99507For SaleMLS ID #26-11769, Theodis Talbert, Jack White Real Estate. AKMLS
- $2,395,0003 bd4 ba5.4k sqft9601 Sidorof Ln, Anchorage, AK 99507For SaleMLS ID #26-5858, Patricia A Baker, Northern Trust Real Estate. AKMLS
- $1,850,0005 bd6 ba6.6k sqft12110 Upper Heritage Cir, Anchorage, AK 99516For SaleMLS ID #26-8402, Bethany A Weiser, The Agency Anchorage. AKMLS
- $1,200,0006 bd4 ba4.8k sqft4741 Mars Dr, Anchorage, AK 99507For SaleMLS ID #26-11881, Darrell R Friess, Alaska Real Estate Alliance. AKMLS
- $1,050,0005 bd5 ba5.7k sqft10190 Our Rd, Anchorage, AK 99507For SaleMLS ID #26-11830, Sean Williams, EXP Realty, LLC - Downtown Anchorage. AKMLS
- $1,320,0004 bd5 ba6k sqft10501 Treeline Ct, Anchorage, AK 99507For SaleMLS ID #26-4503, Jared Andrew English, Congress Realty, Inc. AKMLS
- $1,295,0007 bd5 ba4.7k sqft9321 Snow Bear Dr, Anchorage, AK 99516For SaleMLS ID #26-11584, Gary Cox, Real Broker Alaska. AKMLS
- $1,225,0004 bd2 ba2.3k sqft3741 Ptarmigan Ter, Anchorage, AK 99516For SaleMLS ID #26-10709, April Slama, Real Broker Alaska. AKMLS
- $1,650,0004 bd6 ba5.3k sqft7990 Paine Rd, Anchorage, AK 99516For SaleMLS ID #26-3144, Jonathon Wagner, Herrington and Company, LLC. AKMLS
- $1,049,0005 bd3 ba3.6k sqft6601 Gunnison Dr, Anchorage, AK 99516For SaleMLS ID #26-10742, Sara J Gee, Jack White Real Estate. AKMLS
- $1,490,0005 bd6 ba5.7k sqft8000 Skyhills Dr, Anchorage, AK 99502For SaleMLS ID #26-5510, Justin J Bell, Firebird Realty, LLC. AKMLS
- $2,142,8004 bd4 ba3.8k sqftL6 Panoramic Cir, Anchorage, AK 99516New ConstructionMLS ID #26-4461, Anya Protasova, Berkshire Hathaway HomeServices Alaska Realty. AKMLS
- $1,500,0005 bd4 ba4k sqftL4 Avalanche Cir, Anchorage, AK 99516New ConstructionMLS ID #26-7799, Kevin Sigafoos, Keller Williams Realty Alaska Group. AKMLS
