Do not miss your chance to own this piece of paradise out in the country of Bulloch County. Located in the Southeast Bulloch School district. Sitting on 5.53 acres. No HOA or Restrictions. As you drive down the smooth, granite stone driveway, you're greeted by a massive front yard, an inviting front porch, leading into the 18x30 carport that gives you plenty of room to park your vehicles, equipment and toys. A separate detached garage workshop with concrete floors, water, electric, spray foam insulation, and the best part, it's climate controlled with a mini split HVAC! If you need more room for storage there's a 12X20 steel shed off the back of the shop as well. A large Trek Composite deck wraps around a beautiful Swimming Pool. Enjoy grilling out on the deck, having a meal on the patio table, cooling off in the swimming pool, or just relaxing and enjoying the gorgeous sunsets and nature on your own private oasis. There is also a nice little chicken coup in the back yard if you are interested in starting your own little farm with chickens and other animals! Enjoy the walking/atv trails in the woods too! This solid, well built home features a permanent brick foundation, 2x6 construction, all drywall(sheetrock) walls, an updated central HVAC system, double insulated with spray foam, & blown-in loose fill in the attic. A spacious 2,432 Square Ft. - with a formal living room, relaxing den with fireplace, a gorgeous kitchen, huge mud/laundry room and 4 bedrooms/2 full bathrooms. On one end of the house is the Master suite, with a private bathroom featuring a double sink vanity, large bathtub, separate shower, and walk-in closet. On the other end of the house is 3 large bedrooms with large closets, and their own shared bathroom. There is just too much to list, this well maintained property has everything you could ever want or need! Do not let this one get away! Located just minutes to downtown Statesboro, 45 mins to Pooler, 32 mins to the Hyundai megaplant, and a little over an hour to Tybee Island Beach. Offering the perfect rural location, yet still close enough to large cities and amenities.
Pending
$384,900
9400 State Highway 24, Statesboro, GA 30461
4beds
2,432sqft
Single Family Residence, Manufactured Home
Built in 2016
5.53 Acres Lot
$375,100 Zestimate®
$158/sqft
$-- HOA
What's special
Relaxing den with fireplaceMassive front yardSmooth granite stone drivewayInviting front porchGorgeous kitchenUpdated central hvac system
- 35 days
- 796
- 51
Likely to sell faster than
Zillow last checked:
Listing updated:
Listed by:
Steven T Koleno 804-656-5007,
Beycome Brokerage Realty LLC
Source: GAMLS,MLS#: 10841018
Facts & features
Interior
Bedrooms & bathrooms
- Bedrooms: 4
- Bathrooms: 2
- Full bathrooms: 2
- Main level bathrooms: 2
- Main level bedrooms: 4
Rooms
- Room types: Bonus Room, Den, Exercise Room, Family Room, Foyer, Great Room, Laundry, Office, Other
Heating
- Heat Pump
Cooling
- Central Air
Appliances
- Included: Dishwasher, Dryer, Electric Water Heater, Microwave, Oven/Range (Combo), Refrigerator, Stainless Steel Appliance(s), Washer
- Laundry: Mud Room
Features
- Double Vanity, Master On Main Level, Separate Shower, Soaking Tub, Split Bedroom Plan, Tile Bath, Walk-In Closet(s)
- Flooring: Carpet, Stone, Tile, Vinyl
- Basement: Crawl Space
- Number of fireplaces: 1
Interior area
- Total structure area: 2,432
- Total interior livable area: 2,432 sqft
- Finished area above ground: 2,432
- Finished area below ground: 0
Property
Parking
- Total spaces: 4
- Parking features: Detached
- Has garage: Yes
Features
- Levels: One
- Stories: 1
- Exterior features: Gas Grill, Other
Lot
- Size: 5.53 Acres
- Features: Private
Details
- Parcel number: 145 000019 000
Construction
Type & style
- Home type: MobileManufactured
- Architectural style: Ranch
- Property subtype: Single Family Residence, Manufactured Home
Materials
- Vinyl Siding
- Roof: Composition
Condition
- Resale
- New construction: No
- Year built: 2016
Utilities & green energy
- Sewer: Septic Tank
- Water: Well
- Utilities for property: Cable Available, Electricity Available, High Speed Internet, Other, Sewer Connected
Community & HOA
Community
- Features: Pool
- Subdivision: None
HOA
- Has HOA: No
- Services included: None
Location
- Region: Statesboro
Financial & listing details
- Price per square foot: $158/sqft
- Annual tax amount: $2,600
- Date on market: 9/5/2026
- Cumulative days on market: 34 days
- Listing agreement: Exclusive Right To Sell
- Listing terms: Cash,Conventional,FHA,Other,VA Loan
- Electric utility on property: Yes
Estimated market value
$375,100
$356,000 - $394,000
Not available
Price history
| Date | Event | Price |
|---|---|---|
| 9/29/2026 | Pending sale | $384,900$158/sqft |
Source:  GAMLS #10841018 Report a problem GAMLS #10841018 Report a problem | ||
| 9/5/2026 | Listed for sale | $384,900$158/sqft |
Source: GAMLS #10841018 Report a problem | ||
Public tax history
Tax history is unavailable.
Monthly payment
Climate risks
Neighborhood: 30461
Nearby schools
Schools provided by the listing agent
- Elementary: Brooklet
- Middle: Southeast Bulloch
- High: Southeast Bulloch
Source: GAMLS. This data may not be complete. We recommend contacting the local school district to confirm school assignments for this home.
Similar homes
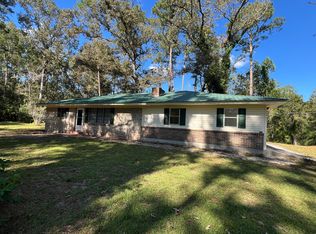
- $298,0002 bd2 ba2.1k sqft11131 Highway 24, Statesboro, GA 30461Active
 MLS ID #10764078, Hazel Hendrix, Weichert Realtors-Webb & Associates. GAMLS
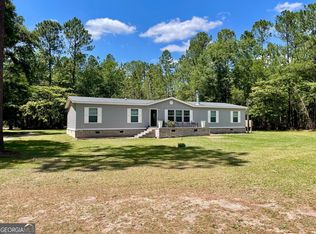
 - $380,0004 bd2 ba2k sqft1310 Lee Road, Pembroke, GA 31321For Sale
 MLS ID #SA365702, Teresa H. Cowart, RE/MAX Accent. Hive MLS
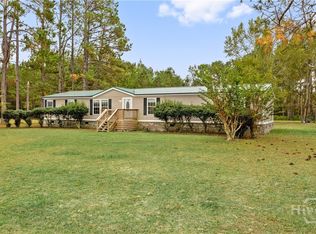
 - $529,9004 bd4 ba2.7k sqft1201 E Hampton Dr, Statesboro, GA 30461Active
 MLS ID #10823998, Jarlene Johnson, ERA Southeast Coastal. GAMLS
 - $550,0004 bd3 ba2.7k sqft330 Maria Sorrell Rd, Statesboro, GA 30461Active
 MLS ID #10856713, Tim Montgomery, BHHS Kennedy Realty. GAMLS
 - $465,0004 bd3 ba2.2k sqft133 Windmill Plantation Dr, Statesboro, GA 30461ActiveMLS ID #10804245, Chelsey R Pevey, Keller Williams Realty Coastal. GAMLS
- $399,9005 bd3 ba2.6k sqft403 Coles Way, Statesboro, GA 30461ActiveMLS ID #10827345, Patricia A Hirsch, ERA Hirsch Real Estate Team. GAMLS
- $225,0004 bd3 ba2.4k sqft2217 Mallard Pond Rd, Statesboro, GA 30461ActiveMLS ID #10837015, Jean R Ricketts, RE/MAX Eagle Creek Realty. GAMLS
- $299,0004 bd5 ba3.2k sqft67 Lagoon Rd, Statesboro, GA 30461ActiveMLS ID #10785869, Lauren Groover, Statesboro Properties. GAMLS
- $375,0003 bd2 ba1.7k sqft229 Shiloh Dr, Brooklet, GA 30415ActiveMLS ID #10840359, Becki Patterson, Keller Williams Realty Coastal. GAMLS
- $330,0003 bd2 ba1.7k sqft123 Sweet Briar Trl, Statesboro, GA 30461ActiveMLS ID #10840813, Delores Lawrence, Rawls Realty Inc.. GAMLS
- $309,9004 bd2 ba1.9k sqft401 Coles Way, Statesboro, GA 30461ActiveMLS ID #10838944, Nikki Williams, Statesboro Real Estate & Investments. GAMLS
- $319,0004 bd2 ba2.3k sqft763 Bell Rd, Brooklet, GA 30415Active Under ContractMLS ID #10826293, Bonnie King, RE/MAX 1st Choice Realty. GAMLS
- $260,0005 bd3 ba2.1k sqft216 Skye View Dr, Statesboro, GA 30458ActiveMLS ID #10833386, Lisa Hendley, BHHS Kennedy Realty. GAMLS
- $379,0004 bd3 ba3k sqft402 Brannen Dr, Statesboro, GA 30458ActiveMLS ID #10833674, Tim Montgomery, BHHS Kennedy Realty. GAMLS
- $315,0003 bd2 ba1.9k sqft410 Cardinal Dr, Statesboro, GA 30461ActiveMLS ID #10837377, Brian Arendes, RE/MAX Eagle Creek Realty. GAMLS
- $319,0003 bd2 ba1.6k sqft1813 N Leah Ln, Statesboro, GA 30461ActiveMLS ID #10841703, Raeanne Warnock, Weichert Realtors-Webb & Associates. GAMLS
- $350,0003 bd2 ba1.9k sqft108 Beecher Dr, Guyton, GA 31312ActiveMLS ID #10712142, James R Presnell, eXp Realty. GAMLS
- $319,0004 bd2 ba2.6k sqft517 N Main St, Statesboro, GA 30458ActiveMLS ID #10840582, Cindy Osborne, RE/MAX Preferred Realty. GAMLS
- $369,0003 bd2 ba2.3k sqft118 Pine Needle Road, Statesboro, GA 30458For SaleMLS ID #SA365380, Heather Collier, Next Move Real Estate LLC. Hive MLS
- $330,0003 bd2 ba1.8k sqft108 Nicole Ave, Statesboro, GA 30458ActiveMLS ID #10826153, Christina Parker, Trelora Realty, Inc.. GAMLS
