Nearly new luxury triplex offering an excellent opportunity for investors or owner-occupiers! With one suite currently vacant, a buyer can move in and have the other two suites help pay the mortgage. This high-end multifamily property features two spacious 3-bedroom, 2.5-bathroom two-storey suites, each with a private garage, plus a front 4-bedroom, 2-bathroom suite. Unit C is currently rented for $2,450/month, with the tenant paying their own power and gas, and all three units have separate power and gas meters. Ideally located just two blocks from the Junction Point Professional Area, this purpose-built property was designed to attract quality tenants with upscale finishes including quartz countertops, birch plywood cabinetry with high-gloss soft-close hardware, Italian tile backsplash, stainless steel appliances, triple-pane windows, Ditra under-tile flooring, solid MDF closet and pantry shelving, and oversized 4.5" baseboards. Additional features include quiet WiFi-enabled garage door openers, one-piece easy-clean toilets, functional layouts, rear alley access, and a total of six parking stalls. An outstanding opportunity to own a nearly new, premium multifamily property in a convenient Grande Prairie location.
For sale
C$1,000,000
9403 100th Ave, Grande Prairie, AB T8V 0S8
--beds
--baths
2,620sqft
Triplex
Built in 2025
-- sqft lot
$-- Zestimate®
C$382/sqft
C$-- HOA
What's special
Private garageUpscale finishesQuartz countertopsItalian tile backsplashStainless steel appliancesTriple-pane windowsDitra under-tile flooring
- 22 hours
- 0
- 0
Zillow last checked:
Listing updated:
Listed by:
Daniel Cram, Associate,
Sutton Group Grande Prairie Professionals
Source: courtesy of Pillar9 System,MLS®#: A2349508 Originating MLS®#: Grande Prairie
Originating MLS®#: Grande PrairieFacts & features
Interior
Appliances
- Laundry: In Unit, Main Level, Multiple Locations
Features
- Basement: Full
Interior area
- Total interior livable area: 2,620 sqft
- Finished area above ground: 1,983
- Finished area below ground: 1,928
Property
Parking
- Total spaces: 6
- Parking features: Concrete, Double Garage Attached
- Attached garage spaces: 2
- Has uncovered spaces: Yes
Features
- Levels: 2 Storey Split
- Stories: 1
Lot
- Size: 6,098 Square Feet
- Features: Back Lane
Details
- Parcel number: 112059732
- Zoning: R
Construction
Type & style
- Home type: MultiFamily
- Property subtype: Triplex
Materials
- Concrete, Stone, Vinyl Siding
- Foundation: Concrete Perimeter
- Roof: Fiberglass,Shingle
Condition
- Year built: 2025
Details
- Builder name: True North
Community & HOA
Community
- Subdivision: Smith
Location
- Region: Grande Prairie
Financial & listing details
- Price per square foot: C$382/sqft
- Date on market: 10/2/2026
- Inclusions: None
Price history
Price history is unavailable.
Public tax history
Tax history is unavailable.
Climate risks
Neighborhood: Smith
Nearby schools
GreatSchools rating
No schools nearby
We couldn't find any schools near this home.
- C$--2 bd1 ba-- sqft9502 99th Ave #2, Grande Prairie, AB T8V0P9Off Market
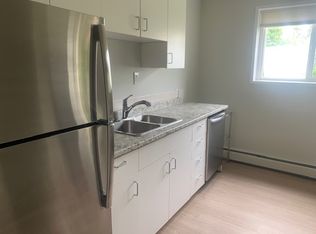
- C$--1 bd1 ba-- sqft9502 99th Ave #1KEY-92, Grande Prairie, AB T8V0P9Off Market

- C$--2 bd1 ba-- sqft9502 99th Ave #2KEY-93, Grande Prairie, AB T8V0P9Off Market


- C$1,3502 bd1 ba793 sqft9408 100th Ave #B, Grande Prairie, AB T8V0S9For Rent
Similar homes
- C$799,9006 bd6 ba2.5k sqft9619 N Hillcrest Dr, Grande Prairie, AB T8V 1A6New Construction
 MLS ID #A2326088, Daniel Cram, Associate, Sutton Group Grande Prairie Professionals. courtesy of Pillar9 System
 - C$799,9006 bd6 ba2.5k sqft9617 N Hillcrest Dr, Grande Prairie, AB T8V 1A6New Construction
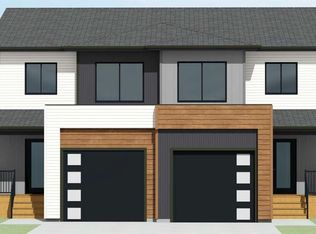 MLS ID #A2326090, Daniel Cram, Associate, Sutton Group Grande Prairie Professionals. courtesy of Pillar9 System
 - C$799,9006 bd6 ba2.5k sqft9615 N Hillcrest Dr, Grande Prairie, AB T8V 1A6New Construction
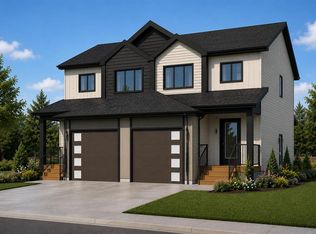 MLS ID #A2326092, Daniel Cram, Associate, Sutton Group Grande Prairie Professionals. courtesy of Pillar9 System
 - C$799,9006 bd6 ba2.5k sqft9613 N Hillcrest Dr, Grande Prairie, AB T8V 1A6New ConstructionMLS ID #A2321576, Daniel Cram, Associate, Sutton Group Grande Prairie Professionals. courtesy of Pillar9 System
