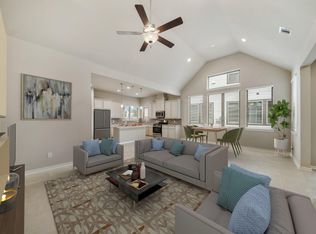
Stunning 3-bed, 2.5 bath, 2-car garage home built in 2023! Features quartz countertops in the kitchen and primary bath, white kitchen cabinets with stainless steel appliances, and tile floors throughout. Open floorplan with electric fireplace and private balcony overlooking a spacious backyard with stained fence. Added features are storage racks in the garage and some custom window treatments included. Home still has a warranty! Close to top rated schools and new Sienna Oaks Amenity Center. Bring your picky buyers!
For sale
$349,900
9406 Harvest Bay Ct, Missouri City, TX 77459
3beds
1,908sqft
Townhouse
Built in 2023
4,125 Square Feet Lot
$339,300 Zestimate®
$183/sqft
$129/mo HOA
What's special
Electric fireplaceOpen floorplanTile floors throughoutCustom window treatments included
- 45 days
- 97
- 4
Zillow last checked:
Listing updated:
Listed by:
Candace Melton TREC #0434325 832-878-4029,
Prosperity Realty Group
Source: HAR,MLS#: 45806561
Facts & features
Interior
Bedrooms & bathrooms
- Bedrooms: 3
- Bathrooms: 3
- Full bathrooms: 2
- 1/2 bathrooms: 1
Rooms
- Room types: Family Room, Game Room, Utility Room
Primary bathroom
- Features: Half Bath, Primary Bath: Double Sinks, Primary Bath: Separate Shower, Primary Bath: Soaking Tub, Secondary Bath(s): Tub/Shower Combo
Kitchen
- Features: Kitchen Island, Kitchen open to Family Room, Pantry, Under Cabinet Lighting, Walk-in Pantry
Heating
- Natural Gas
Cooling
- Ceiling Fan(s), Electric, Zoned
Appliances
- Included: ENERGY STAR Qualified Appliances, Disposal, Refrigerator, Electric Oven, Oven, Microwave, Electric Range, Dishwasher
Features
- Balcony, High Ceilings, 2 Bedrooms Down, 1 Bedroom Up, Primary Bed - 2nd Floor, Multilevel Bedroom, Walk-In Closet(s)
- Flooring: Carpet, Tile
- Windows: Insulated/Low-E windows, Window Coverings
- Number of fireplaces: 1
- Fireplace features: Electric
Interior area
- Total structure area: 1,908
- Total interior livable area: 1,908 sqft
Property
Parking
- Total spaces: 2
- Parking features: Attached, Additional Parking
- Attached garage spaces: 2
Features
- Levels: Levels 1 and 2
- Stories: 2
- Exterior features: Sprinkler System
Lot
- Size: 4,125 Square Feet
- Features: Back Yard
Details
- Parcel number: 8118420010150907
Construction
Type & style
- Home type: Townhouse
- Architectural style: Traditional
- Property subtype: Townhouse
Materials
- Cement Siding, Stone
- Foundation: Slab
- Roof: Composition,Energy Star/Reflective Roof
Condition
- New construction: No
- Year built: 2023
Utilities & green energy
- Water: Water District
Green energy
- Energy efficient items: Attic Vents, Thermostat, HVAC
Community & HOA
Community
- Subdivision: Sienna Sec 42
HOA
- Amenities included: Basketball Court, Clubhouse, Fitness Center, Golf Course, Park, Picnic Area, Playground, Pool, Splash Pad, Tennis Court(s), Trail(s)
- HOA fee: $1,543 annually
Location
- Region: Missouri City
Financial & listing details
- Price per square foot: $183/sqft
- Tax assessed value: $326,100
- Annual tax amount: $9,639
- Date on market: 7/19/2026
- Listing terms: Cash,Conventional,FHA,VA Loan
- Exclusions: Family, dining, Primary Br, Gameroom Draperies
- Ownership: Full Ownership
- Road surface type: Gutters
Estimated market value
$339,300
$322,000 - $356,000
$2,741/mo
Price history
| Date | Event | Price |
|---|---|---|
| 7/17/2026 | Listed for sale | $349,900-4.1%$183/sqft |
Source:  HAR #39798221 Report a problem HAR #39798221 Report a problem | ||
| 11/16/2025 | Listing removed | $365,000$191/sqft |
Source: HAR #68790656 Report a problem | ||
| 9/12/2025 | Listed for sale | $365,000$191/sqft |
Source: HAR #68790656 Report a problem | ||
Public tax history
| Year | Property taxes | Tax assessment |
|---|---|---|
| 2025 | $3,068 -11.3% | $326,100 -2.9% |
| 2024 | $3,459 +588.2% | $335,690 +853.7% |
| 2023 | $503 +2.9% | $35,200 +14.3% |
| 2022 | $488 | $30,800 |
Find assessor info on the county website
Monthly payment
Est. payment
Payment breakdown
Explore the cost of this home by adjusting the details. Changes won't be saved.Climate risks
Neighborhood: 77459
Nearby schools
Schools provided by the listing agent
- Elementary: Alyssa Ferguson Elementary
- Middle: Thornton Middle School (Fort Bend)
- High: Almeta Crawford High School
Source: HAR. This data may not be complete. We recommend contacting the local school district to confirm school assignments for this home.
- $322,0003 bd2 ba1.8k sqft9402 Harvest Bay Ct, Missouri City, TX 77459Off Market
- $249,9003 bd3 ba1.6k sqft9414 Harvest Bay Ct, Missouri City, TX 77459Pending
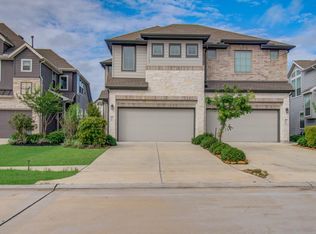
- $--3 bd3 ba1.9k sqft9422 Harvest Bay Ct, Missouri City, TX 77459Sold
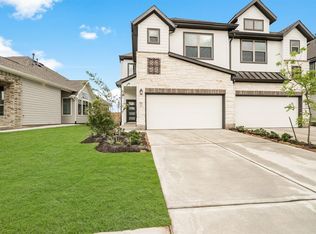
- $283,3003 bd2 ba1.6k sqft9411 Starlight Oak Dr, Missouri City, TX 77459Off Market
Similar homes
- $498,0004 bd3 ba2.3k sqft1835 Waters Branch Dr, Missouri City, TX 77459For Sale
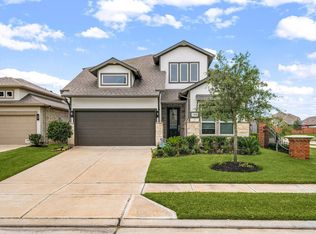 MLS ID #89505223, Linda Riddle, Team Riddle Realty. HAR
 - $324,4773 bd2 ba1.7k sqft1703 Anchor Breeze Dr, Missouri City, TX 77459New Construction
 HAR
HAR - $299,9993 bd3 ba1.9k sqft8002 Scanlan Oak, Missouri City, TX 77459For Sale
 MLS ID #21366667, Joe Rosa, RE/MAX Fine Properties. HAR
 - from $419,9903 bd2 ba2.1k sqftOakley Plan, Sienna 45', Missouri City, TX 77459New Construction
 Chesmar Homes
