Nestled in the prestigious Wyngate community, this exquisite 6-bedroom, 6-bathroom residence offers a harmonious blend of luxury and comfort. The transitional architectural style is complemented by stunning stone and synthetic stucco exteriors, inviting you into a world of elegance. Inside, experience the warmth of hardwood and marble flooring, accentuated by crown moldings and recessed lighting throughout. The gourmet kitchen, featuring stainless steel appliances and a six-burner commercial range, is a chef's dream, seamlessly flowing into the family room for effortless entertaining. Enjoy cozy evenings by one of the two gas fireplaces, each adorned with glass doors. The fully finished basement provides additional living space with a walkout entrance, perfect for gatherings. Step outside to discover beautifully landscaped grounds with outdoor lighting and a charming porch, ideal for relaxation. With a prime suburban location, this home embodies an exclusive lifestyle, offering both tranquility and convenience. Experience the epitome of refined living in this remarkable property. New HVAC/gas furnace 2022. New HVAC/heat pump 2023. New subzero refrigerator 2025. Brand new gas stove 2026...
Under contract
Price cut: $41K (9/24)
$2,049,000
9409 Singleton Dr, Bethesda, MD 20817
6beds
7,180sqft
Single Family Residence
Built in 2004
9,394 Square Feet Lot
$-- Zestimate®
$285/sqft
$-- HOA
What's special
Six-burner commercial rangeRecessed lighting throughoutCrown moldingsStainless steel appliancesTransitional architectural styleGourmet kitchenHardwood and marble flooring
- 48 days
- 258
- 14
Zillow last checked:
Listing updated:
Listed by:
Bill Wang 301-523-8008,
Hometown Elite Realty LLC 301-523-8008
Source: Bright MLS,MLS#: MDMC2252544
Facts & features
Interior
Bedrooms & bathrooms
- Bedrooms: 6
- Bathrooms: 6
- Full bathrooms: 6
- Main level bathrooms: 1
Rooms
- Room types: Living Room, Dining Room, Primary Bedroom, Sitting Room, Bedroom 2, Bedroom 3, Bedroom 4, Bedroom 5, Kitchen, Game Room, Family Room, Breakfast Room, Exercise Room, Laundry, Other, Office, Recreation Room, Storage Room, Bedroom 6, Bathroom 2, Attic, Primary Bathroom, Full Bath
Primary bedroom
- Features: Fireplace - Gas, Flooring - Carpet, Window Treatments, Primary Bedroom - Dressing Area, Primary Bedroom - Sitting Area
- Level: Upper
- Area: 390 Square Feet
- Dimensions: 26 X 15
Bedroom 2
- Features: Flooring - Carpet, Balcony Access
- Level: Upper
- Area: 204 Square Feet
- Dimensions: 17 X 12
Bedroom 3
- Features: Flooring - HardWood, Window Treatments, Walk-In Closet(s)
- Level: Upper
- Area: 196 Square Feet
- Dimensions: 14 X 14
Bedroom 4
- Features: Flooring - HardWood, Window Treatments, Walk-In Closet(s)
- Level: Upper
- Area: 182 Square Feet
- Dimensions: 13 X 14
Bedroom 5
- Features: Flooring - HardWood, Window Treatments, Walk-In Closet(s), Attic - Access Panel
- Level: Upper
- Area: 160 Square Feet
- Dimensions: 16 X 10
Bedroom 6
- Features: Basement - Finished, Flooring - Carpet, Window Treatments
- Level: Lower
- Area: 216 Square Feet
- Dimensions: 12 X 18
Primary bathroom
- Features: Granite Counters, Double Sink, Flooring - Marble, Hot Tub/Spa, Window Treatments
- Level: Upper
- Area: 300 Square Feet
- Dimensions: 15 X 20
Bathroom 2
- Features: Bathroom - Tub Shower, Flooring - Tile/Brick
- Level: Upper
- Area: 40 Square Feet
- Dimensions: 8 X 5
Other
- Level: Upper
- Area: 1152 Square Feet
- Dimensions: 32 X 36
Breakfast room
- Features: Flooring - HardWood
- Level: Main
- Area: 143 Square Feet
- Dimensions: 11 X 13
Dining room
- Features: Dining Area, Flooring - HardWood, Window Treatments, Wet Bar
- Level: Main
- Area: 196 Square Feet
- Dimensions: 14 X 14
Exercise room
- Features: Flooring - Tile/Brick
- Level: Lower
- Area: 156 Square Feet
- Dimensions: 12 X 13
Family room
- Features: Cathedral/Vaulted Ceiling, Crown Molding, Flooring - HardWood
- Level: Main
- Area: 308 Square Feet
- Dimensions: 14 X 22
Other
- Features: Flooring - Tile/Brick
- Level: Lower
- Area: 45 Square Feet
- Dimensions: 9 X 5
Other
- Features: Flooring - Marble
- Level: Main
- Area: 56 Square Feet
- Dimensions: 7 X 8
Other
- Features: Flooring - Tile/Brick, Granite Counters, Bathroom - Tub Shower
- Level: Upper
- Area: 40 Square Feet
- Dimensions: 8 X 5
Game room
- Features: Basement - Finished, Flooring - Tile/Brick
- Level: Lower
- Area: 196 Square Feet
- Dimensions: 14 X 14
Game room
- Features: Basement - Finished, Flooring - Tile/Brick, Window Treatments
- Level: Lower
- Area: 288 Square Feet
- Dimensions: 16 X 18
Kitchen
- Features: Granite Counters, Flooring - Marble, Kitchen Island, Kitchen - Gas Cooking, Double Sink
- Level: Main
- Area: 225 Square Feet
- Dimensions: 15 X 15
Laundry
- Features: Built-in Features, Countertop(s) - Solid Surface, Flooring - Marble, Pantry
- Level: Main
- Area: 126 Square Feet
- Dimensions: 7 X 18
Laundry
- Features: Flooring - Tile/Brick
- Level: Upper
- Area: 15 Square Feet
- Dimensions: 3 X 5
Living room
- Features: Fireplace - Gas, Flooring - HardWood, Crown Molding, Window Treatments
- Level: Main
- Area: 252 Square Feet
- Dimensions: 14 X 18
Office
- Features: Crown Molding, Flooring - HardWood
- Level: Main
- Area: 156 Square Feet
- Dimensions: 12 X 13
Other
- Features: Flooring - Carpet
- Level: Upper
- Area: 288 Square Feet
- Dimensions: 8 X 36
Recreation room
- Features: Basement - Finished, Flooring - Tile/Brick
- Level: Lower
- Area: 576 Square Feet
- Dimensions: 32 X 18
Sitting room
- Features: Balcony Access, Flooring - HardWood, Crown Molding
- Level: Upper
- Area: 192 Square Feet
- Dimensions: 12 X 16
Sitting room
- Features: Flooring - HardWood, Walk-In Closet(s)
- Level: Upper
- Area: 336 Square Feet
- Dimensions: 16 X 21
Storage room
- Features: Flooring - Concrete
- Level: Lower
- Area: 156 Square Feet
- Dimensions: 12 X 13
Heating
- Central, Electric
Cooling
- Central Air, Heat Pump, Electric
Appliances
- Included: Range, Dishwasher, Disposal, Dryer, Microwave, Oven/Range - Gas, Range Hood, Six Burner Stove, Stainless Steel Appliance(s), Washer, Water Conditioner - Owned, Water Heater, Water Treat System, Gas Water Heater
- Laundry: Main Level, Upper Level, Laundry Room
Features
- Additional Stairway, Bar, Walk-In Closet(s), Upgraded Countertops, Bathroom - Tub Shower, Bathroom - Stall Shower, Soaking Tub, Recessed Lighting, Pantry, Kitchen Island, Open Floorplan, Family Room Off Kitchen, Double/Dual Staircase, Dining Area, Curved Staircase, Crown Molding, Combination Dining/Living, Combination Kitchen/Dining, Combination Kitchen/Living, 2 Story Ceilings, 9'+ Ceilings, Cathedral Ceiling(s)
- Flooring: Hardwood, Marble, Carpet, Ceramic Tile
- Doors: French Doors
- Windows: Bay/Bow, Wood Frames, Insulated Windows, Low Emissivity Windows, Double Pane Windows, Screens, Window Treatments
- Basement: Connecting Stairway,Partial,Finished,Exterior Entry,Sump Pump,Windows,Heated,Side Entrance,Walk-Out Access
- Number of fireplaces: 2
- Fireplace features: Glass Doors, Gas/Propane
Interior area
- Total structure area: 8,635
- Total interior livable area: 7,180 sqft
- Finished area above ground: 5,285
- Finished area below ground: 1,895
Property
Parking
- Total spaces: 6
- Parking features: Garage Faces Front, Inside Entrance, Garage Door Opener, Concrete, Attached, Driveway, On Street
- Attached garage spaces: 2
- Uncovered spaces: 4
Accessibility
- Accessibility features: Low Pile Carpeting
Features
- Levels: Four
- Stories: 4
- Patio & porch: Patio, Porch
- Exterior features: Lighting, Street Lights, Play Area, Balcony
- Pool features: None
- Fencing: Back Yard,Wood,Privacy
Lot
- Size: 9,394 Square Feet
- Features: Suburban
Details
- Additional structures: Above Grade, Below Grade
- Parcel number: 160700571780
- Zoning: R60
- Special conditions: Standard
Construction
Type & style
- Home type: SingleFamily
- Architectural style: Transitional
- Property subtype: Single Family Residence
Materials
- Stone, Synthetic Stucco
- Foundation: Concrete Perimeter
- Roof: Asphalt,Shingle
Condition
- Excellent
- New construction: No
- Year built: 2004
Details
- Builder model: Custom
- Builder name: Arcon Construction
Utilities & green energy
- Sewer: Public Sewer
- Water: Public, Filter, Conditioner
Community & HOA
Community
- Security: Carbon Monoxide Detector(s), Exterior Cameras, Motion Detectors, Security System
- Subdivision: Wyngate
HOA
- Has HOA: No
Location
- Region: Bethesda
Financial & listing details
- Price per square foot: $285/sqft
- Tax assessed value: $1,805,400
- Annual tax amount: $20,305
- Date on market: 9/4/2026
- Listing agreement: Exclusive Right To Sell
- Ownership: Fee Simple
Estimated market value
Not available
Estimated sales range
Not available
Not available
Price history
| Date | Event | Price |
|---|---|---|
| 9/26/2026 | Contingent | $2,049,000$285/sqft |
Source:  Bright MLS #MDMC2252544 Report a problem Bright MLS #MDMC2252544 Report a problem | ||
| 9/24/2026 | Price change | $2,049,000-2%$285/sqft |
Source: Bright MLS #MDMC2252544 Report a problem | ||
| 9/4/2026 | Listed for sale | $2,090,000+29%$291/sqft |
Source: Bright MLS #MDMC2252544 Report a problem | ||
| 2/17/2023 | Listing removed | -- |
Source: Bright MLS #MDMC732096 Report a problem | ||
| 3/8/2021 | Sold | $1,620,000-3.9%$226/sqft |
Source: Public Record Report a problem | ||
| 2/14/2021 | Pending sale | $1,685,000$235/sqft |
Source: Bright MLS #MDMC732096 Report a problem | ||
| 2/8/2021 | Listing removed | -- |
Source: Bright MLS #MDMC732096 Report a problem | ||
| 1/25/2021 | Pending sale | $1,685,000$235/sqft |
Source: Bright MLS #MDMC732096 Report a problem | ||
| 12/27/2020 | Contingent | $1,685,000$235/sqft |
Source:  Bright MLS #MDMC732096 Report a problem Bright MLS #MDMC732096 Report a problem | ||
| 12/27/2020 | Pending sale | $1,685,000$235/sqft |
Source: Bright MLS #MDMC732096 Report a problem | ||
| 12/10/2020 | Price change | $1,685,000-2.3%$235/sqft |
Source: Bright MLS #MDMC732096 Report a problem | ||
| 11/4/2020 | Listed for sale | $1,725,000+24542.9%$240/sqft |
Source: Bright MLS #MDMC732096 Report a problem | ||
| 9/1/2016 | Sold | $7,000-99.6%$1/sqft |
Source: Agent Provided Report a problem | ||
| 7/5/2005 | Sold | $1,560,000$217/sqft |
Source: Public Record Report a problem | ||
Public tax history
| Year | Property taxes | Tax assessment |
|---|---|---|
| 2026 | $21,728 +10.8% | $1,805,400 +7.1% |
| 2025 | $19,613 +8.7% | $1,686,300 +7.6% |
| 2024 | $18,042 +1.8% | $1,567,200 +1.9% |
| 2023 | $17,720 +6.4% | $1,537,900 +1.9% |
| 2022 | $16,647 +2.1% | $1,508,600 +2% |
| 2021 | $16,309 -0.1% | $1,479,300 |
| 2020 | $16,320 -2.3% | $1,479,300 -2.3% |
| 2019 | $16,703 -0.2% | $1,514,700 |
| 2018 | $16,733 +2.4% | $1,514,700 +4.7% |
| 2017 | $16,341 +25.5% | $1,447,333 +4.9% |
| 2016 | $13,024 | $1,379,967 +5.1% |
| 2015 | $13,024 | $1,312,600 +1.9% |
| 2014 | $13,024 | $1,288,167 +1.9% |
| 2013 | -- | $1,263,733 +2% |
| 2012 | -- | $1,239,300 |
| 2011 | -- | $1,239,300 |
| 2010 | -- | $1,239,300 -10.5% |
| 2009 | -- | $1,385,190 +11% |
| 2008 | -- | $1,247,680 +12.4% |
| 2007 | -- | $1,110,170 +14.1% |
| 2006 | -- | $972,660 +3.5% |
| 2005 | -- | $940,172 +139.4% |
| 2004 | -- | $392,756 +14.2% |
| 2003 | -- | $343,840 +9.9% |
| 2002 | -- | $312,842 |
| 2001 | -- | $312,842 |
Find assessor info on the county website
Monthly payment
Est. payment
Payment breakdown
Explore the cost of this home by adjusting the details. Changes won't be saved.Climate risks
Neighborhood: Wyngate
Nearby schools
Schools provided by the listing agent
- Elementary: Wyngate
- Middle: North Bethesda
- High: Walter Johnson
- District: Montgomery County Public Schools
Source: Bright MLS. This data may not be complete. We recommend contacting the local school district to confirm school assignments for this home.
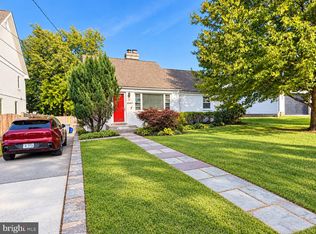
Similar homes
- $2,190,0005 bd6 ba5.5k sqft7016 Winterberry Ln, Bethesda, MD 20817For Sale
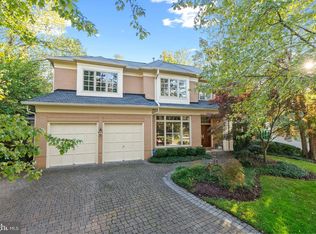
 MLS ID #MDMC2249742, Renee Mercier, Pearson Smith Realty, LLC. Bright MLS
 - $2,299,9995 bd6 ba6.4k sqft7708 Beech Tree Rd, Bethesda, MD 20817For Sale
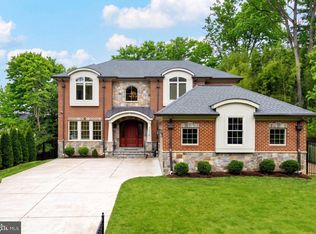 MLS ID #MDMC2255078, Andres Serafini, Realty of America LLC. Bright MLS
 - $1,999,9998 bd7 ba7.6k sqft8309 Old Seven Locks Rd, Bethesda, MD 20817For Sale
 MLS ID #MDMC2239266, Ruma Sikka, Keller Williams Capital Properties. Bright MLS
 - $2,680,0006 bd7 ba5.9k sqft5510 Brite Dr, Bethesda, MD 20817For Sale
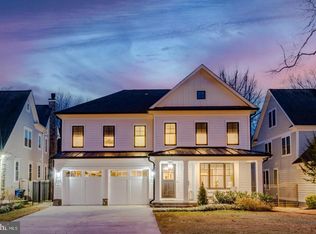 MLS ID #MDMC2260766, H. Joe Faraji, Long & Foster Real Estate, Inc.. Bright MLS
 - $2,599,9005 bd6 ba6.3k sqft8819 Chalon Dr, Bethesda, MD 20817For SaleMLS ID #MDMC2254472, Barak Sky, Serhant. Bright MLS
- $1,825,0005 bd5 ba4.4k sqft7800 Radnor Rd, Bethesda, MD 20817For SaleMLS ID #MDMC2241414, Brett Souza, Long & Foster Real Estate, Inc.. Bright MLS
- $2,125,0006 bd6 ba5k sqft7601 Persimmon Tree Ln, Bethesda, MD 20817For SaleMLS ID #MDMC2243128, Courtney Cowan, Coldwell Banker Realty. Bright MLS
- $2,299,0006 bd6 ba7.1k sqft5011 Rugby Ave, Bethesda, MD 20814For SaleMLS ID #MDMC2221820, Caterina S Watson, Weichert, REALTORS. Bright MLS
- $2,850,0005 bd7 ba6.3k sqft6508 Kenhill Rd, Bethesda, MD 20817For SaleMLS ID #MDMC2257996, Avi Galanti, Compass. Bright MLS
- $2,495,0006 bd7 ba7.6k sqft11413 Cushman Rd, Rockville, MD 20852For SaleMLS ID #MDMC2257162, Nurit Coombe, The Agency DC. Bright MLS
- $2,699,0006 bd7 ba6.2k sqft9117 Seven Locks Rd, Bethesda, MD 20817New ConstructionMLS ID #MDMC2253540, Steve Schuck, Compass. Bright MLS
- $1,995,0005 bd5 ba4.6k sqft7845 Old Dominion Dr, McLean, VA 22102For SaleMLS ID #VAFX2338438, Julie Nirschl, Long & Foster Real Estate, Inc.. Bright MLS
- $1,900,0005 bd5 ba4.7k sqft8609 Woodbrook Ln, Chevy Chase, MD 20815For SaleMLS ID #MDMC2254122, Kevin Carlson, Compass. Bright MLS
- $2,090,0005 bd4 ba6k sqft431 Olympia Way, Great Falls, VA 22066For SaleMLS ID #VAFX2342596, Laura Larson, Larson Fine Properties. Bright MLS
- $2,370,0006 bd4 ba4.6k sqft5110 Baltimore Ave, Bethesda, MD 20816For SaleMLS ID #MDMC2253152, Dana Rice, Compass. Bright MLS
- $2,200,0005 bd5 ba5k sqft12041 Great Elm Dr, Potomac, MD 20854For SaleMLS ID #MDMC2258544, Melissa Bernstein, RLAH @properties. Bright MLS
- $2,999,9006 bd7 ba6.2k sqft7608 Elmore Ln, Bethesda, MD 20817New ConstructionMLS ID #MDMC2257820, Gary J Rudden, RE/MAX Realty Services. Bright MLS
- $2,099,0005 bd5 ba3.6k sqft5430 Chevy Chase Pkwy NW, Washington, DC 20015For SaleMLS ID #DCDC2273826, Lee Murphy, Washington Fine Properties, LLC. Bright MLS
