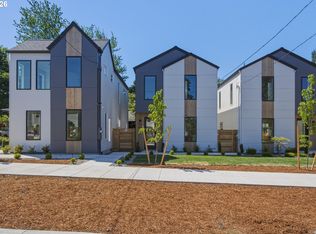
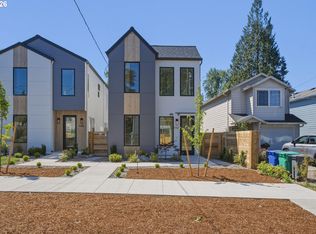
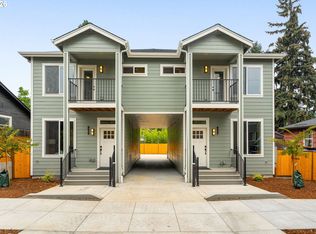
Tucked along N Macrum near the heart of St. Johns, I offer detached new construction cottage living with an efficient footprint, thoughtful layout, and no monthly HoA dues. Unlike many other new construction homes, I am not a condo and have no HoA. You own the underlying lot outright and have no additional monthly dues to worry about. My 1,181 square feet include three bedrooms and two and a half bathrooms, with a practical two level layout designed for everyday comfort. The main level connects living, dining, and kitchen spaces in an open plan that makes daily living feel easy, with a convenient half bath nearby for guests. Upstairs, all three bedrooms are grouped together with two full bathrooms and laundry, including a primary suite with private ensuite bath. A whole home ducted heat pump system provides efficient year round heating and cooling, keeping both levels comfortable through every season. For peace of mind, a one year builder warranty is included. Outside, I offer private patio space and a manageable exterior setting for morning coffee, grilling, container gardening, or a quiet reset after work. My location makes it easy to enjoy the best of St. Johns: meet friends for food carts and local pours, spend weekends beneath the iconic St. Johns Bridge at Cathedral Park, or head to Pier Park for disc golf, sports fields, a skate park, tree lined paths, and wide open green space. New Seasons Market University Park is nearby on N Lombard for convenient grocery runs, while downtown St. Johns offers local restaurants, coffee, bars, shops, groceries, and neighborhood energy. Nearby transit, bike routes, Lombard access, and connections toward University Park, Kenton, and downtown Portland add practical convenience for errands, commuting, and weekend exploring. With detached new construction, whole home comfort, private patio space, and a strong North Portland setting, I offer local character with everyday usability.
Active
$359,900
9415 N Macrum Ave, Portland, OR 97203
3beds
1,181sqft
Residential, Single Family Residence
Built in 2026
1,306 Square Feet Lot
$-- Zestimate®
$305/sqft
$-- HOA
What's special
Thoughtful layoutWhole home comfortPractical two level layoutPrivate patio spaceThree bedrooms
- 112 days
- 378
- 36
Zillow last checked:
Listing updated:
Listed by:
Darryl Bodle 503-709-4632,
Keller Williams Realty Portland Premiere,
Christian Wood 360-977-2568,
Keller Williams Realty Portland Premiere
Source: RMLS (OR),MLS#: 626534272
Facts & features
Interior
Bedrooms & bathrooms
- Bedrooms: 3
- Bathrooms: 3
- Full bathrooms: 2
- Partial bathrooms: 1
- Main level bathrooms: 1
Rooms
- Room types: Laundry, Bedroom 2, Bedroom 3, Dining Room, Family Room, Kitchen, Living Room, Primary Bedroom
Primary bedroom
- Features: Ensuite, High Ceilings, Walkin Closet
- Level: Upper
- Area: 110
- Dimensions: 11 x 10
Bedroom 2
- Features: High Ceilings
- Level: Upper
- Area: 99
- Dimensions: 11 x 9
Bedroom 3
- Features: High Ceilings
- Level: Upper
- Area: 81
- Dimensions: 9 x 9
Dining room
- Features: Great Room, Patio, Sliding Doors, High Ceilings
- Level: Main
- Area: 90
- Dimensions: 10 x 9
Kitchen
- Features: Dishwasher, Disposal, Eat Bar, Great Room, Island, Microwave, Pantry, Free Standing Range, High Ceilings, Solid Surface Countertop
- Level: Main
- Area: 132
- Width: 11
Living room
- Features: Great Room, High Ceilings
- Level: Main
- Area: 182
- Dimensions: 14 x 13
Heating
- Forced Air
Cooling
- Heat Pump
Appliances
- Included: Dishwasher, Disposal, Free-Standing Range, Microwave, Plumbed For Ice Maker, Stainless Steel Appliance(s), Electric Water Heater, Tank Water Heater
- Laundry: Laundry Room
Features
- High Ceilings, Hookup Available, Great Room, Eat Bar, Kitchen Island, Pantry, Walk-In Closet(s)
- Doors: Sliding Doors
- Windows: Double Pane Windows, Vinyl Frames
- Basement: Crawl Space
Interior area
- Total structure area: 1,181
- Total interior livable area: 1,181 sqft
Video & virtual tour
Property
Parking
- Parking features: On Street
- Has uncovered spaces: Yes
Accessibility
- Accessibility features: Natural Lighting, Accessibility
Features
- Stories: 2
- Patio & porch: Patio
- Exterior features: Yard
- Fencing: Fenced
- Has view: Yes
- View description: Trees/Woods
Lot
- Size: 1,306 Square Feet
- Dimensions: 25.75' x 51.11'
- Features: Level, SqFt 0K to 2999
Details
- Additional structures: HookupAvailable
- Parcel number: New Construction
- Zoning: R2.5
Construction
Type & style
- Home type: SingleFamily
- Architectural style: Cottage
- Property subtype: Residential, Single Family Residence
Materials
- Cement Siding, Wood Siding
- Foundation: Concrete Perimeter, Stem Wall
- Roof: Composition
Condition
- New Construction
- New construction: Yes
- Year built: 2026
Details
- Warranty included: Yes
Utilities & green energy
- Sewer: Public Sewer
- Water: Public
Community & HOA
Community
- Security: Sidewalk
- Subdivision: St. Johns
HOA
- Has HOA: No
Location
- Region: Portland
Financial & listing details
- Price per square foot: $305/sqft
- Date on market: 5/27/2026
- Listing terms: Cash,Conventional,FHA,VA Loan
- Road surface type: Paved
Estimated market value
Not available
Estimated sales range
Not available
Not available
Price history
| Date | Event | Price |
|---|---|---|
| 9/1/2026 | Listed for sale | $359,900$305/sqft |
Source:  RMLS (OR) #626534272 Report a problem RMLS (OR) #626534272 Report a problem | ||
Public tax history
Tax history is unavailable.
Monthly payment
Est. payment
Payment breakdown
Explore the cost of this home by adjusting the details. Changes won't be saved.Climate risks
Neighborhood: St.Johns
Nearby schools
Schools provided by the listing agent
- Elementary: James John
- Middle: George
- High: Roosevelt
Source: RMLS (OR). This data may not be complete. We recommend contacting the local school district to confirm school assignments for this home.

Similar homes
- $360,0002 bd3 ba1k sqft1235 N Morgan St, Portland, OR 97217Active

 MLS ID #476456448, Kristin Rader, Keller Williams Sunset Corridor. RMLS (OR)
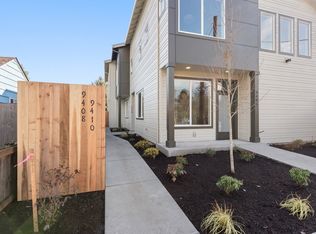
 - $344,9002 bd3 ba1.1k sqft9408 N Saint Louis Ave, Portland, OR 97203Active
 MLS ID #260794580, Tim Jorgensen, Farrell Realty & Property Management, Inc. RMLS (OR)
 - $339,9002 bd2 ba1k sqft9890 N Syracuse St, Portland, OR 97203Active
 MLS ID #173495874, Brandon Ells, Move Real Estate Inc. RMLS (OR)
 - $439,0002 bd3 ba1.4k sqft8639 N Fox St, Portland, OR 97203Active
 MLS ID #605466978, Matt Mahaffy, Windermere Realty Trust. RMLS (OR)
 - $479,9002 bd3 ba1.1k sqft6945 N Burr Ave, Portland, OR 97203ActiveMLS ID #225732255, Gary Whitehill-Baziuk, RE/MAX Equity Group. RMLS (OR)
- $248,9002 bd2 ba691 sqft6669 N Fessenden St, Portland, OR 97203ActiveMLS ID #526904861, Darryl Bodle, Keller Williams Realty Portland Premiere. RMLS (OR)
- $489,9002 bd3 ba1.1k sqft6949 N Burr Ave, Portland, OR 97203ActiveMLS ID #482963459, Gary Whitehill-Baziuk, RE/MAX Equity Group. RMLS (OR)
- $394,0002 bd3 ba924 sqft3122 N Hunt St, Portland, OR 97217ActiveMLS ID #647957976, Rachel Delavan, Delavan Realty Inc. RMLS (OR)
- $379,9002 bd3 ba898 sqft2786 SE Rhone St, Portland, OR 97202ActiveMLS ID #388787235, Yelena Vorobets, Weichert, Realtors on Main Street. RMLS (OR)
- $369,9002 bd3 ba916 sqft6181 N Albina Ave #5, Portland, OR 97217ActiveMLS ID #554467419, Darryl Bodle, Keller Williams Realty Portland Premiere. RMLS (OR)
- $349,9002 bd3 ba978 sqft7043 SE 60th Ave, Portland, OR 97206ActiveMLS ID #237677702, Darryl Bodle, Keller Williams Realty Portland Premiere. RMLS (OR)
- $349,9002 bd3 ba899 sqft7041 SE 60th Ave, Portland, OR 97206ActiveMLS ID #799837095, Darryl Bodle, Keller Williams Realty Portland Premiere. RMLS (OR)
- $334,9002 bd3 ba835 sqft4380 NE Going St, Portland, OR 97218ActiveMLS ID #540416448, Darryl Bodle, Keller Williams Realty Portland Premiere. RMLS (OR)
- $359,9002 bd3 ba984 sqft6810 NE 6th Ave, Portland, OR 97211ActiveMLS ID #549673292, Adam Shepard, John L. Scott Portland Central. RMLS (OR)
- $359,9002 bd3 ba984 sqft6804 NE 6th Ave, Portland, OR 97211ActiveMLS ID #449398181, Adam Shepard, John L. Scott Portland Central. RMLS (OR)
- $344,9002 bd3 ba903 sqft6185 N Albina Ave #3, Portland, OR 97217ActiveMLS ID #783425061, Darryl Bodle, Keller Williams Realty Portland Premiere. RMLS (OR)
- $364,9003 bd3 ba1.2k sqft8429 NE Hassalo St, Portland, OR 97220ActiveMLS ID #681683796, Sara Bettinger, Premiere Property Group, LLC. RMLS (OR)
- $429,0003 bd3 ba1.1k sqft6017 SE Tenino St #A, Portland, OR 97206ActiveMLS ID #753245757, Yana Pavlenko, The Lachlan Group. RMLS (OR)
- $405,9002 bd3 ba960 sqft3709 SE 28th Ave, Portland, OR 97202ActiveMLS ID #465886630, Yelena Vorobets, Weichert, Realtors on Main Street. RMLS (OR)
- $379,9002 bd3 ba965 sqft1995 SW Moss St, Portland, OR 97219ActiveMLS ID #607410434, Aleksander Koval, The Koval Group. RMLS (OR)
